

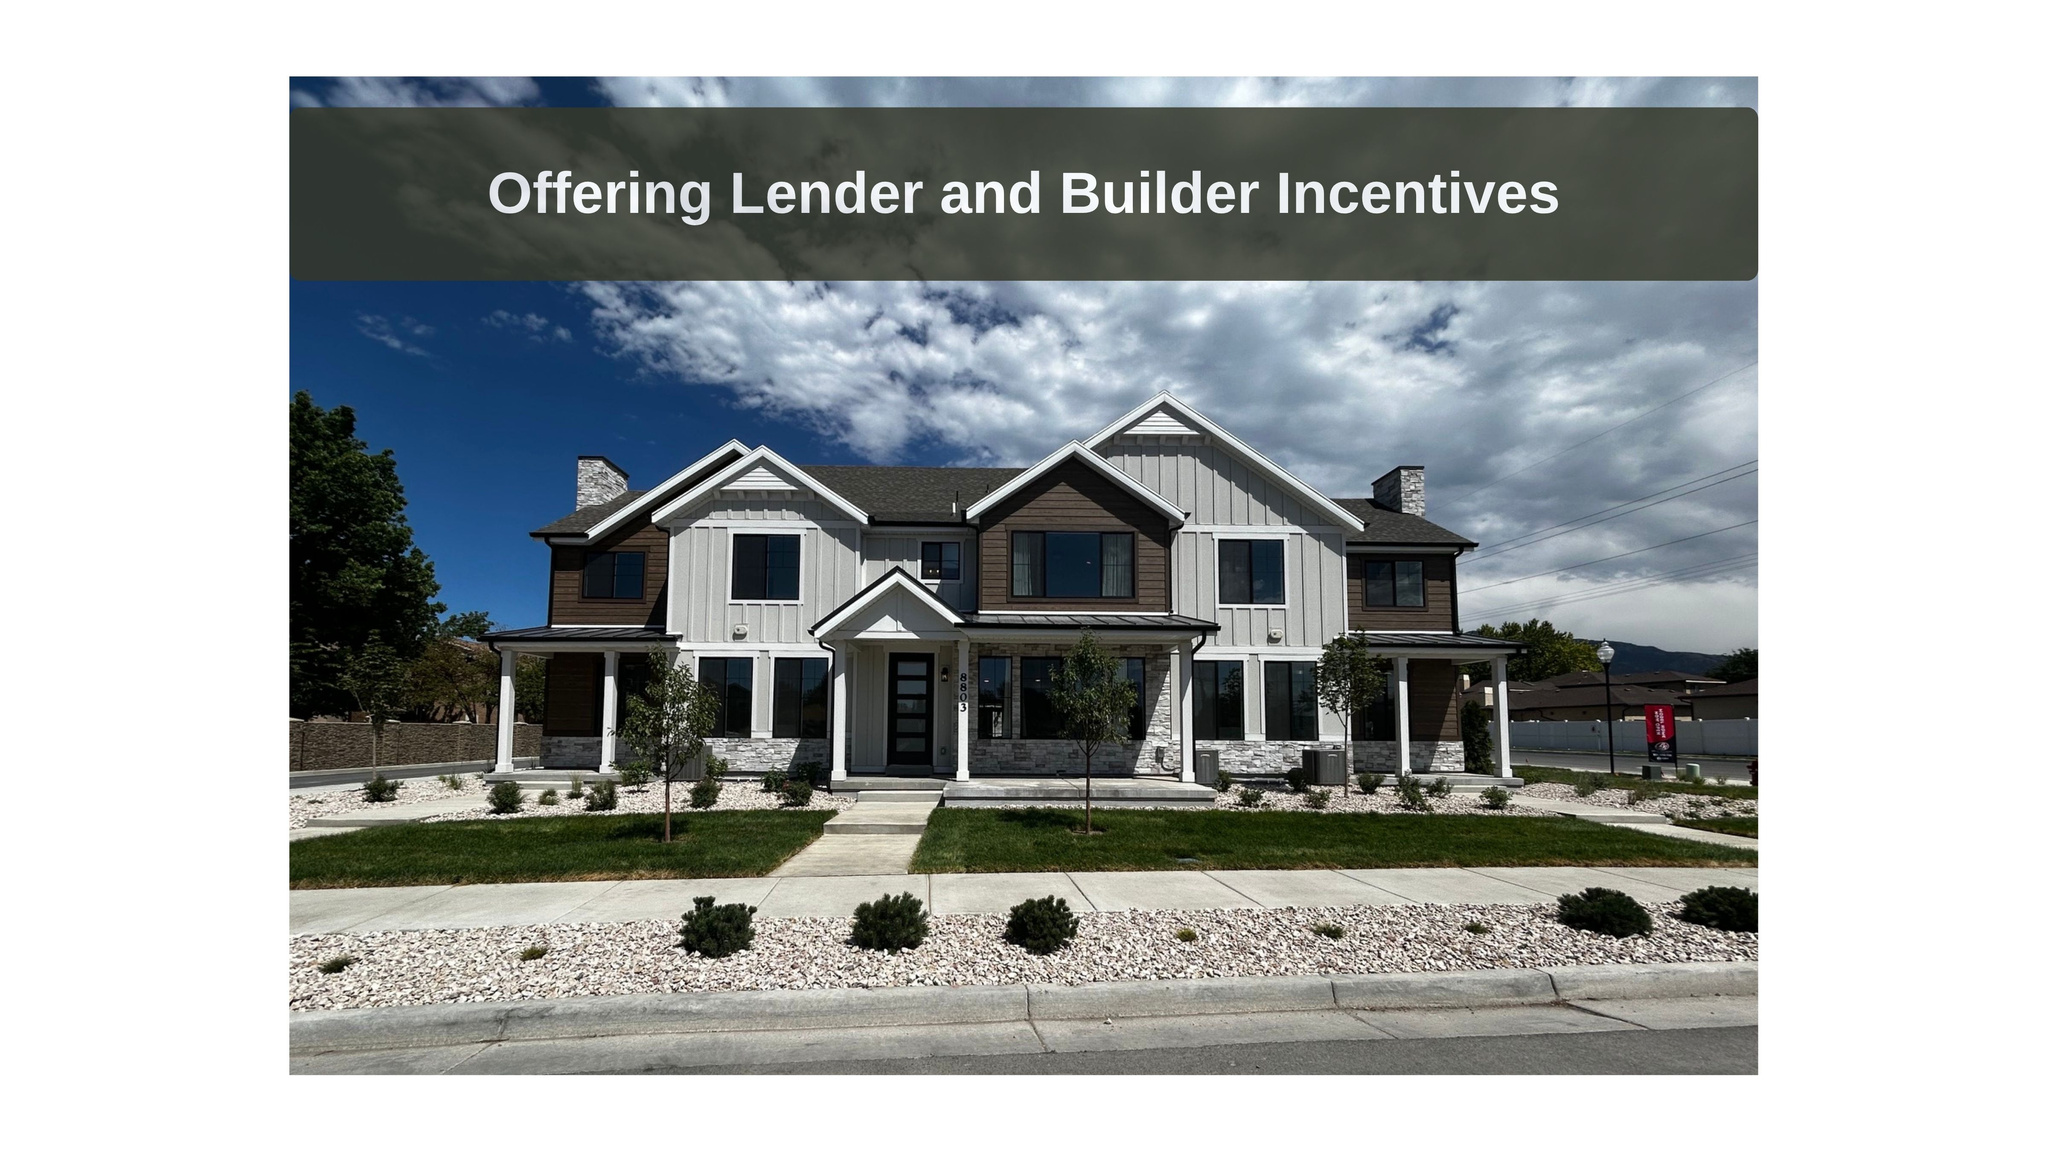
8797 S GREEN WAY E 3, Sandy, UT 84094
MEADOWS ON CY'S ROAD · Salt Lake County
Key Facts
Description
Welcome to Cy's Road where lifestyle and comfort align. This brand-new Duplex-style "F" end-unit townhome has thoughtful design with an unbeatable location, fantastic mountain views, just minutes from Quarry Bend's shops, restaurants, and everyday conveniences, with scenic walking trails right around the corner to help you get outside and unwind. Step inside to an open-concept living, kitchen, and dining space anchored by a cozy fireplace - the perfect setting for relaxed evenings and warm, easy flow from room to room. Upstairs, the primary suite offers a private retreat with its own ensuite bath, while two additional bedrooms and a full bathroom provide plenty of room for family, guests, or a home office. Come see it for yourself. Visit our model home located at 8803 S Green Way, Sandy MondayFriday, 10AM5PM, and Saturdays, 10AM4PM. Estimated completion: Sept/Oct 2026. Square footage figures are provided as a courtesy estimate only and were obtained from builder plans. Buyer is advised to obtain an independent measurement.
Property Information
Property Type
Residential
Sub-Type
Townhouse
Style
Townhouse; Row-end
Year Built
2026
Living Area
2,305 sq ft
Lot Size
0.01 acres
Lot Dimensions
0.0x0.0x0.0
Garage Spaces
2
Parking Spaces
2
Days on Market
22
MLS® Listing#
2169128
Property Features
Interior
Appliances
Cooling
Heating
Flooring
Basement
Parking
Laundry
Patio
Construction
Windows
Utilities
Schools
- Elementary:
- East Sandy
- Middle:
- Union
- High:
- Hillcrest
Financial Details
HOA
$275 / Monthly
MIHI Mgmt/Stephanie
Annual Taxes
$1
Parcel Number
28-05-107-003
Affordability Calculator
$119,980
Estimated monthly payment
$3,193/mo
Principal $479,920 · Est. interest $669,531 over 30 yrs
Neighborhood Market Statistics
How this home compares to active listings in Sandy, UT
- $710,811
- Median Listing Price
- 54
- Median Days on Market
- 2,608
- Median Sq Ft
- $273
- Median Price / Sq Ft
- 272
- Active Listings
- This home’s price is 16% below the area median.
- Its price per sq ft is 5% below the area median.
Market statistics compiled from active EXIT Realty® and MLS listings in Sandy, UT.
Location
Map is currently unavailable for this location.
Points of Interest in Sandy, UT
Showing the Sandy area map.
Commute Calculator
Nearby Homes

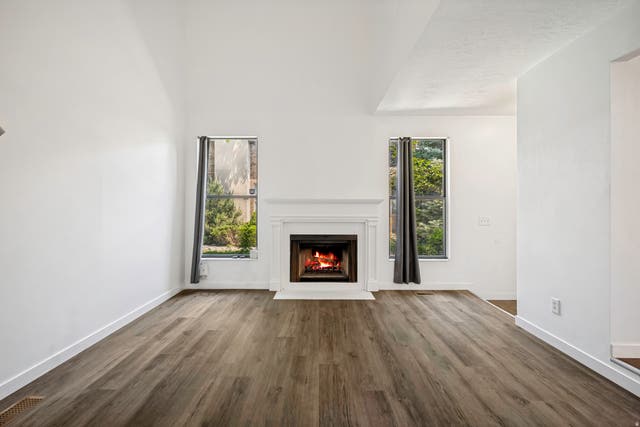




Similar Homes Nearby

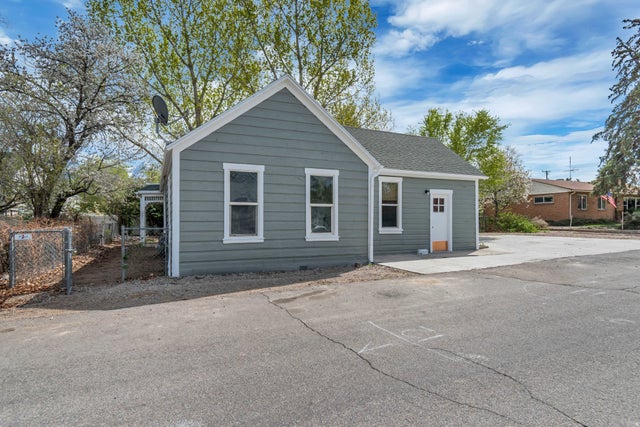
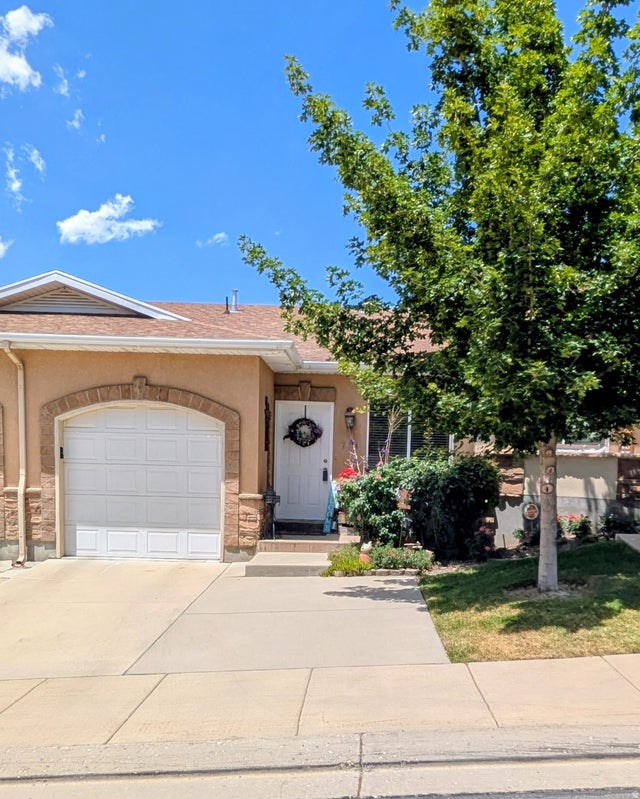
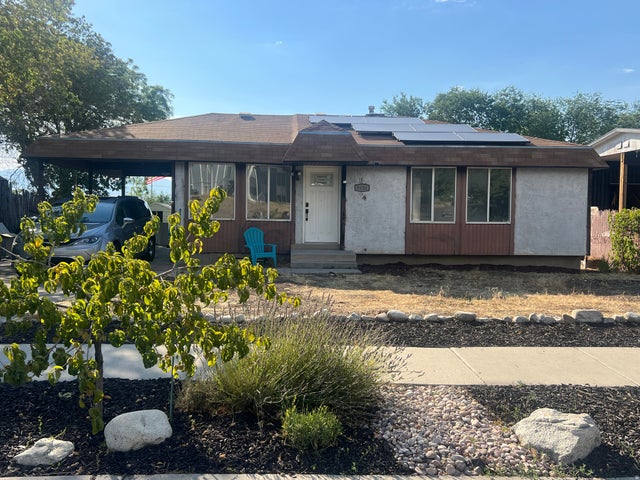
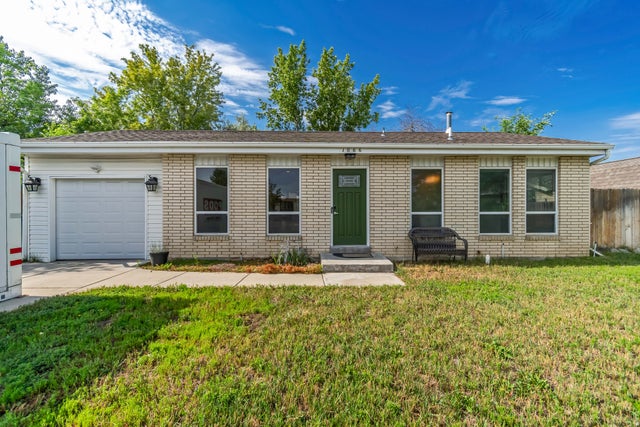
Similar Home Values
Comparable nearby listings and their asking prices.
| Address | Price | Beds | Baths | Sq Ft |
|---|---|---|---|---|
| 9511 S FAIRWAY VIEW DR, Sandy, UT | $428,900 | 3 | 4 | 1,746 |
| 8831 S 400 E, Sandy, UT | $429,900 | 4 | 2 | 1,400 |
| 721 W FAIRWAY DR, Sandy, UT | $439,000 | 2 | 2 | 1,704 |
| 8736 S OAKWOOD PARK CIR, Sandy, UT | $450,000 | 4 | 4 | 2,749 |
| 9434 S S TURNPIKE LN LN S, Sandy, UT | $460,000 | 4 | 2 | 1,848 |
| 1066 E VIOLET CIR S, Sandy, UT | $465,000 | 2 | 1 | 900 |
Moving Cost Estimate
EXIT Agents in Sandy


Listing Courtesy: Real Broker, LLC (Draper) - 8016612166
Last Updated: 2026-07-01
13638428