


300 Walnut Street 2205, Des Moines, IA 50309
Polk County
Key Facts
Description
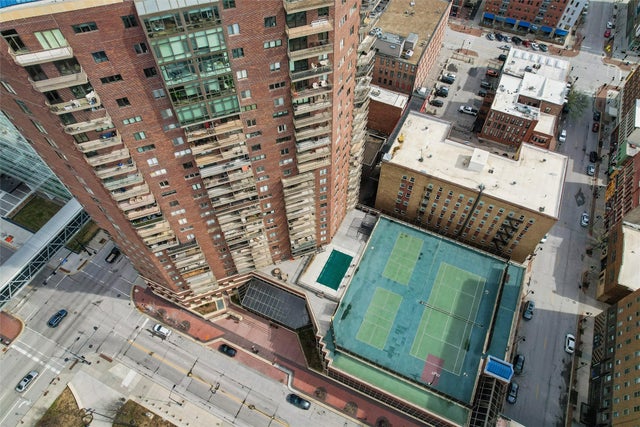
Experience urban luxury at its finest in this one-of-a-kind 2-bedroom, 2-bathroom condo at The Plaza. Sophisticated and stylish, a dramatic wall of windows frames breathtaking views of downtown, equipped with motorized remote-control blinds for effortless shade. This exceptional unit stands out with rare in-unit laundry and two coveted parking spaces in the underground heated garage. The spacious, open-concept main living area flows seamlessly for entertaining, accented by 10-foot ceilings that elevate the ambiance. Master craftsmanship is on display with custom, floor-to-ceiling light maple wood wall panels featuring hidden storage, alongside a premium built-in entertainment center and gleaming hardwood floors. The gourmet kitchen is a chef's dream, fully loaded with high-end appliances. Retreat to the primary suite, complete with a generous walk-in closet and a spa-like bath. Living at The Plaza offers an unparalleled lifestyle. Enjoy secure access, professional on-site management, and seamless skywalk connectivity. Resort-style amenities include a fitness center with a sauna, community room, an outdoor pool, tennis, pickleball, and basketball courts, plus a sun deck with a grilling area and a community garden. This is more than just a home—it is a lifestyle.
Property Information
Property Type
Residential
Sub-Type
Condominium
Structure Type
Multi Family
Year Built
1985
Living Area
1,618 sq ft
Lot Size
1.04 acres
Garage Spaces
2
Zoning
DX1
Days on Market
19
MLS® Listing#
743652
Property Features
Interior
Exterior
Appliances
Cooling
Heating
Flooring
Parking
Laundry
Patio
Construction
Roof
Security
Community
Utilities
Water Source
Financial Details
HOA
$1,119 / Monthly
The Plaza HOA
Annual Taxes
$8,163
Parcel Number
02002520001432
Directions
Located on the corner of Walnut and 3rd. Park in short-term parking on Walnut in front of building on north side. Additional paid street parking, parking garage on 3rd & Grand, or parking garage on 3rd & Court as well.
Affordability Calculator
$110,000
Estimated monthly payment
$2,927/mo
Principal $440,000 · Est. interest $613,839 over 30 yrs
Neighborhood Market Statistics
How this home compares to active listings in Des Moines, IA
- $293,805
- Median Listing Price
- 59
- Median Days on Market
- 1,404
- Median Sq Ft
- $204
- Median Price / Sq Ft
- 1,316
- Active Listings
- This home’s price is 87% above the area median.
- Its price per sq ft is 67% above the area median.
Market statistics compiled from active EXIT Realty® and MLS listings in Des Moines, IA.
Location

Points of Interest in Des Moines, IA
Showing the Des Moines area map.
Nearby Schools
Escuelas Católicas, diócesis de des Moines
School · 0.3 mi away
Walnut Street School
Elementary · 0.4 mi away
Oak Academy
School · 0.9 mi away
St. Anthony Catholic School
School · 1.0 mi away
Jewels Academy
School · 1.0 mi away
Carver Elementary
Elementary · 1.0 mi away
Central Campus
Secondary · 1.1 mi away
Edmunds Elementary School
Elementary · 1.1 mi away
Des Moines Public Schools Central Academy
School · 1.1 mi away
McKinley Elementary School
Elementary · 1.2 mi away
East High School
Secondary · 1.2 mi away
Holy Family School
Secondary · 1.3 mi away
Moulton Elementary School
Elementary · 1.5 mi away
Capitol View Elementary School
Elementary · 1.6 mi away
School of Mary - Montessori
Elementary · 1.6 mi away
Hiatt Middle School
Secondary · 1.6 mi away
Martin Luther King Academy
School · 1.7 mi away
King Elementary School
Elementary · 1.7 mi away
Lincoln High School
Secondary · 1.7 mi away
Ruby van Meter School
School · 1.8 mi away
Commute Calculator
Nearby Homes



Similar Homes Nearby


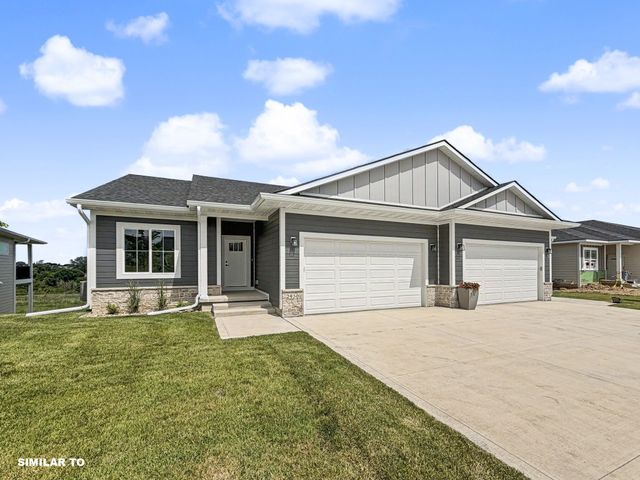
Similar Home Values
Comparable nearby listings and their asking prices.
| Address | Price | Beds | Baths | Sq Ft |
|---|---|---|---|---|
| 4882 NE 39th Avenue, Des Moines, IA | $385,000 | 4 | 2 | 1,735 |
| 1128 44th Street, Des Moines, IA | $385,000 | 4 | 1 | 2,483 |
| 2931 Kingman Boulevard, Des Moines, IA | $385,000 | 6 | 5 | 3,367 |
| 9483 Verdi Lane, West Des Moines, IA | $385,000 | 3 | 3 | 1,589 |
| 9665 Red Sunset Court, West Des Moines, IA | $385,000 | 4 | 4 | 1,788 |
| 2938 Lake Hill Drive, Des Moines, IA | $385,000 | 4 | 3 | 1,323 |
Moving Cost Estimate
EXIT Agents in Des Moines


Listing Courtesy: RE/MAX Concepts - (515) 556-0515