

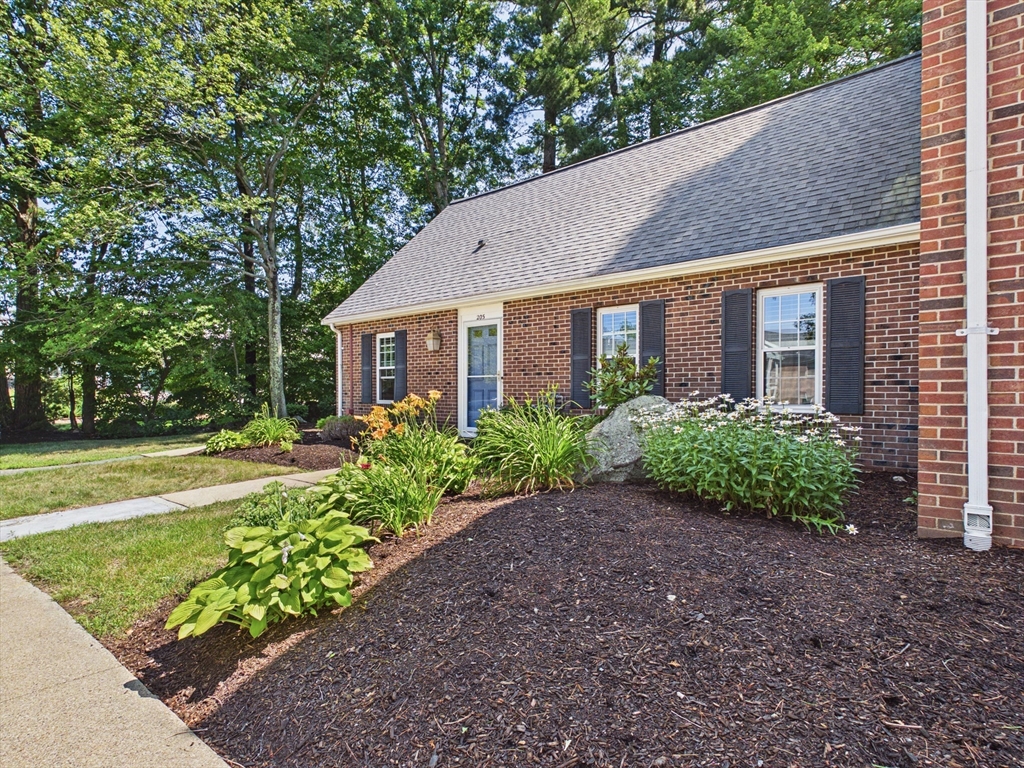
205 Erin Rd 205, Stoughton, MA 02072
Norfolk County
Key Facts
Description
Beautifully renovated end-unit townhouse in the highly sought-after Knollsbrook Condominium! This spacious 3-bedroom, 2-bath home offers 1,680 square feet of thoughtfully updated living space featuring an open-concept layout, a stunning kitchen with stainless steel appliances, and recessed lighting. The flexible first-floor bedroom with its sliding glass door and first-floor full bath are ideal for guests, a home office, or single-level living. Upstairs offers two generous bedrooms, including an oversized primary, and a beautifully updated full bath. Enjoy a private patio, central air, gas heat, in-unit laundry, and two deeded parking spaces. Complete with exceptional amenities including a clubhouse, fitness center, swimming pool, tennis courts, playground, and professionally maintained grounds—all with close proximity to shopping, restaurants, commuter rail, and major routes. Move right in and enjoy carefree living! First showings at the open house, Sunday 12:30 pm-2:00 pm.
Property Information
Property Type
Residential
Sub-Type
Condominium
Structure Type
Townhouse
Year Built
1974
Stories
2
Living Area
1,680 sq ft
Parking Spaces
2
Zoning
RM
Days on Market
1
MLS® Listing#
73551514
Property Features
Interior
Appliances
Cooling
Heating
Parking
Laundry
Patio
Roof
Sewer
Water Source
Rooms
- Bathroom 1Main
- Bathroom 2Second
- Bedroom 2Second
- Bedroom 3Main
- Dining RoomFirst
- KitchenFirst
- Living RoomFirst
- Master BedroomSecond
Financial Details
HOA
$836 / Monthly
Annual Taxes
$5,055
Tax year 2025
Assessed Value
$408,300
Parcel Number
M:0018 B:0004 L:D205,4313324
Directions
Central Street (Route 27) to Erin Road
Affordability Calculator
$89,800
Estimated monthly payment
$2,390/mo
Principal $359,200 · Est. interest $501,116 over 30 yrs
Neighborhood Market Statistics
How this home compares to active listings in Stoughton, MA
- $566,667
- Median Listing Price
- 30
- Median Days on Market
- 1,704
- Median Sq Ft
- $319
- Median Price / Sq Ft
- 30
- Active Listings
- This home’s price is 21% below the area median.
- Its price per sq ft is 16% below the area median.
Market statistics compiled from active EXIT Realty® and MLS listings in Stoughton, MA.
Location

Points of Interest in Stoughton, MA
Showing the Stoughton area map.
Nearby Schools
Helen Hansen Elementary
Elementary · 0.7 mi away
St. Johns School
School · 1.3 mi away
West Elementary School
Elementary · 1.3 mi away
O'Donnell Middle School
Secondary · 1.4 mi away
Stoughton Town of
Elementary · 1.4 mi away
Dean S Luce Elementary School
Elementary · 1.5 mi away
Stoughton High School
Secondary · 1.6 mi away
Dawe School Elementary School
Elementary · 1.6 mi away
Canton High School
Secondary · 1.7 mi away
Canton Public Schools
School · 1.7 mi away
East Elementary School
Elementary · 1.8 mi away
College Planning Group
School · 1.9 mi away
Gibbons Elementary School
Elementary · 2.1 mi away
Cottage Street School
Elementary · 2.3 mi away
Stoughton Public Schools
Secondary · 2.3 mi away
Joseph R Dawe Junior Elementary
Elementary · 2.3 mi away
Striar Hebrew Academy
School · 2.5 mi away
John F Kennedy
Elementary · 2.5 mi away
Hertz Nursery School
School · 2.5 mi away
Sharon Public Schools
School · 2.7 mi away
Commute Calculator
Nearby Homes


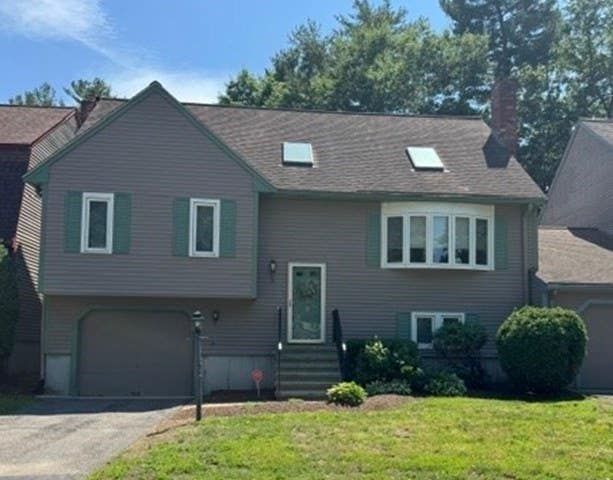
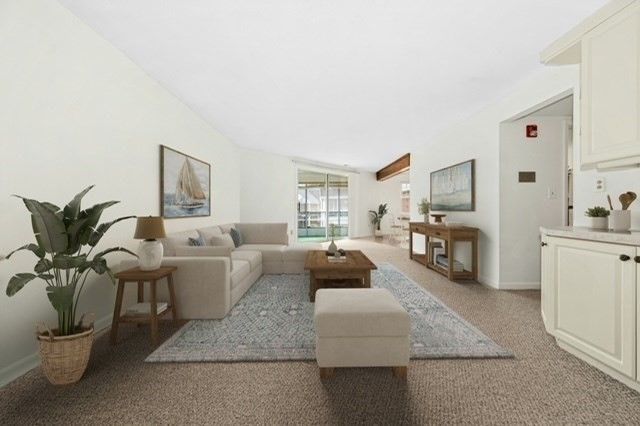


Similar Homes Nearby
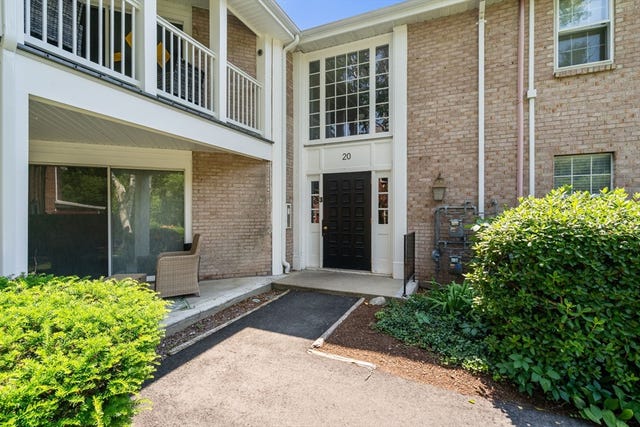
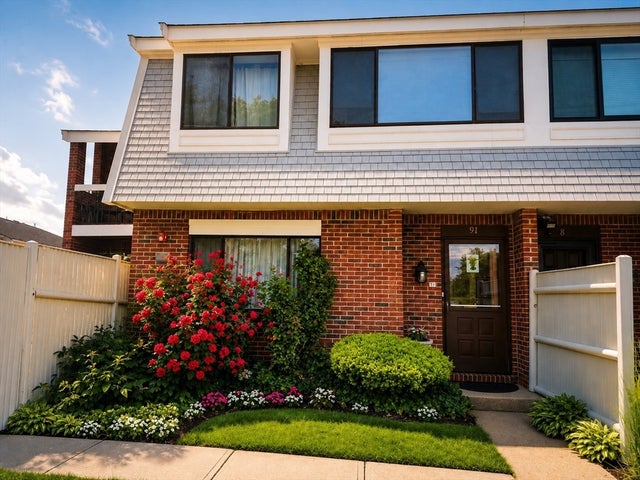
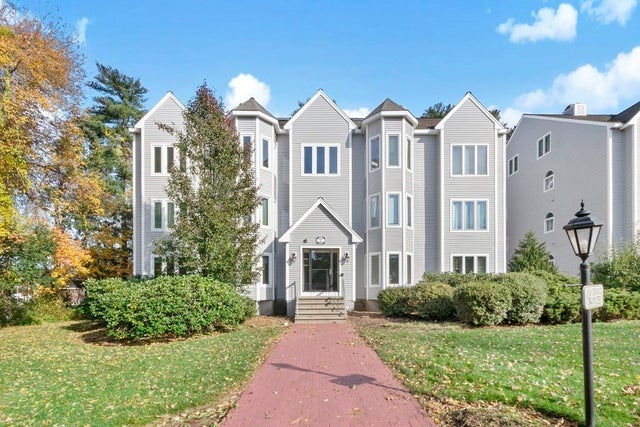
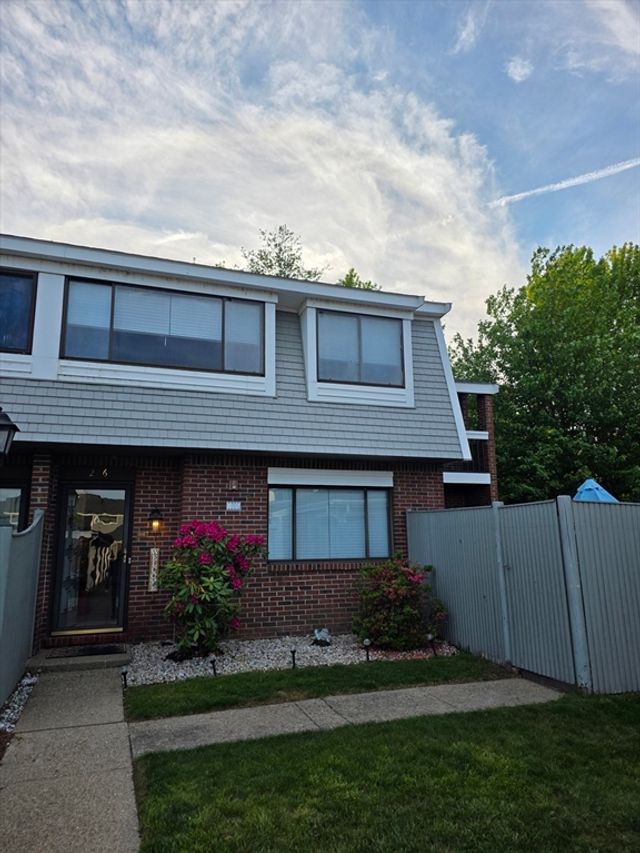

Similar Home Values
Comparable nearby listings and their asking prices.
| Address | Price | Beds | Baths | Sq Ft |
|---|---|---|---|---|
| 36 Jessica Drive H, Stoughton, MA | $375,000 | 2 | 2 | 1,250 |
| 20 Brian Drive A, Stoughton, MA | $379,000 | 2 | 2 | 1,250 |
| 91 Rosewood Dr 91, Stoughton, MA | $379,900 | 2 | 2 | 1,295 |
| 64 Kim Ter A, Stoughton, MA | $425,000 | 2 | 2 | 1,552 |
| 206 Greenbrook Dr 206, Stoughton, MA | $445,000 | 2 | 2 | 1,295 |
| 2161 Central St, Stoughton, MA | $474,900 | 2 | 1 | 720 |
Moving Cost Estimate
EXIT Agents in Stoughton


Listing Courtesy: eXp Realty LLC - 8888547493
Presented by: Maher Realty Group