

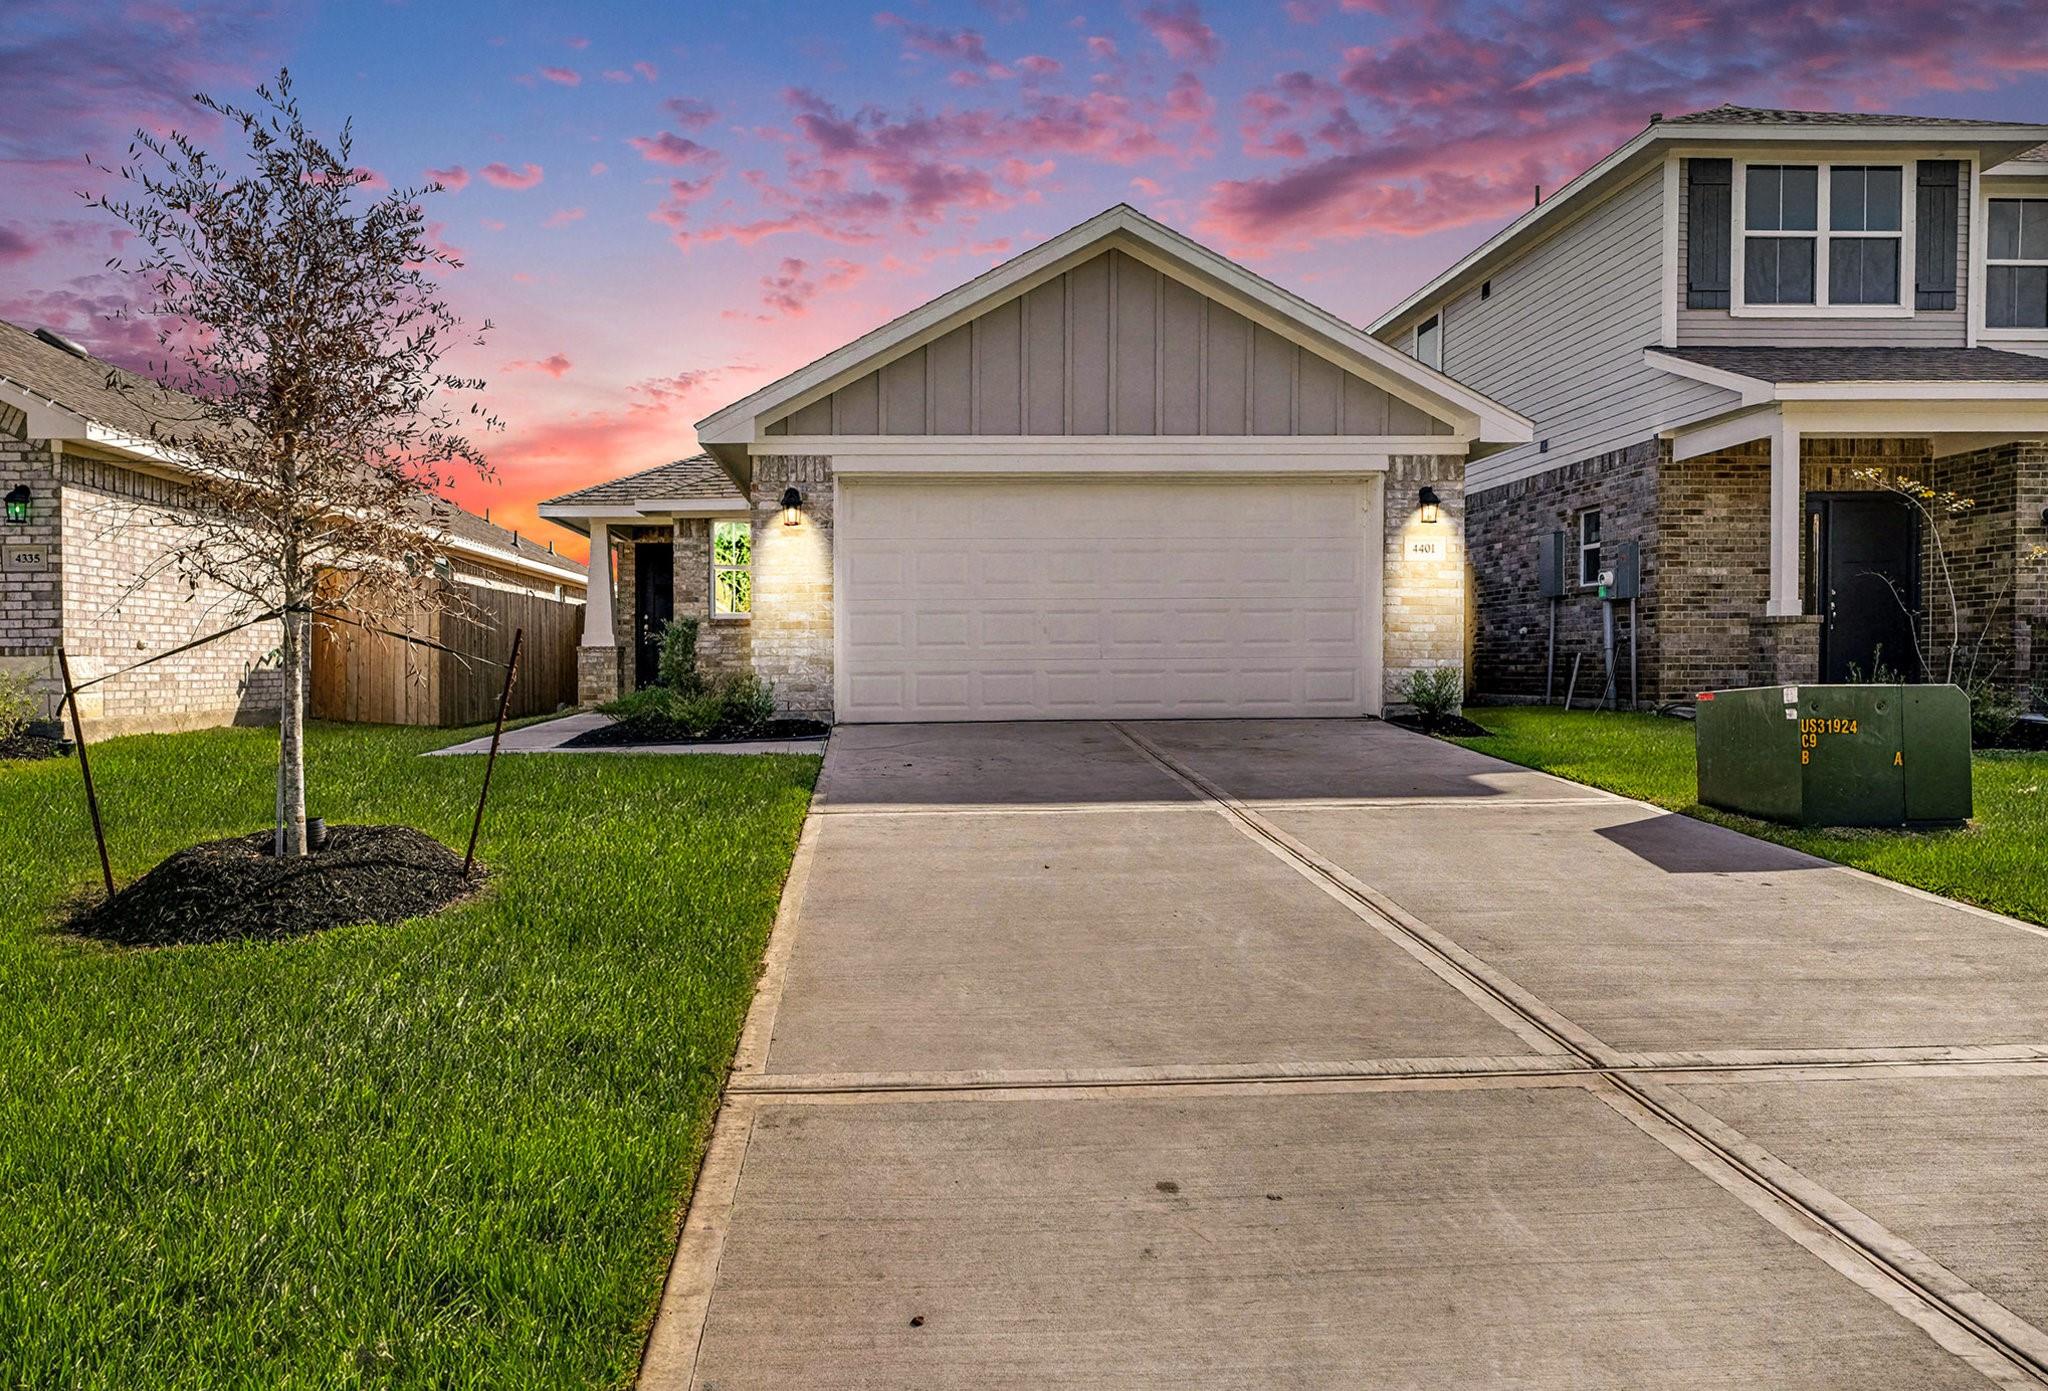
4401 West Bayou Maison Circle, Dickinson, TX 77539
Bayou Maison · Galveston County
Key Facts
Description
The 1503A floor plan has an open concept kitchen/ living area with high ceilings and 3 generously sized bedrooms and 2 full bathrooms. Coffered ceilings in Primary bedroom, 2 car garage, 4 sides brick, Granite kitchen with deep under mount sink and 36" cabinets with crown molding. Five burner gas range, microwave, dishwasher. There is plenty of space outside to stretch out and enjoy. Come make this one your home before it's gone!
Property Information
Property Type
Residential
Sub-Type
Single Family Residence
Style
Traditional
Year Built
2025
Stories
1
Living Area
1,503 sq ft
Garage Spaces
2
Parking Spaces
2
Days on Market
113
MLS® Listing#
17282056
Property Features
Interior
Appliances
Cooling
Heating
Flooring
Parking
Laundry
Lot Features
Construction
Foundation
Roof
Water Source
Schools
- Elementary:
- Hughes Road Elementary School
- Middle:
- John And Shamarion Barber Middle School
- High:
- Dickinson High School
Financial Details
HOA
$350 / Annually
Directions
fm 517 EAST, Right into Bayou Maison
Affordability Calculator
$56,780
Estimated monthly payment
$1,511/mo
Principal $227,120 · Est. interest $316,853 over 30 yrs
Neighborhood Market Statistics
How this home compares to active listings in Dickinson, TX
- $323,577
- Median Listing Price
- 52
- Median Days on Market
- 1,892
- Median Sq Ft
- $163
- Median Price / Sq Ft
- 202
- Active Listings
- This home’s price is 12% below the area median.
- Its price per sq ft is 16% above the area median.
Market statistics compiled from active EXIT Realty® and MLS listings in Dickinson, TX.
Location

Points of Interest in Dickinson, TX
Showing the Dickinson area map.
Nearby Schools
Dickinson High School
Secondary · 0.5 mi away
McAdams Junior High School
Secondary · 1.3 mi away
Children's Legacy Learning Center
School · 1.4 mi away
McAdams Junior High School
Secondary · 1.4 mi away
Dickinson Continuation Center
Secondary · 1.5 mi away
Hughes Road Elementary School
Elementary · 1.6 mi away
Silbernagel Elementary
Elementary · 1.6 mi away
Dickinson Isd Technology
School · 1.7 mi away
Dickinson Independent School District
School · 1.7 mi away
Kranz Junior High
Secondary · 2.0 mi away
Dunbar Middle School
Elementary · 2.3 mi away
Pine Drive Baptist Christian School
Elementary · 2.7 mi away
Rainbow House Montessori School
Elementary · 2.9 mi away
True Cross Catholic School
School · 2.9 mi away
Goddard School
School · 3.0 mi away
Sandra Mossman Elementary School
Elementary · 3.2 mi away
Bayside Intermediate School
Secondary · 3.3 mi away
Clear Falls High School
Secondary · 3.3 mi away
Code Ninjas
School · 3.6 mi away
Dickinson J H
Secondary · 3.6 mi away
Commute Calculator
Nearby Homes


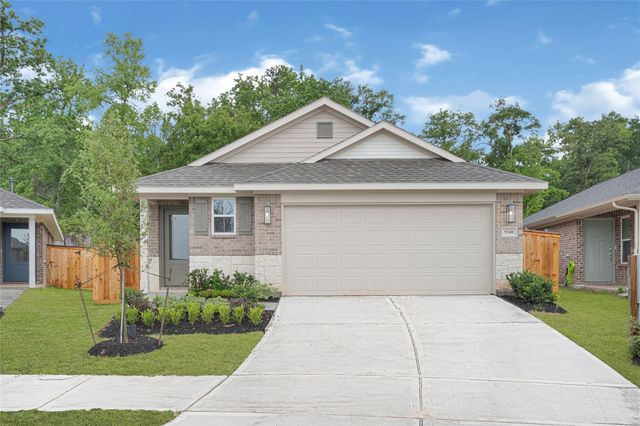
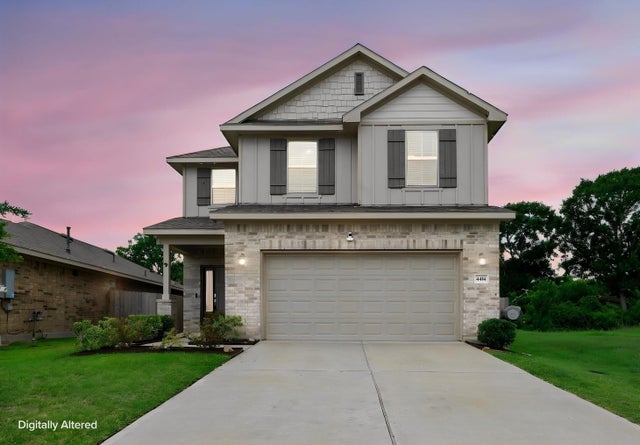
Similar Homes Nearby


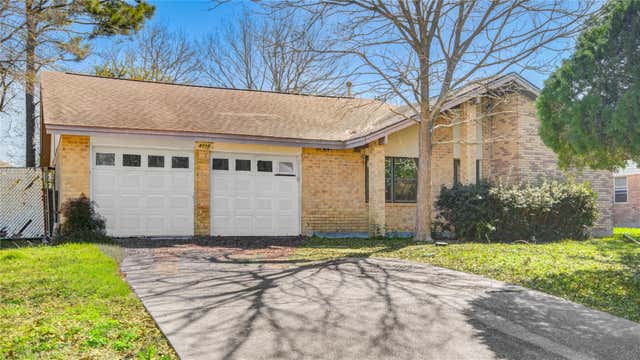
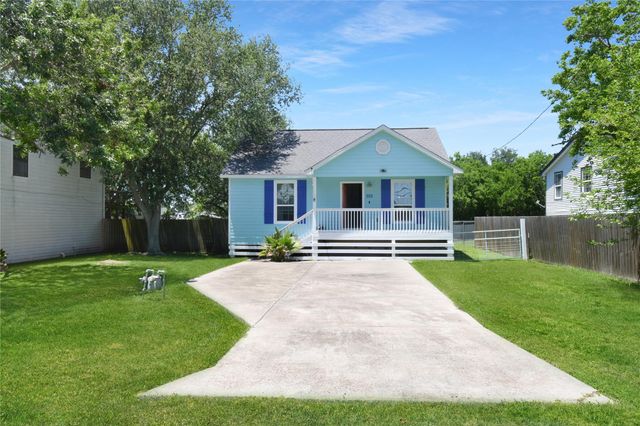
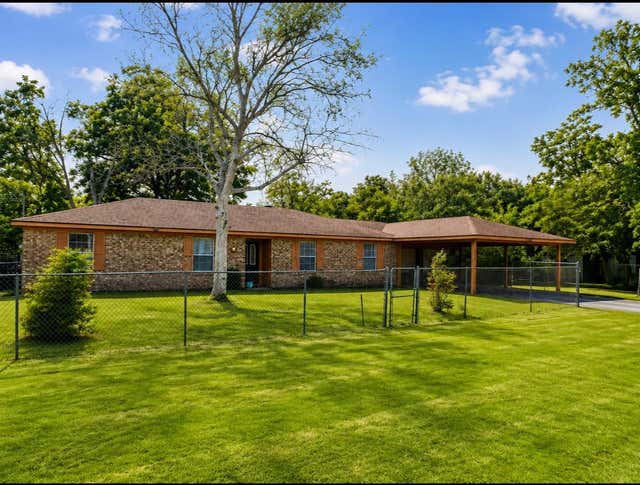

Similar Home Values
Comparable nearby listings and their asking prices.
| Address | Price | Beds | Baths | Sq Ft |
|---|---|---|---|---|
| 4705 30th Street E, Dickinson, TX | $199,000 | 3 | 2 | 1,572 |
| 725 10th Street, Dickinson, TX | $200,000 | 3 | 2 | 1,382 |
| 4112 Pine Shadows Street, Dickinson, TX | $203,000 | 3 | 3 | 1,572 |
| 320 10th Street, Dickinson, TX | $204,900 | 2 | 1 | 1,024 |
| 2616 Texas Avenue, Dickinson, TX | $204,900 | 3 | 2 | 1,608 |
| 4711 Illinois Street, Dickinson, TX | $205,000 | 3 | 2 | 1,084 |
Moving Cost Estimate
EXIT Agents in Dickinson


Listing Courtesy: Adams Homes Realty INC - 2819901880
Last Updated: 2026-02-16