

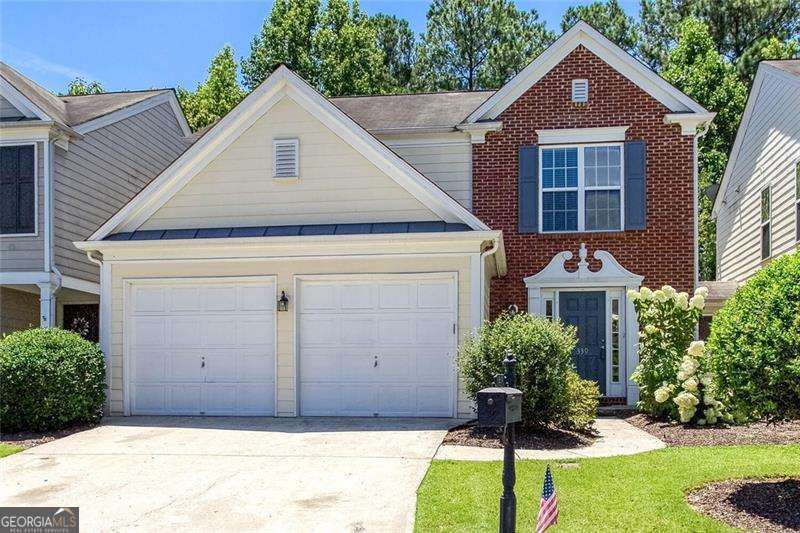
339 Balaban CIR, Woodstock, GA 30188
Woodlands · Cherokee County
Key Facts
Description
Welcome to 339 Balaban Circle, a beautifully updated residence that offers the best of both worlds: the low-maintenance lifestyle of a townhome with the total privacy of a single-family home. Uniquely designed with no shared living walls, each unit in this section of the sought-after Woodlands community is separated by individual storage spaces, ensuring peace and quiet. The main level has been thoughtfully refreshed with brand-new flooring, fresh designer paint, and modern recessed lighting. The chef-inspired kitchen is a standout, featuring newly updated granite countertops, a large breakfast bar island, and a full suite of brand-new stainless steel appliances. The open-concept layout flows seamlessly into a bright great room anchored by a cozy fireplace, where a wall of windows offers serene views of the level backyard and the lush, wooded landscape beyond. For added convenience, the main floor also includes a dedicated laundry room with custom built-in cabinetry and a new hot water heater for total peace of mind. Upstairs, the luxurious primary suite serves as a true sanctuary, boasting a massive walk-in closet and a spa-inspired bathroom with a double vanity and an oversized glass-enclosed shower. Three additional spacious bedrooms and a second full bath provide the perfect setup for a growing family, guests, or a sunny home office. Life in The Woodlands feels like a year-round vacation with resort-style amenities, including two swimming pools (featuring water slides and a kiddie area), a clubhouse, pickleball and tennis courts, a playground, and miles of walking trails. Perfectly situated in the River Ridge High district, you are just minutes from the vibrant energy of Downtown Woodstock, premier shopping, and easy commuter access to Roswell and Alpharetta.
Property Information
Property Type
Residential
Sub-Type
Townhouse
Structure Type
House
Year Built
2006
Stories
2
Lot Size
1.00 acres
Garage Spaces
2
Parking Spaces
2
Days on Market
68
MLS® Listing#
10757159
Property Features
Interior
Exterior
Appliances
Cooling
Heating
Flooring
Fireplace
Basement
Parking
Laundry
Patio
Lot Features
Construction
Foundation
Roof
Windows
Security
Community
Utilities
Sewer
Water Source
Rooms
- Kitchen
Schools
- Elementary:
- Little River
- Middle:
- Mill Creek
- High:
- River Ridge
Financial Details
HOA
$1,000 / Annually
Annual Taxes
$4,935
Tax year 2025
Parcel Number
15N24T 072
Directions
Copy and Paste URL for GOOGLE MAPS: https://share.google/DSDZV2aPWlTQhs5Ld
Affordability Calculator
$86,000
Estimated monthly payment
$2,289/mo
Principal $344,000 · Est. interest $479,911 over 30 yrs
Neighborhood Market Statistics
How this home compares to active listings in Woodstock, GA
- $531,215
- Median Listing Price
- 46
- Median Days on Market
- 2,386
- Median Sq Ft
- $225
- Median Price / Sq Ft
- 831
- Active Listings
- This home’s price is 19% below the area median.
Market statistics compiled from active EXIT Realty® and MLS listings in Woodstock, GA.
Location

Points of Interest in Woodstock, GA
Showing the Woodstock area map.
Nearby Schools
Primrose Schools
Elementary · 0.4 mi away
Davis Elementary School
Elementary · 1.3 mi away
Little River Elementary
Elementary · 1.6 mi away
Cherokee County Schools
School · 1.6 mi away
Mabry Middle School
Secondary · 1.9 mi away
Arnold Mill Elementary School
Elementary · 2.0 mi away
Timothy Lutheran Church
School · 2.0 mi away
Cherokee Christian Schools
Secondary · 2.1 mi away
Northside Christian Academy
School · 2.4 mi away
Legacy Christian School East Cobb
School · 2.4 mi away
Kids 'r' Kids Learning Academy of Sandy Plains
School · 2.4 mi away
River Ridge High School
Secondary · 2.4 mi away
Mill Creek Middle School
Secondary · 2.5 mi away
Kings Academy
School · 2.6 mi away
Keheley Elementary School
Elementary · 2.7 mi away
Living Science
Elementary · 2.7 mi away
Garrison Mill Elementary School
Elementary · 2.8 mi away
Rocky Mount Elementary School
Elementary · 2.9 mi away
Lassiter High School
Secondary · 3.0 mi away
Village Montessori School
Elementary · 3.3 mi away
Commute Calculator
Nearby Homes


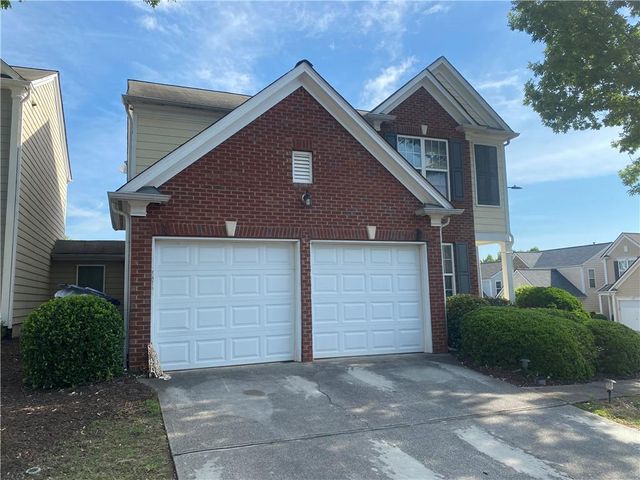

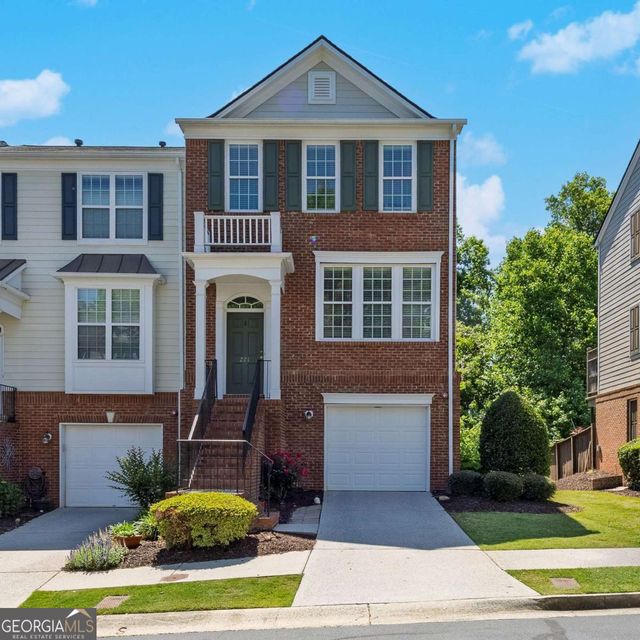
Similar Homes Nearby

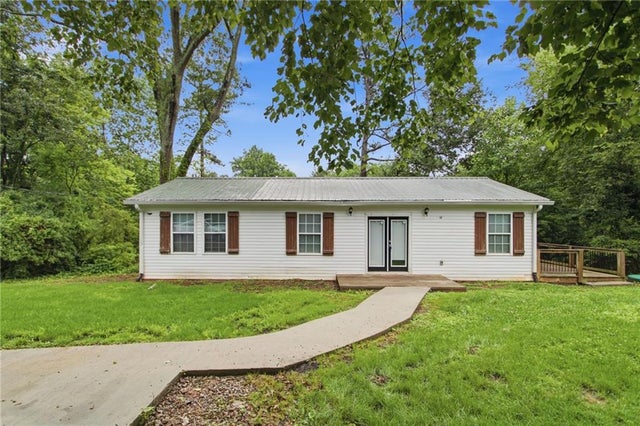


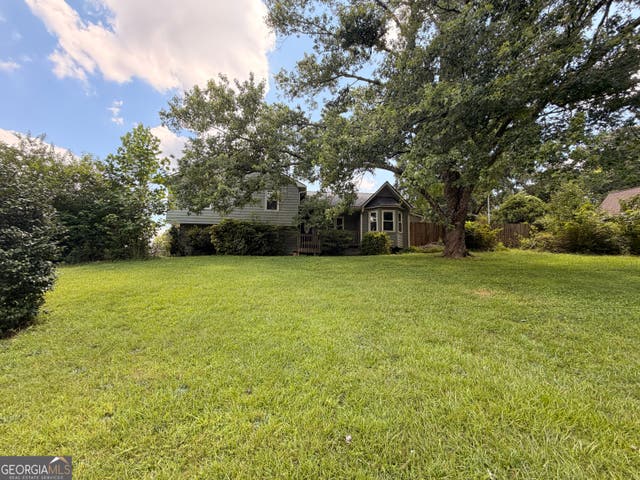
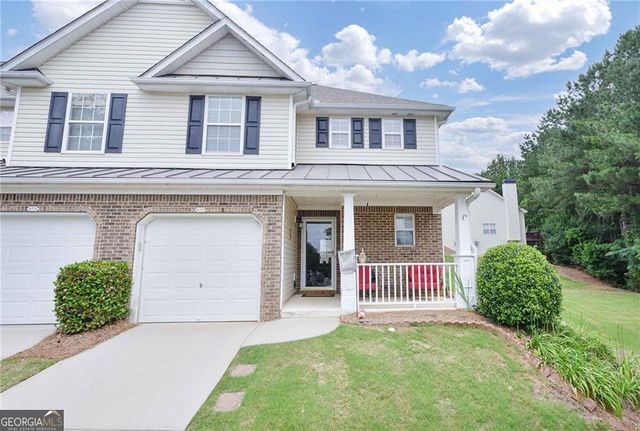
Similar Home Values
Comparable nearby listings and their asking prices.
| Address | Price | Beds | Baths | Sq Ft |
|---|---|---|---|---|
| 417 Red Coat Lane, Woodstock, GA | $305,000 | 3 | 3 | 1,370 |
| 211 First Street, Woodstock, GA | $306,999 | 3 | 2 | 1,104 |
| 211 First ST, Woodstock, GA | $306,999 | 3 | — | 1,104 |
| 701 Victoria Court, Woodstock, GA | $309,000 | 4 | 3 | 2,546 |
| 701 Victoria CT, Woodstock, GA | $309,000 | 4 | — | 2,546 |
| 417 Red Coat LN, Woodstock, GA | $310,000 | 3 | — | 1,370 |
Moving Cost Estimate
EXIT Agents in Woodstock


Listing Courtesy: Atlanta Communities - 7702402005