

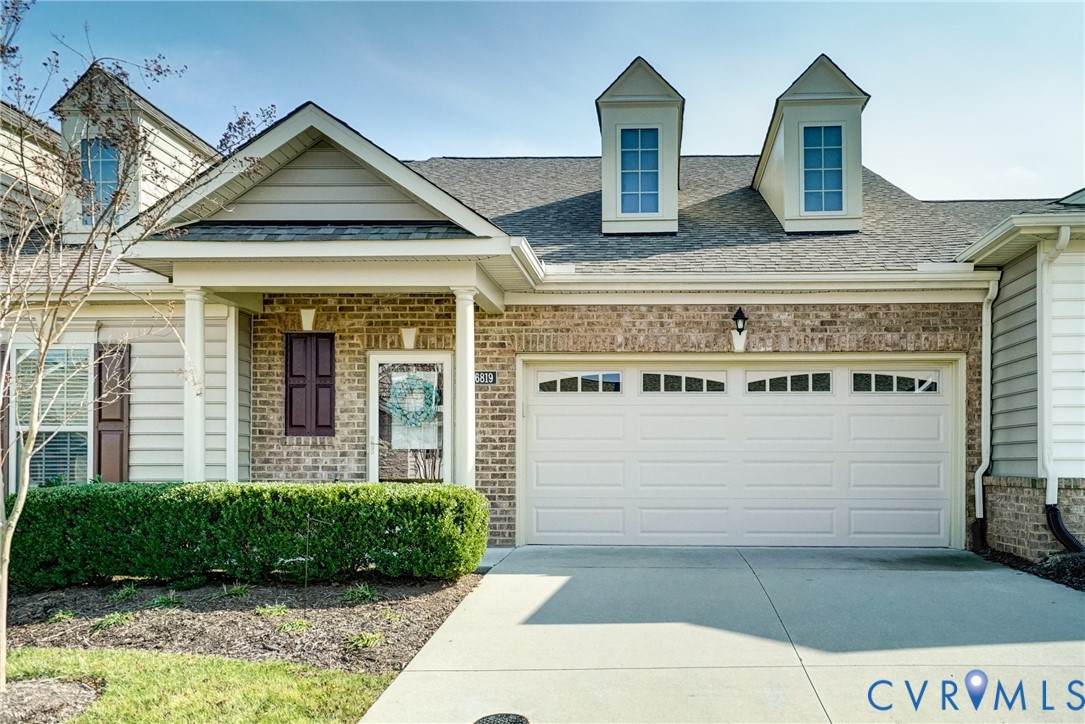
6819 Dales Pony Drive, Moseley, VA 23120
Greenwich Walk At Foxcreek · Chesterfield County
Key Facts
Description
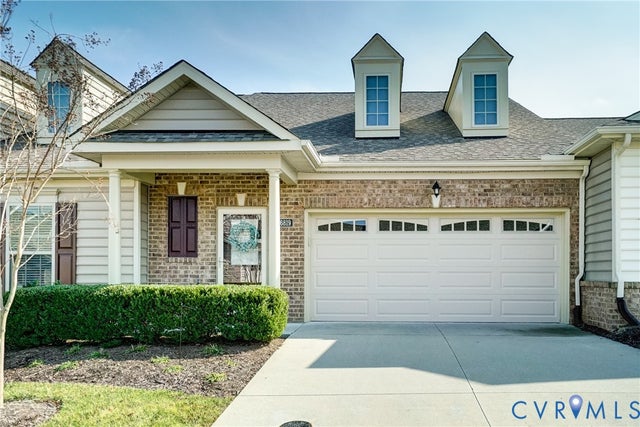
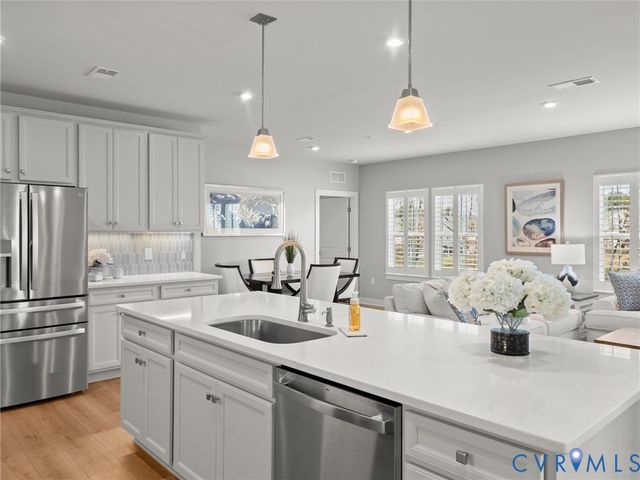
Welcome to effortless living in **Greenwich Walk at Foxcreek**, a beautifully maintained, maintenance-free community where comfort and convenience come together seamlessly. **This home is among the lowest-priced in the neighborhood—an incredible opportunity to enter this highly desirable community at an exceptional value without compromising on quality, space, or lifestyle.** Designed for easy everyday living, this home offers the perfect blend of main-level functionality and flexible upper-level space. The first-floor primary suite features an attached full bath with a zero-entry shower, creating a smooth, accessible, and comfortable retreat. At the heart of the home, the upgraded kitchen shines with a large center island, granite countertops, stainless steel appliances, and abundant cabinetry—ideal for both casual dining and entertaining. The dining area flows effortlessly into a spacious family room with a cozy fireplace, creating a warm and inviting atmosphere. Just off the kitchen, a built-in desk area provides the perfect spot for a home office or hobby space. A walk-in utility room with washer and dryer adds everyday convenience, all thoughtfully located on the main level. Upstairs, you’ll find a second bedroom and an expansive loft offering incredible flexibility—perfect for guests, a media room, fitness space, or a private retreat. This level is especially well-suited for visiting family or even a separate living area for a temporary caregiver. Step outside to an inviting three-season covered porch—an ideal space for morning coffee or relaxing evenings. A two-car garage provides ample storage and added convenience. Residents enjoy access to top-tier amenities including a pool, pickleball courts, clubhouse, and fitness center, along with exterior maintenance that frees up your time to enjoy it all. Located near upscale shopping, dining, and everyday conveniences, this walkable community offers refined surroundings—and **this home represents one of the best values in Greenwich Walk at Foxcreek.**
Property Information
Property Type
Residential
Sub-Type
Condominium
Structure Type
Townhouse
Year Built
2019
Stories
1
Living Area
1,703 sq ft
Garage Spaces
2
Ownership
Individuals
Days on Market
138
MLS® Listing#
2604934
Property Features
Interior
Appliances
Cooling
Heating
Flooring
Fireplace
Pool
Parking
Patio
Fencing
Lot Features
Construction
Foundation
Roof
Community
Utilities
Sewer
Water Source
Rooms
- First
Schools
- Elementary:
- Woolridge
- Middle:
- Deep Creek
- High:
- Cosby
Financial Details
HOA
$272 / Monthly
Annual Taxes
$3,697
Tax year 2026
Assessed Value
$415,400
Parcel Number
712-67-25-55-200-087
Affordability Calculator
$86,000
Estimated monthly payment
$2,289/mo
Principal $344,000 · Est. interest $479,911 over 30 yrs
Neighborhood Market Statistics
How this home compares to active listings in Moseley, VA
- $630,769
- Median Listing Price
- 49
- Median Days on Market
- 2,595
- Median Sq Ft
- $242
- Median Price / Sq Ft
- 116
- Active Listings
- This home’s price is 32% below the area median.
- Its price per sq ft is 4% above the area median.
Market statistics compiled from active EXIT Realty® and MLS listings in Moseley, VA.
Location

Points of Interest in Moseley, VA
Showing the Moseley area map.
Nearby Schools
Cosby High School
Secondary · 0.4 mi away
Millwood School
Secondary · 1.0 mi away
Minnieland Academy
School · 1.3 mi away
Goddard School
School · 1.3 mi away
Winterpock Elementary School
Elementary · 1.7 mi away
Clover Hill Elementary School
Elementary · 2.2 mi away
Chesterfield Career and Technical Center
Secondary · 2.7 mi away
Clover Hill Children's Center
Elementary · 2.7 mi away
Childtime
School · 3.3 mi away
Grange Hall Elementary School
Elementary · 3.3 mi away
Spring Run Elementary School
Elementary · 3.5 mi away
Alberta Smith Elementary School
Elementary · 3.7 mi away
Greenwood Country Day School
Elementary · 4.0 mi away
Primrose Schools
Elementary · 4.0 mi away
Swift Creek Elementary School
Elementary · 4.3 mi away
Swift Creek Middle School
Secondary · 4.3 mi away
Manchester High School
Secondary · 4.7 mi away
Tomahawk Creek Middle School
Secondary · 4.8 mi away
Clover Hill High School
Secondary · 4.9 mi away
Bailey Bridge Middle School
Secondary · 5.1 mi away
Commute Calculator
Nearby Homes
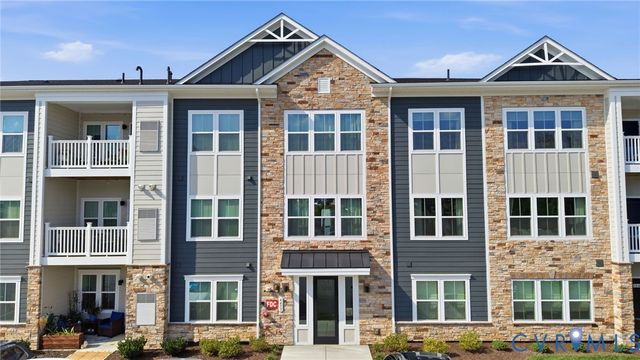
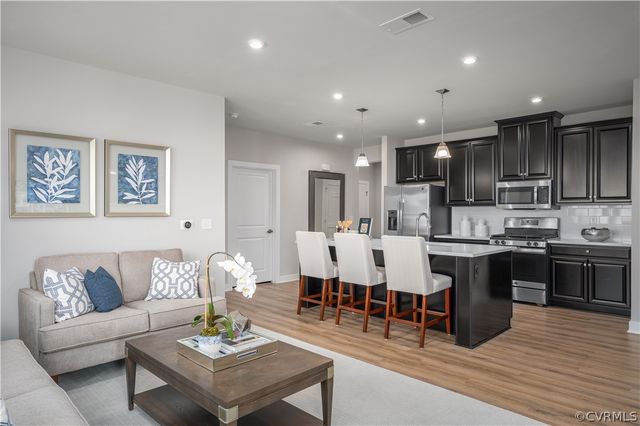
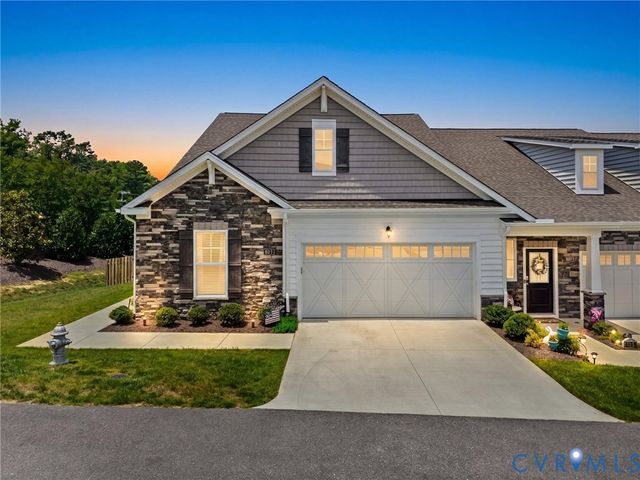
Similar Homes Nearby
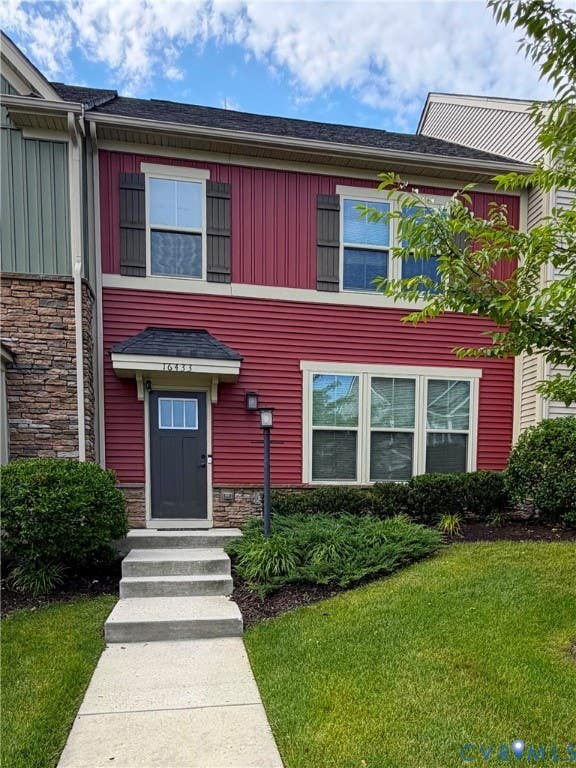
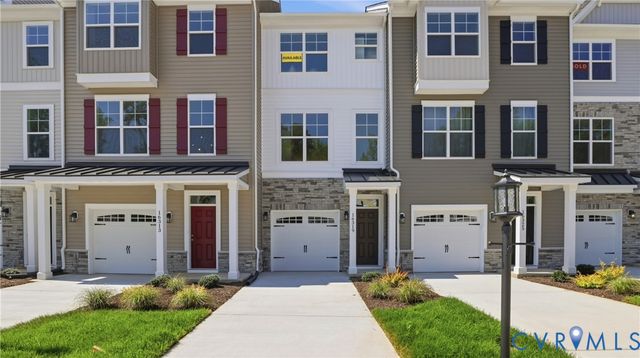
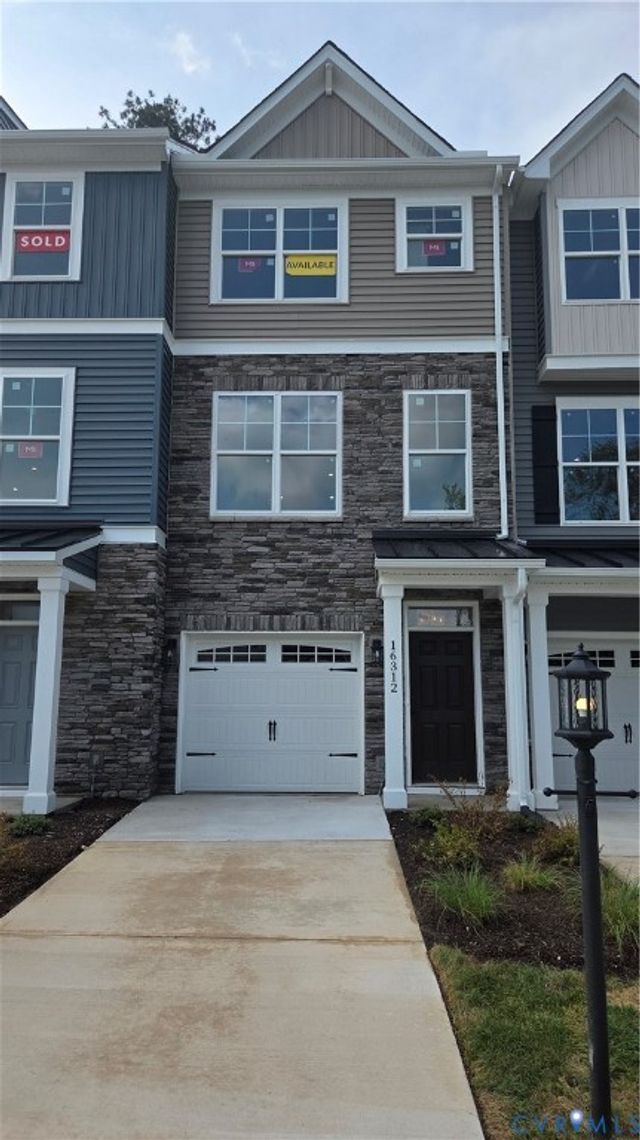

Similar Home Values
Comparable nearby listings and their asking prices.
| Address | Price | Beds | Baths | Sq Ft |
|---|---|---|---|---|
| 6655 Citory Way 203, Moseley, VA | $324,750 | 2 | 2 | 1,333 |
| 6655 Citory Way 103, Moseley, VA | $344,990 | 2 | 2 | 1,302 |
| 16433 Gossamer Drive, Moseley, VA | $368,999 | 3 | 3 | 1,556 |
| 16319 Alexandria Court, Moseley, VA | $379,990 | 3 | 3 | 1,473 |
| 16312 Alexandria Court, Moseley, VA | $389,990 | 3 | 3 | 1,473 |
| 16306 Alexandria Court, Moseley, VA | $398,990 | 3 | 4 | 1,966 |
Moving Cost Estimate
EXIT Agents in Moseley



Listing Courtesy: Neumann & Dunn Real Estate - 8047541835
Presented by: Rick Stockel
Last Updated: 2026-03-05