

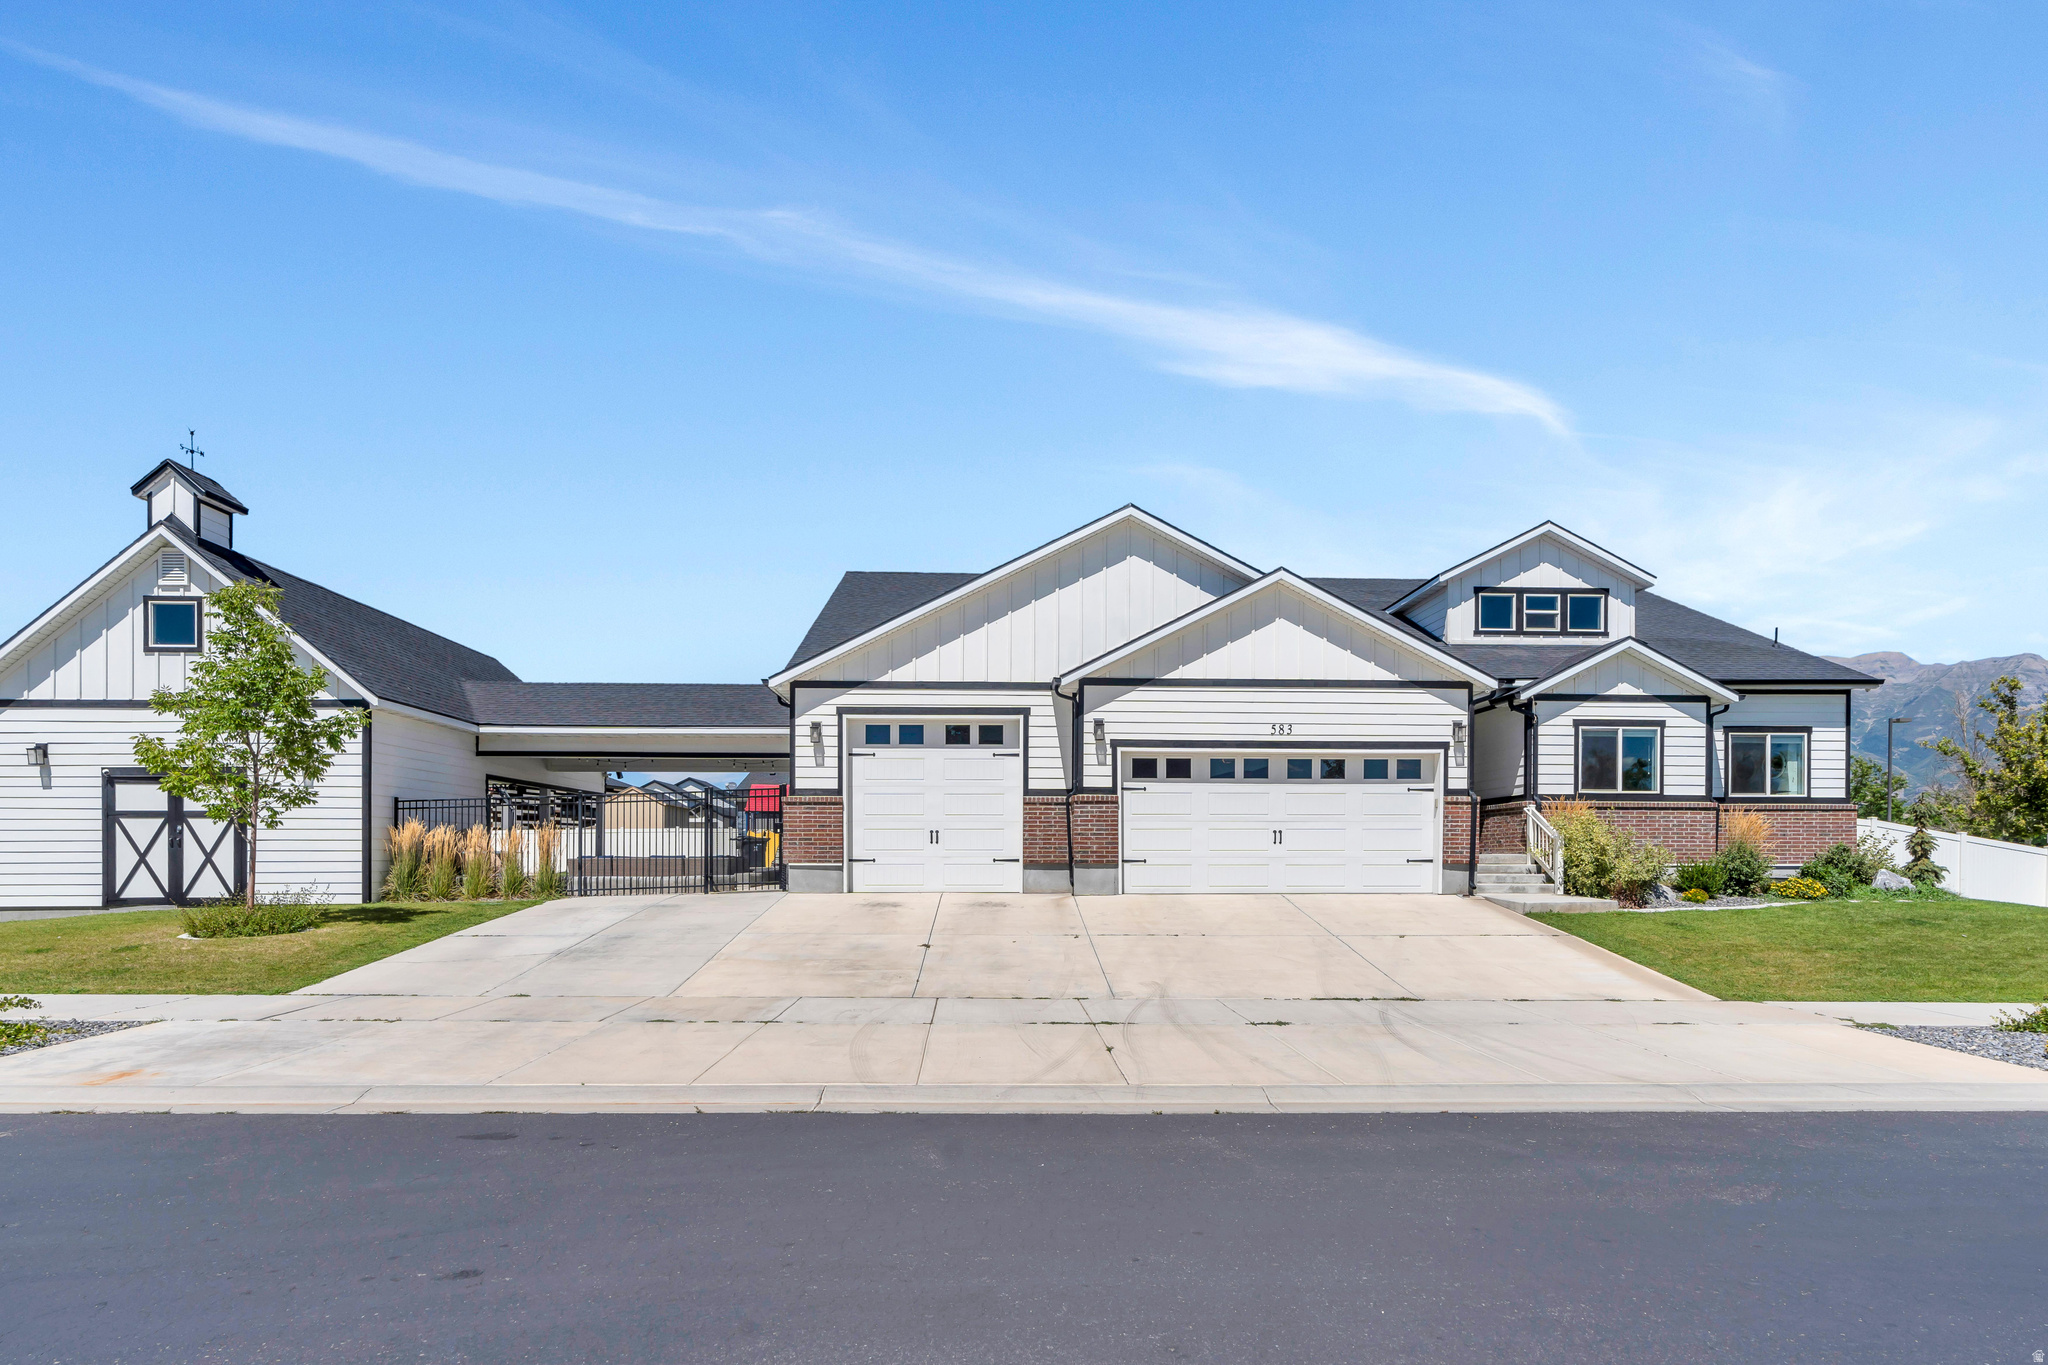
583 E PARKER PL, Vineyard, UT 84059
ASHLEY ACRES · Utah County
Key Facts
Description
This freshly painted two-story home, is located in the vibrant and highly desirable community of Vineyard, Utah. Offering more than 6,000 square feet of thoughtfully designed living space, the home features seven generously sized bedrooms and five full bathrooms-ideal for a large household, guests, or multi-generational living. A spacious four-car garage provides ample room for vehicles, storage, or even a home gym. The backyard is an entertainer's dream, designed for both relaxation and fun, with a large fire pit, dedicated outdoor entertaining space, and a private basketball court. A trampoline and swing set create an inviting space for all ages, while raised vegetable garden boxes offer the opportunity to grow fresh produce this summer. With convenient RV parking, the property is well-suited for outdoor enthusiasts or those needing additional space for hobbies or a home-based business. Inside, the home offers abundant storage throughout, along with a large unfinished room that presents endless possibilities-whether envisioned as a yoga studio, home theater, sports training room, or customized flex space. Ideally located, the home is surrounded by shopping and dining options for everyday convenience. A neighborhood park sits less than a block away, while scenic jogging and biking trails along Utah Lake provide access to water activities and breathtaking views. The elementary school is conveniently located kitty-corner across the street, adding to the home's exceptional livability. Combining generous space, luxury features, and an unbeatable location, this property offers the perfect blend of comfort, functionality, and community living.
Property Information
Property Type
Residential
Sub-Type
Single Family Residence
Style
Stories: 2
Year Built
2016
Stories
3
Living Area
6,041 sq ft
Lot Size
0.34 acres
Lot Dimensions
137.0x99.0x151.0
Garage Spaces
4
Parking Spaces
16
Zoning
Single-Family
Days on Market
143
MLS® Listing#
2134501
Property Features
Interior
Exterior
Appliances
Cooling
Heating
Flooring
Fireplace
Basement
Parking
Laundry
Patio
Fencing
Lot Features
Construction
Roof
Windows
Security
Other Structures
Utilities
Sewer
Schools
- Elementary:
- Vineyard
- Middle:
- Lakeridge
- High:
- Mountain View
Financial Details
HOA
None
Annual Taxes
$7,232
Parcel Number
34-537-0008
Affordability Calculator
$238,000
Estimated monthly payment
$6,334/mo
Principal $952,000 · Est. interest $1,328,125 over 30 yrs
Neighborhood Market Statistics
How this home compares to active listings in Vineyard, UT
- $775,000
- Median Listing Price
- 40
- Median Days on Market
- 3,789
- Median Sq Ft
- $220
- Median Price / Sq Ft
- 57
- Active Listings
- This home’s price is 54% above the area median.
- Its price per sq ft is 11% below the area median.
Market statistics compiled from active EXIT Realty® and MLS listings in Vineyard, UT.
Location

Points of Interest in Vineyard, UT
Showing the Vineyard area map.
Nearby Schools
Vineyard Elementary School
Elementary · 0.1 mi away
Vineyard Vikings
School · 0.1 mi away
Summit High School
Secondary · 0.8 mi away
Polaris High School
Secondary · 0.8 mi away
Eastshore High School
Secondary · 0.8 mi away
Utah County Academy of Sciences
School · 1.2 mi away
Trailside Elementary
Elementary · 1.2 mi away
Uvu School of Education
School · 1.2 mi away
Telos
School · 1.4 mi away
Institute of Religion - the Church of Jesus Christ of Latter-Day Saints
School · 1.5 mi away
Mountain View High School
Secondary · 1.5 mi away
Parkside Elementary
Elementary · 1.6 mi away
Orem Elementary School
Elementary · 1.7 mi away
Geneva Elementary School
Elementary · 1.8 mi away
Lakeridge Junior High School
Secondary · 1.9 mi away
Kids Connection
Elementary · 2.0 mi away
Seminary - the Church of Jesus Christ of Latter-Day Saints
School · 2.0 mi away
Seminary - the Church of Jesus Christ of Latter-Day Saints
School · 2.1 mi away
Orem Junior High School
Secondary · 2.1 mi away
Westmore School
Elementary · 2.4 mi away
Commute Calculator
Nearby Homes
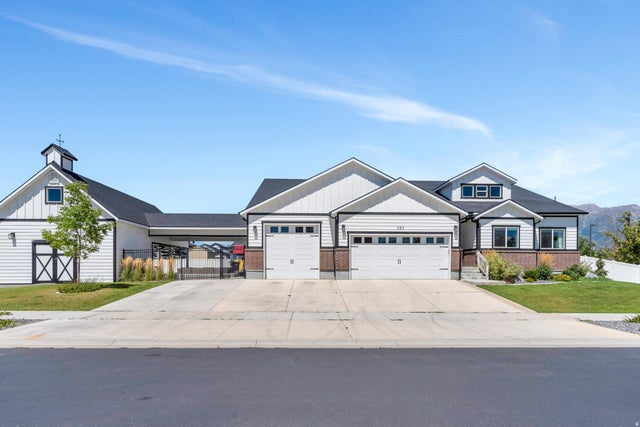


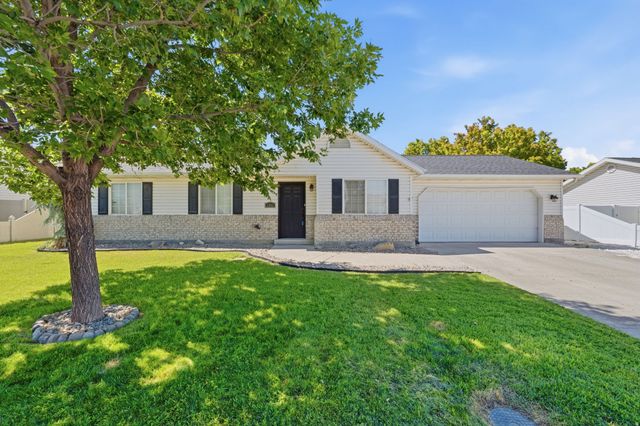
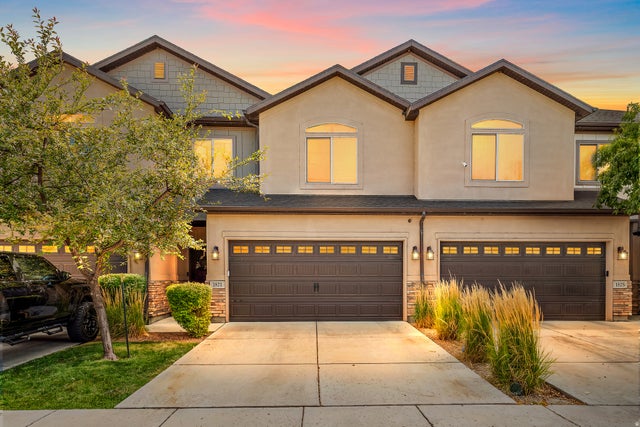
Similar Homes Nearby

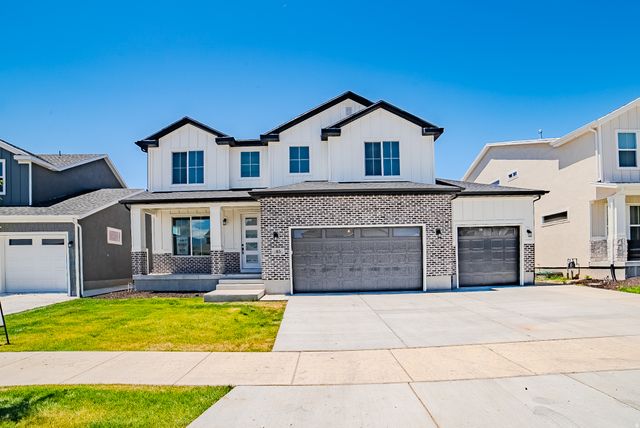


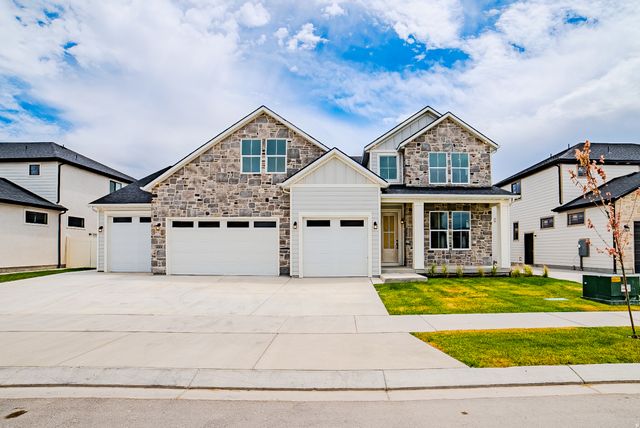
Similar Home Values
Comparable nearby listings and their asking prices.
| Address | Price | Beds | Baths | Sq Ft |
|---|---|---|---|---|
| 213 W SICULA RD, Vineyard, UT | $874,999 | 7 | 4 | 4,010 |
| 45 N SCARLET MAPLE RD 4317, Vineyard, UT | $879,900 | 6 | 4 | 3,794 |
| 147 W AUTUMN BLAZE DR 4321, Vineyard, UT | $999,900 | 8 | 6 | 5,116 |
| 36 W SYRACUSE RD, Vineyard, UT | $999,900 | 7 | 4 | 4,398 |
| 235 S COTTONWOOD RD 7502, Vineyard, UT | $999,900 | 8 | 4 | 4,872 |
| 223 S COTTONWOOD RD 7501, Vineyard, UT | $1,150,000 | 7 | 5 | 5,642 |
Moving Cost Estimate
EXIT Agents in Vineyard


Listing Courtesy: KW WESTFIELD - 8018505600
Last Updated: 2026-02-02