

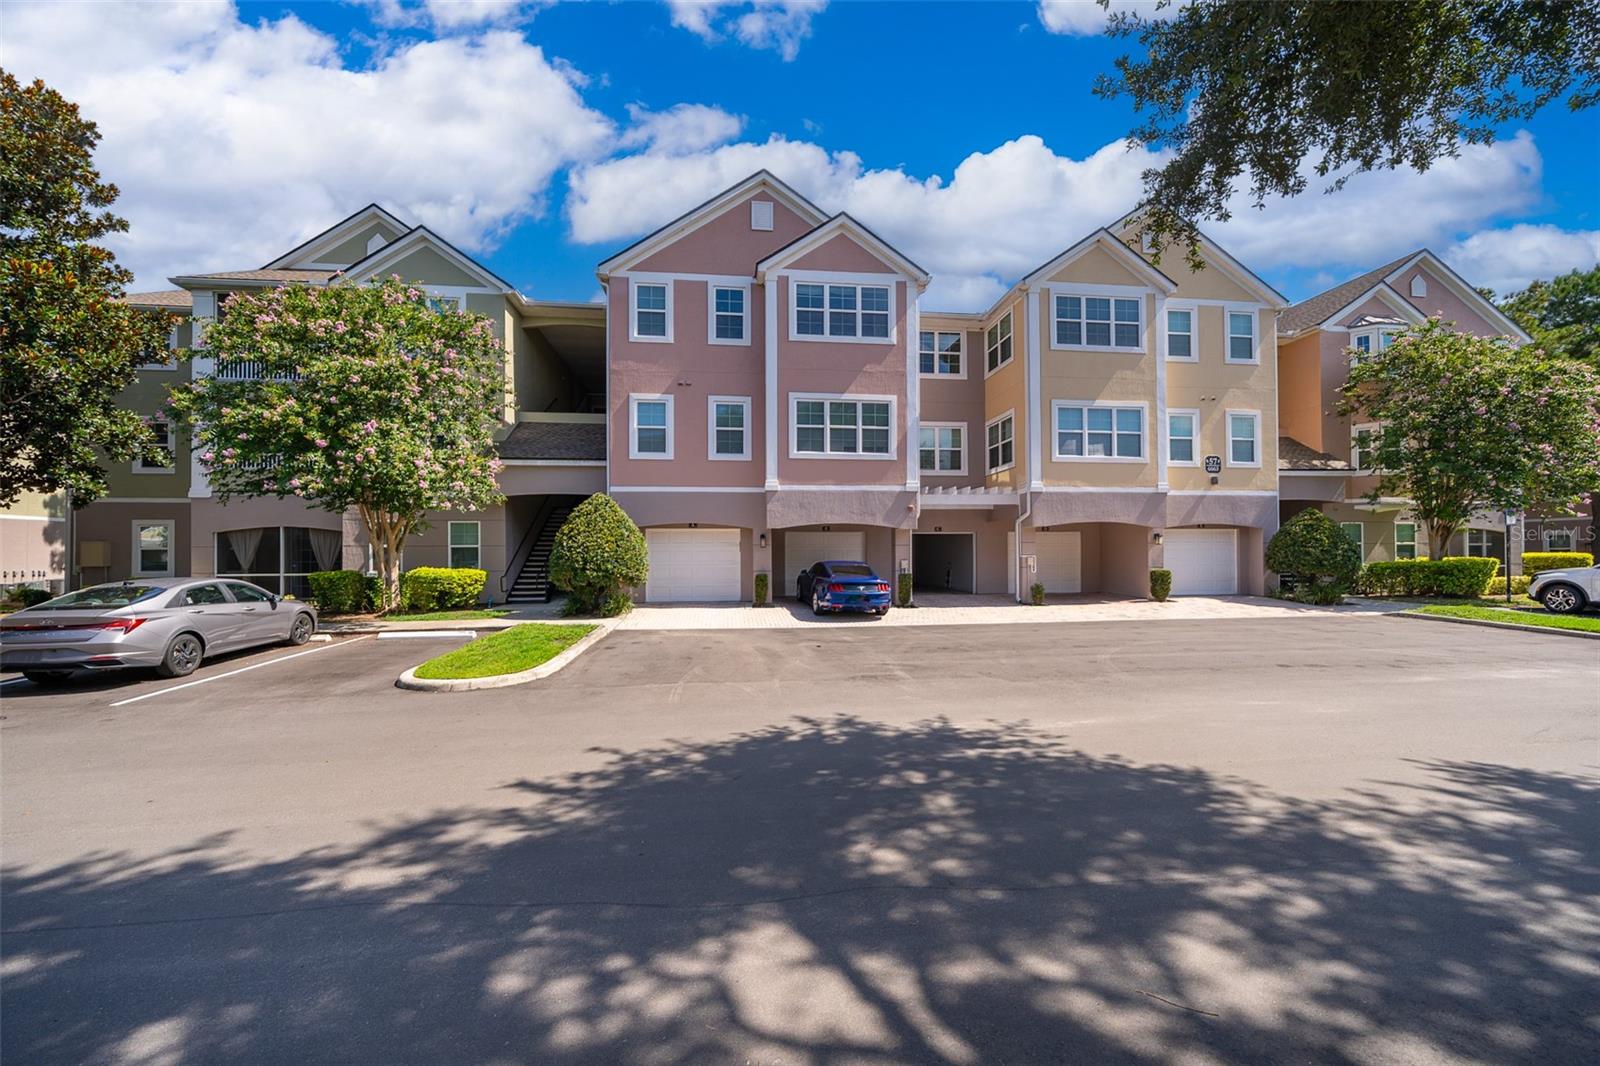
6663 QUEENS BOROUGH AVENUE 101, ORLANDO, FL 32835
HAMPTONS/METROWEST · Orange County
Key Facts
Description
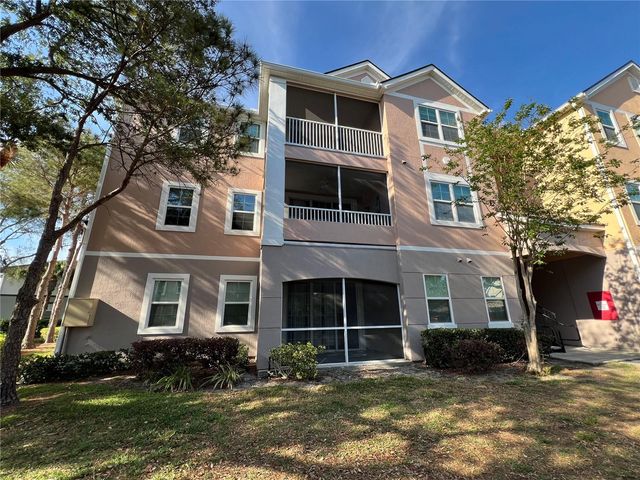
Location location! Great investment opportunity or call it home! in the heart of Orlando fl, Beautiful oversized 1260 Sqft 3 Bedroom, 2 bath condo. This fabulous condo features a kitchen with a breakfast bar that overlooks the great room. RESORT STYLE COMMUNITY includes 24-hour manned gate and security, a 4000 square foot fitness center, indoor basketball court, two heated pools with jacuzzi/spas, 2 acres of park with walking trails, a gazebo, a Fishing Pier, and boat launch on Turkey Lake. Restaurant Bar and Grill with outdoor patio and convenience store onsite. A-rated schools, shopping, and restaurants... Only minutes to Interstate I4, 408 East-West Expressway, Florida Turnpike, Highway 50, and ALL area attractions.
Property Information
Property Type
Residential
Sub-Type
Condominium
Style
Contemporary
Year Built
2000
Stories
1
Living Area
1,260 sq ft
Lot Size
0.26 acres
Garage Spaces
2
Ownership
Condominium
Zoning
AC-2
Days on Market
4
MLS® Listing#
O6407430
Property Features
Exterior
Appliances
Cooling
Heating
Flooring
Parking
Laundry
Patio
Lot Features
Construction
Foundation
Roof
Windows
Security
Community
Utilities
Sewer
Water Source
Rooms
- Bathroom 211x11First
- Bathroom 311x13First
- Kitchen9x9First
- Living Room15x14First
- Master Bedroom13x11First
Schools
- Elementary:
- Windy Ridge Elem
- Middle:
- Windy Ridge (K-8)
- High:
- Olympia High
Financial Details
HOA
Yes
Hamptons at Metrowest/ Veronica Rodríguez
Annual Taxes
$3,125
Tax year 2024
Parcel Number
01-23-28-3287-57-101
Directions
On Hiawassee Rd, turn on Metrowest Blvd, turn rigth on Robert Trent, community on rigth side, HAMPTONS is a gate community ask directions and show Realtor ID.
Affordability Calculator
$46,000
Estimated monthly payment
$1,224/mo
Principal $184,000 · Est. interest $256,696 over 30 yrs
Neighborhood Market Statistics
How this home compares to active listings in ORLANDO, FL
- $390,487
- Median Listing Price
- 84
- Median Days on Market
- 1,548
- Median Sq Ft
- $238
- Median Price / Sq Ft
- 3,863
- Active Listings
- This home’s price is 41% below the area median.
- Its price per sq ft is 23% below the area median.
Market statistics compiled from active EXIT Realty® and MLS listings in ORLANDO, FL.
Location
Map is currently unavailable for this location.
Points of Interest in ORLANDO, FL
Showing the ORLANDO area map.
Commute Calculator
Nearby Homes


Moving Cost Estimate
EXIT Agents in ORLANDO


Listing Courtesy: URBAN-O REAL ESTATE SOLUTIONS - 407-822-1063
Last Updated: 2026-05-13