

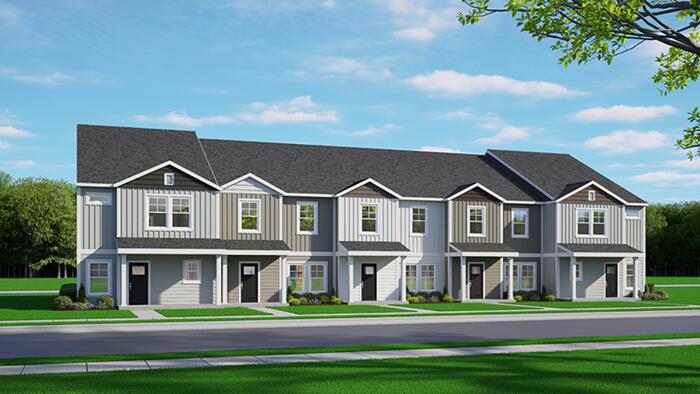
272 Cloverleaf Acres Lane, Goose Creek, SC 29445
The Crossing at St. James · Berkeley County
Key Facts
Description
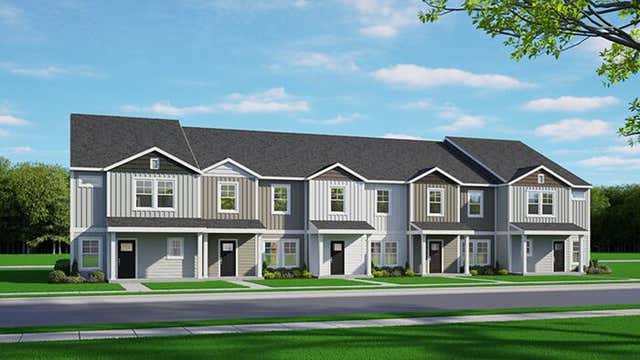
Front Porch Charm, Modern Design, and Easy Living in Goose Creek's Newest Townhome CommunityWelcome home to 272 Cloverleaf Acres Lane, located in The Crossing at St. James, a new townhome community in Goose Creek, SC. This thoughtfully designed home offers a comfortable layout, modern features, and a convenient location close to everyday essentials. Situated just off Highway 176, the community is surrounded by shopping, dining, grocery stores, and local conveniences, with easy access to Summerville, Moncks Corner, and the greater Charleston area. The Tide floorplan offers over 1,700 square feet of thoughtfully designed living space in a beautifully crafted two-story townhome that blends modern functionality with classic Lowcountry charm. This unique design welcomes you with a signature Charleston-style front porch, creating the perfect space for morning coffee or relaxing evenings with neighbors. Inside, the first floor opens into a spacious open-concept living area where the family room, dining space, and kitchen seamlessly flow together, making everyday living and entertaining effortless. At the rear of the home, a convenient alley-load two-car garage provides easy access while maintaining the charming streetscape and front porch lifestyle that defines this community. Upstairs, the second-floor landing creates a natural transition to the private living spaces. The primary suite offers a spacious bedroom, private bath, and walk-in closet, providing a comfortable retreat at the end of the day. Two additional bedrooms and a full bathroom provide flexibility for guests, family members, or a home office. For added convenience, the laundry room is located upstairs near the bedrooms, making daily routines simpler and more efficient. With its open-concept design, Charleston-inspired architecture, and rear-load two-car garage, the Tide floorplan delivers the perfect blend of style, comfort, and low-maintenance living in a new construction townhome designed for today's lifestyle. *Square footage dimensions are approximate. *The photos you see here are for illustration purposes only, interior and exterior features, options, colors and selections will differ. Please reach out to a sales agent*
Property Information
Property Type
Residential
Sub-Type
Townhouse
Structure Type
Townhouse
Year Built
2026
Stories
2
Living Area
1,707 sq ft
Lot Size
0.06 acres
Garage Spaces
2
Parking Spaces
2
Ownership
Fee Simple
Days on Market
116
MLS® Listing#
26007863
Property Features
Interior
Appliances
Cooling
Heating
Flooring
Laundry
Patio
Lot Features
Construction
Foundation
Roof
Windows
Community
Sewer
Water Source
Rooms
- Master BedroomLower
Schools
- Elementary:
- Devon Forest
- Middle:
- College Park
- High:
- Stratford
Financial Details
HOA
$125 / Monthly
Directions
From I-26 West, Take Exit 194a Toward Jedburg Road, Briefly Merge Onto I-26 East Toward Charleston, Continue Toward Moncks Corner, Take Exit 199b For N Main St/us-17 Alt North, Turn Right Onto Myers Road, Then Left Onto Planet Road
Affordability Calculator
$72,000
Estimated monthly payment
$1,916/mo
Principal $288,000 · Est. interest $401,786 over 30 yrs
Neighborhood Market Statistics
How this home compares to active listings in Goose Creek, SC
- $325,954
- Median Listing Price
- 53
- Median Days on Market
- 1,617
- Median Sq Ft
- $203
- Median Price / Sq Ft
- 191
- Active Listings
- This home’s price is 10% above the area median.
- Its price per sq ft is 4% above the area median.
Market statistics compiled from active EXIT Realty® and MLS listings in Goose Creek, SC.
Location

Points of Interest in Goose Creek, SC
Showing the Goose Creek area map.
Nearby Schools
Devon Forest Elementary School
Elementary · 0.7 mi away
Northwood Academy
School · 1.3 mi away
Sangaree Intermediate School
Elementary · 1.6 mi away
Ridge Christian Academy
School · 1.7 mi away
Sangaree Elementary
Elementary · 1.7 mi away
Archway Academy
School · 1.7 mi away
Sangaree Middle School
Secondary · 2.0 mi away
College Park Middle
Secondary School · 2.0 mi away
College Park Elementary School
Primary School · 2.2 mi away
Berkeley County School District
School · 2.3 mi away
Stratford High School
Secondary · 2.3 mi away
Londonderry Christian Montessori School - LCMS
Elementary · 2.4 mi away
Faith Christian School
School · 3.0 mi away
Westview Middle School
Secondary · 3.5 mi away
Westview Primary
Elementary · 3.5 mi away
Westview Elementary School
Elementary · 3.6 mi away
Boulder Bluff Elementary School
Elementary · 3.6 mi away
Metro North School
School · 3.7 mi away
Lynn's Childcare Development Center
School · 3.7 mi away
Nexton Elementary School
Elementary · 4.0 mi away
Commute Calculator
Nearby Homes




Similar Homes Nearby

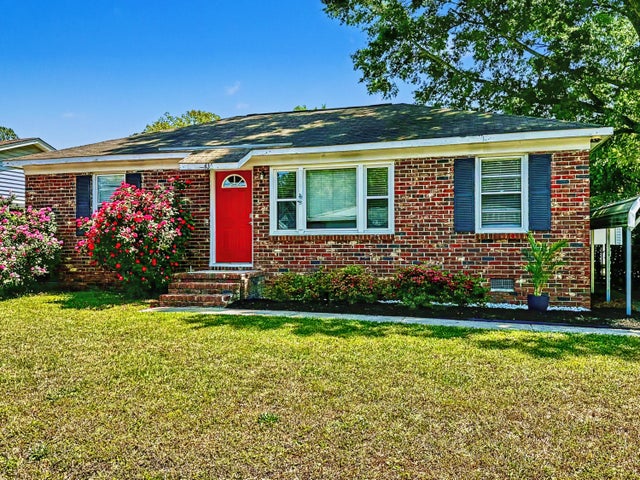
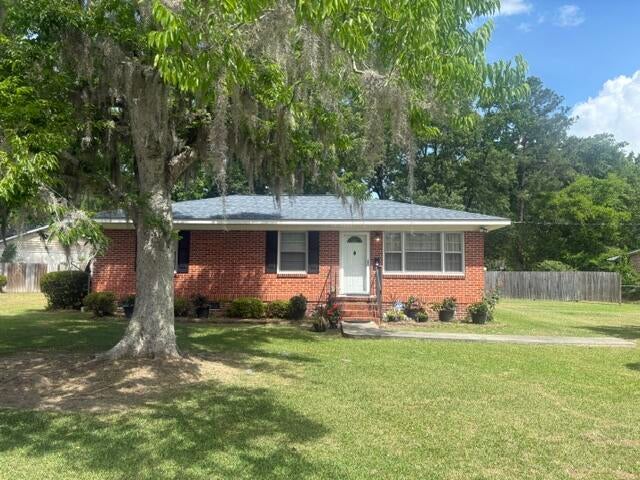
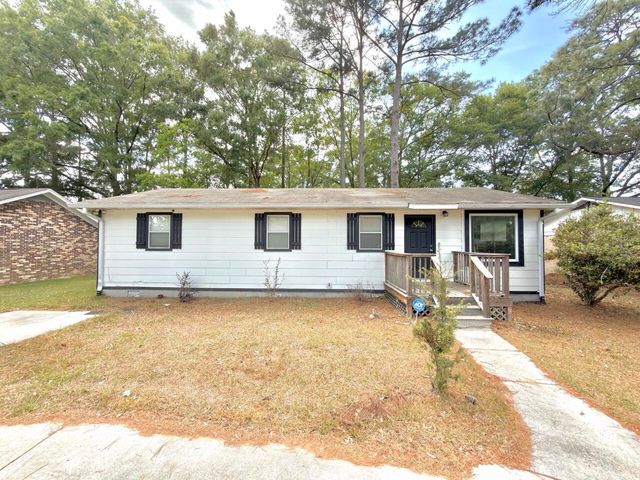
Similar Home Values
Comparable nearby listings and their asking prices.
| Address | Price | Beds | Baths | Sq Ft |
|---|---|---|---|---|
| 103 Water Oak Drive, Goose Creek, SC | $254,900 | 3 | 1 | 1,323 |
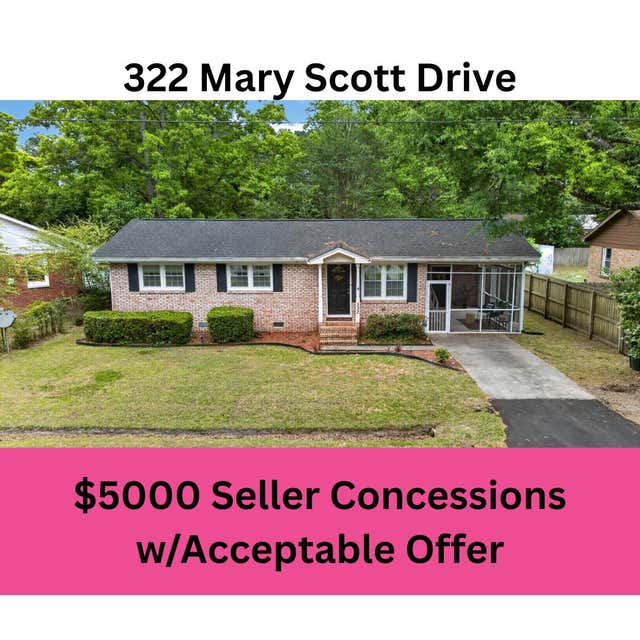
| 322 Mary Scott Drive, Goose Creek, SC | $255,000 | 3 | 1 | 1,000 |
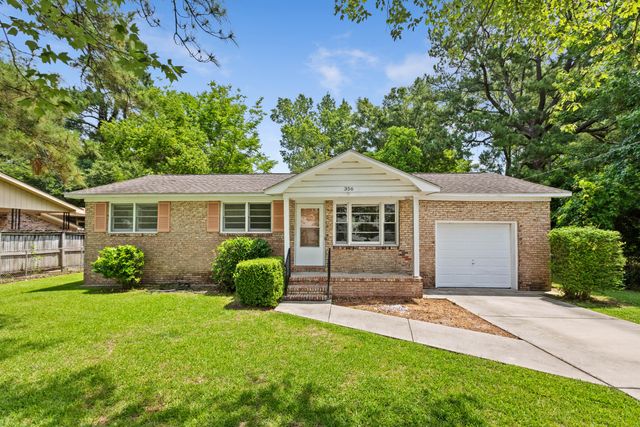
| 356 Price Street, Goose Creek, SC | $255,000 | 3 | 1 | 900 |
| 436 Jean Wells Drive, Goose Creek, SC | $256,000 | 3 | 1 | 1,100 |
| 201 Clarine Drive, Goose Creek, SC | $259,995 | 3 | 1 | 1,025 |
| 237 Amy Drive, Goose Creek, SC | $260,000 | 3 | 2 | 1,152 |
Moving Cost Estimate
EXIT Agents in Goose Creek


Listing Courtesy: D R Horton Inc
Presented by: Katie Stevens Grout - 8432563739