

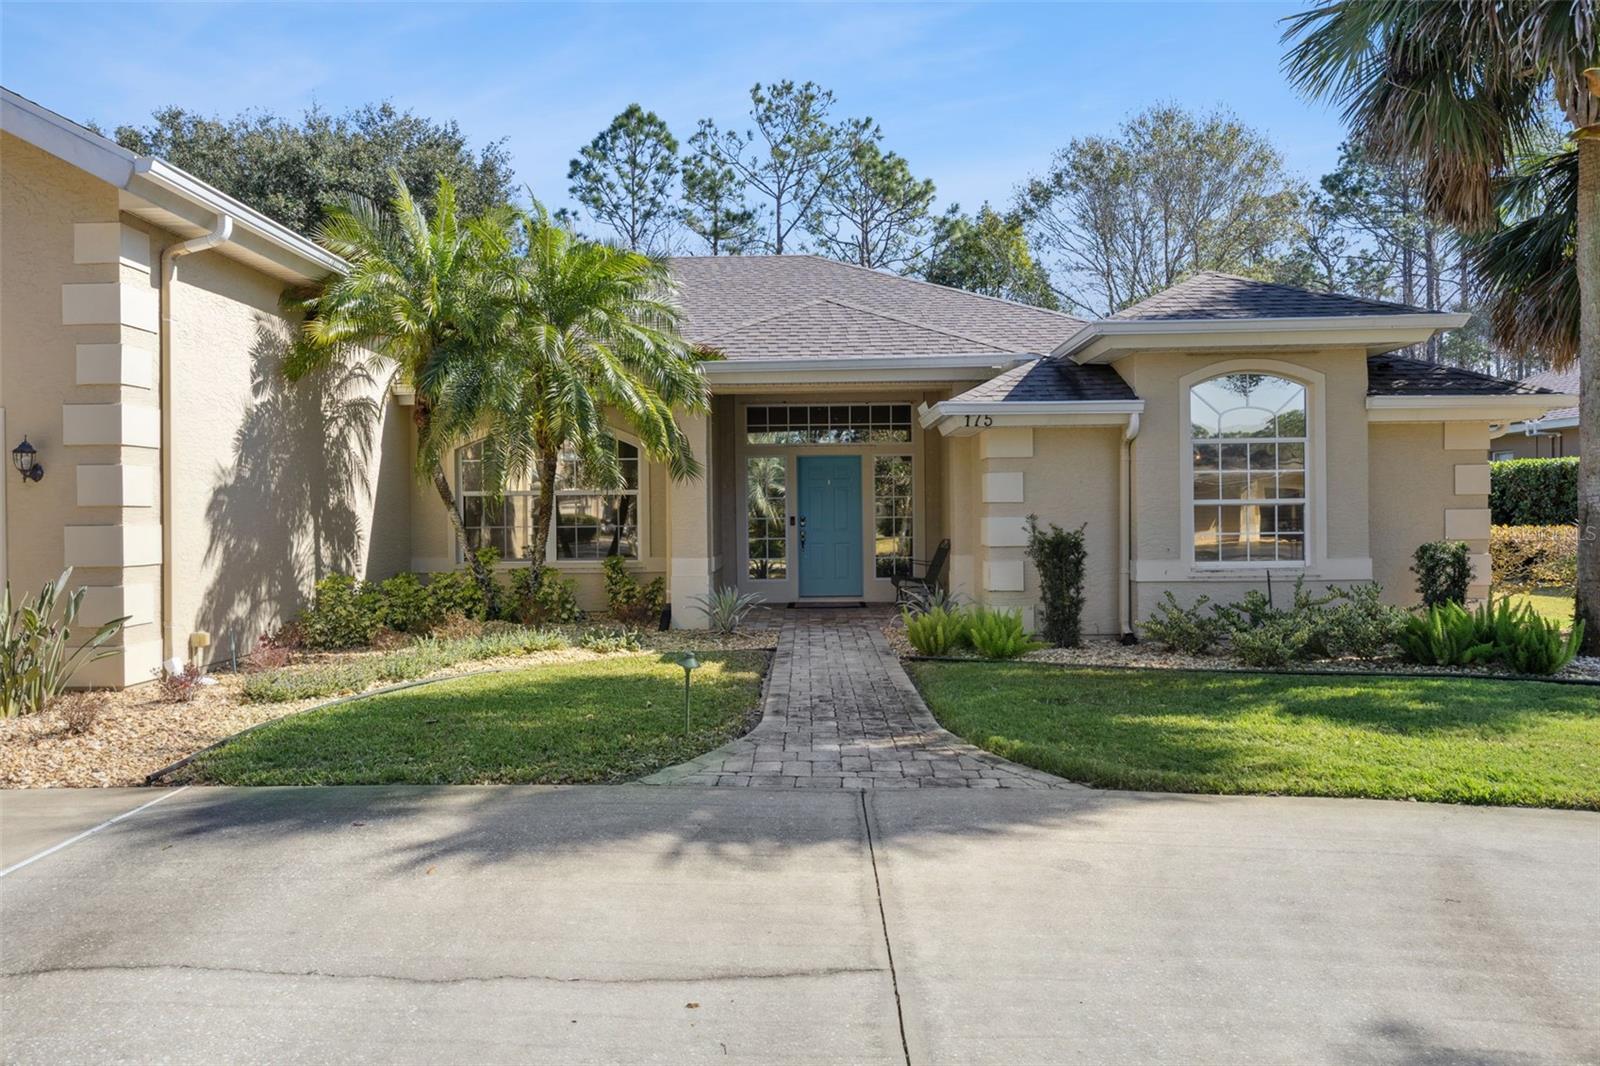
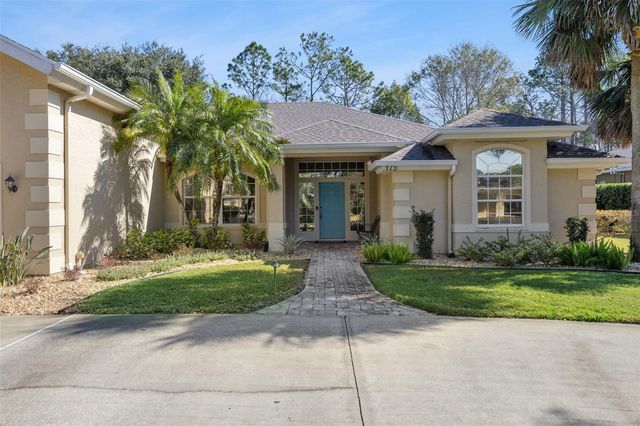
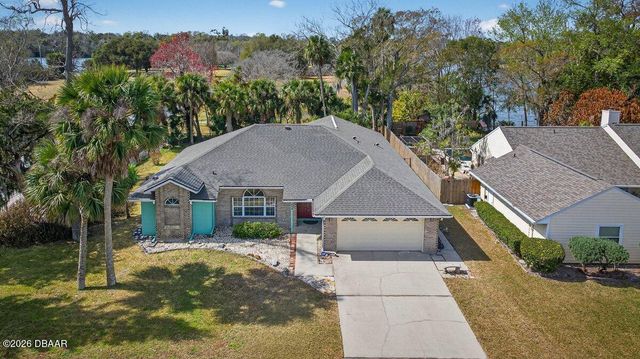
175 DEEP WOODS WAY, ORMOND BEACH, FL 32174
BREAKAWAY TRAILS PH 03 UNIT 03B · Volusia County
Key Facts
Description
Welcome to this beautifully maintained 5-bedroom, 3-bathroom pool home in the sought-after gated community of Breakaway Trails in the heart of Ormond Beach. Designed with a bright, open-concept layout and a functional split floor plan, this residence offers exceptional indoor-outdoor living and thoughtful spaces for both everyday comfort and entertaining. The main living areas flow seamlessly from the foyer and formal dining room into the spacious family room and kitchen, where a large center island, generous cabinetry, pantry storage, and updated appliances (2021) create a true chef’s kitchen experience. Sliding glass doors invite natural light and open to the screened lanai and private pool, offering the perfect setting for year-round Florida living. The primary suite is privately positioned and features direct lanai access, dual closets, and a spa-inspired en suite bath with dual vanities, a garden tub, separate shower, and private water closet. Upstairs, a versatile bonus room with its own full bath and two closets provides flexibility as an extra bedroom, guest suite, home office, or media room. Major system updates offer peace of mind, including a 2023 roof, 2025 pool heater, two HVAC systems in and water heater replaced in 2020, hurricane shutters, and a recently replaced pool pump. Residents enjoy 24-hour gated security and resort-style amenities including tennis, pickleball, basketball, playgrounds, dog parks, and a community pool — all just minutes from shopping, dining, and the beaches.
Property Information
Property Type
Residential
Sub-Type
Single Family Residence
Style
Contemporary
Year Built
2003
Stories
2
Living Area
3,733 sq ft
Lot Size
0.29 acres
Lot Dimensions
100x125
Garage Spaces
2
Ownership
Fee Simple
Zoning
RES
Days on Market
110
MLS® Listing#
O6381856
Property Features
Interior
Exterior
Appliances
Cooling
Heating
Flooring
Pool
Parking
Laundry
Patio
Lot Features
Construction
Foundation
Roof
Windows
Community
Utilities
Sewer
Water Source
Rooms
- Bathroom 2First
- Bathroom 3Upper
- Bedroom 2First
- Bedroom 3First
- Bedroom 4First
- Bonus RoomUpper
- Dining RoomFirst
- Family RoomFirst
- KitchenFirst
- Living RoomFirst
- Master BathroomFirst
- Master BedroomFirst
Schools
- Elementary:
- Pathways Elem
- Middle:
- David C Hinson Sr Middle
- High:
- Mainland High School
Financial Details
HOA
$430 / Quarterly
Leland Management - Bruce Hayworth
Annual Taxes
$8,960
Tax year 2025
Parcel Number
4123-03-00-0440
Directions
Heading north on I-95 N, Use the 2nd from the right lane to take exit 268 toward Ocala. Use any lane to turn left onto FL-40 W/W Granada Blvd/Sr 40 (Granada Blvd W). Continue to follow FL-40 W/W Granada Blvd. Turn right onto N Tymber Creek Rd. Turn left onto River Chase. Turn left onto Deep Woods Way. Home will be on the left.
Affordability Calculator
$128,000
Estimated monthly payment
$3,406/mo
Principal $512,000 · Est. interest $714,286 over 30 yrs
Neighborhood Market Statistics
How this home compares to active listings in ORMOND BEACH, FL
- $503,435
- Median Listing Price
- 117
- Median Days on Market
- 1,400
- Median Sq Ft
- $385
- Median Price / Sq Ft
- 27,289
- Active Listings
- This home’s price is 27% above the area median.
- Its price per sq ft is 55% below the area median.
Market statistics compiled from active EXIT Realty® and MLS listings in ORMOND BEACH, FL.
Location

Points of Interest in ORMOND BEACH, FL
Showing the ORMOND BEACH area map.
Nearby Schools
Pathways Elementary School
Elementary · 0.8 mi away
Riverbend Academy
School · 1.4 mi away
Ormond Beach Montessori School
Elementary · 1.5 mi away
Pine Trail Elementary School
Elementary · 2.1 mi away
Grace Academy
School · 3.2 mi away
Tomoka Elementary
Elementary · 3.4 mi away
Two by Two Preschool
School · 3.5 mi away
Hinson Middle School Band
Secondary · 3.7 mi away
Temple Beth-Elementary School
Elementary · 4.1 mi away
Mimi Munro Surf Camps LLC
School · 4.1 mi away
Montessori Global
Elementary · 4.1 mi away
Champion Elementary School
Elementary · 4.2 mi away
Kid City USA - Ormond Beach 2
School · 4.6 mi away
Walter A Hurst Elementary School
Elementary · 4.9 mi away
Kid City USA
School · 5.3 mi away
Bet Sefer Heritage School
Secondary · 5.4 mi away
Children's House
School · 5.4 mi away
Pace Center for Girls
Secondary · 5.4 mi away
Ormond Beach Middle School
Secondary · 5.4 mi away
Westside Elementary School
Elementary · 5.5 mi away
Commute Calculator
Nearby Homes

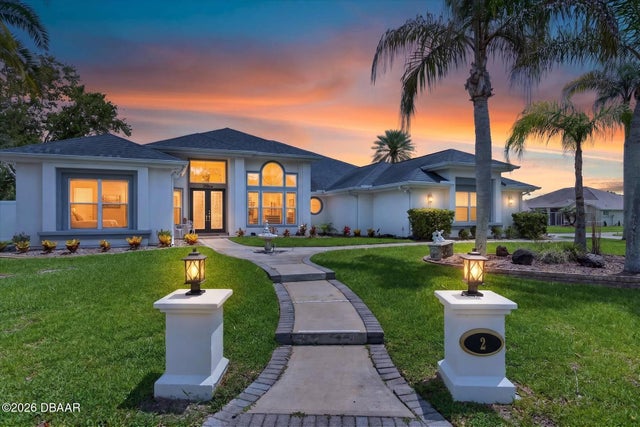
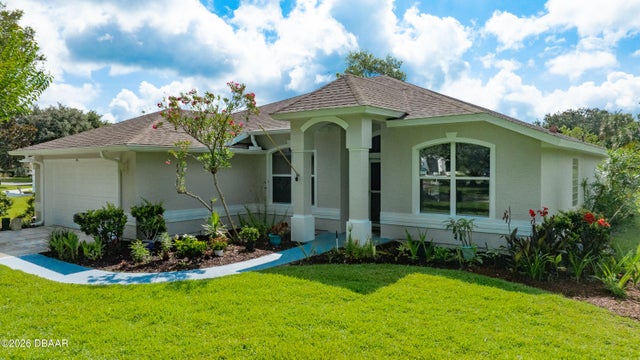


Similar Homes Nearby

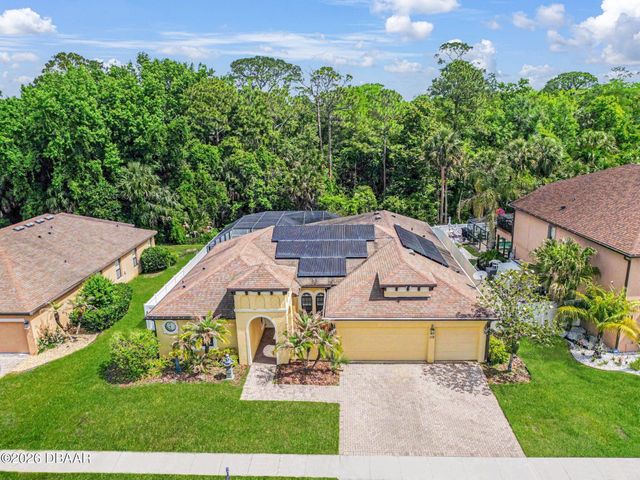
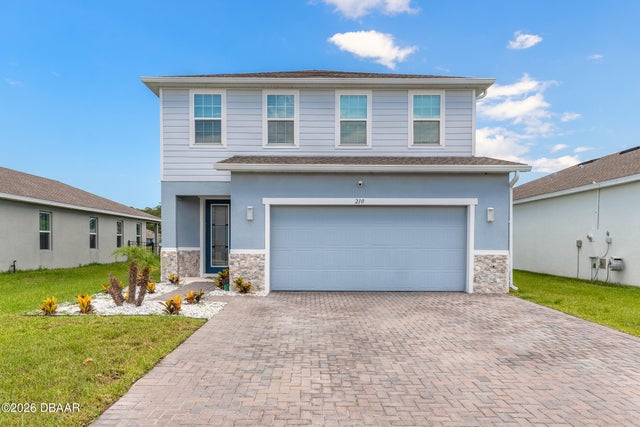
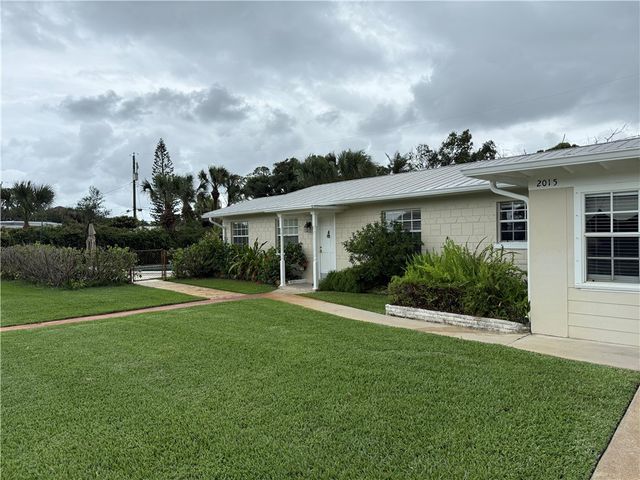
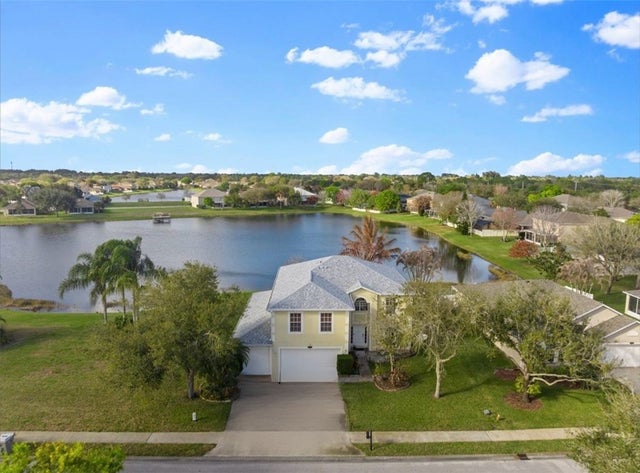
Similar Home Values
Comparable nearby listings and their asking prices.
| Address | Price | Beds | Baths | Sq Ft |
|---|---|---|---|---|
| 600 S SEGRAVE STREET, DAYTONA BEACH, FL | $449,000 | 4 | 4 | 2,016 |
| 112 Tuscany Chase Drive, Daytona Beach, FL | $449,000 | 4 | 3 | 2,598 |
| 210 Eagle Harbor Way, Daytona Beach, FL | $449,000 | 5 | 3 | 2,357 |
| 2015 15th Lane, Vero Beach, FL | $449,000 | 4 | 2 | 2,293 |
| 6052 Ridge Lake Circle, Vero Beach, FL | $449,000 | 4 | 3 | 2,894 |
| 114 Roble Lane, Ormond Beach, FL | $449,000 | 5 | 3 | 2,640 |
Moving Cost Estimate
EXIT Agents in ORMOND BEACH


Listing Courtesy: KELLER WILLIAMS CLASSIC - murraycoleman@kw.com
Last Updated: 2026-02-11