

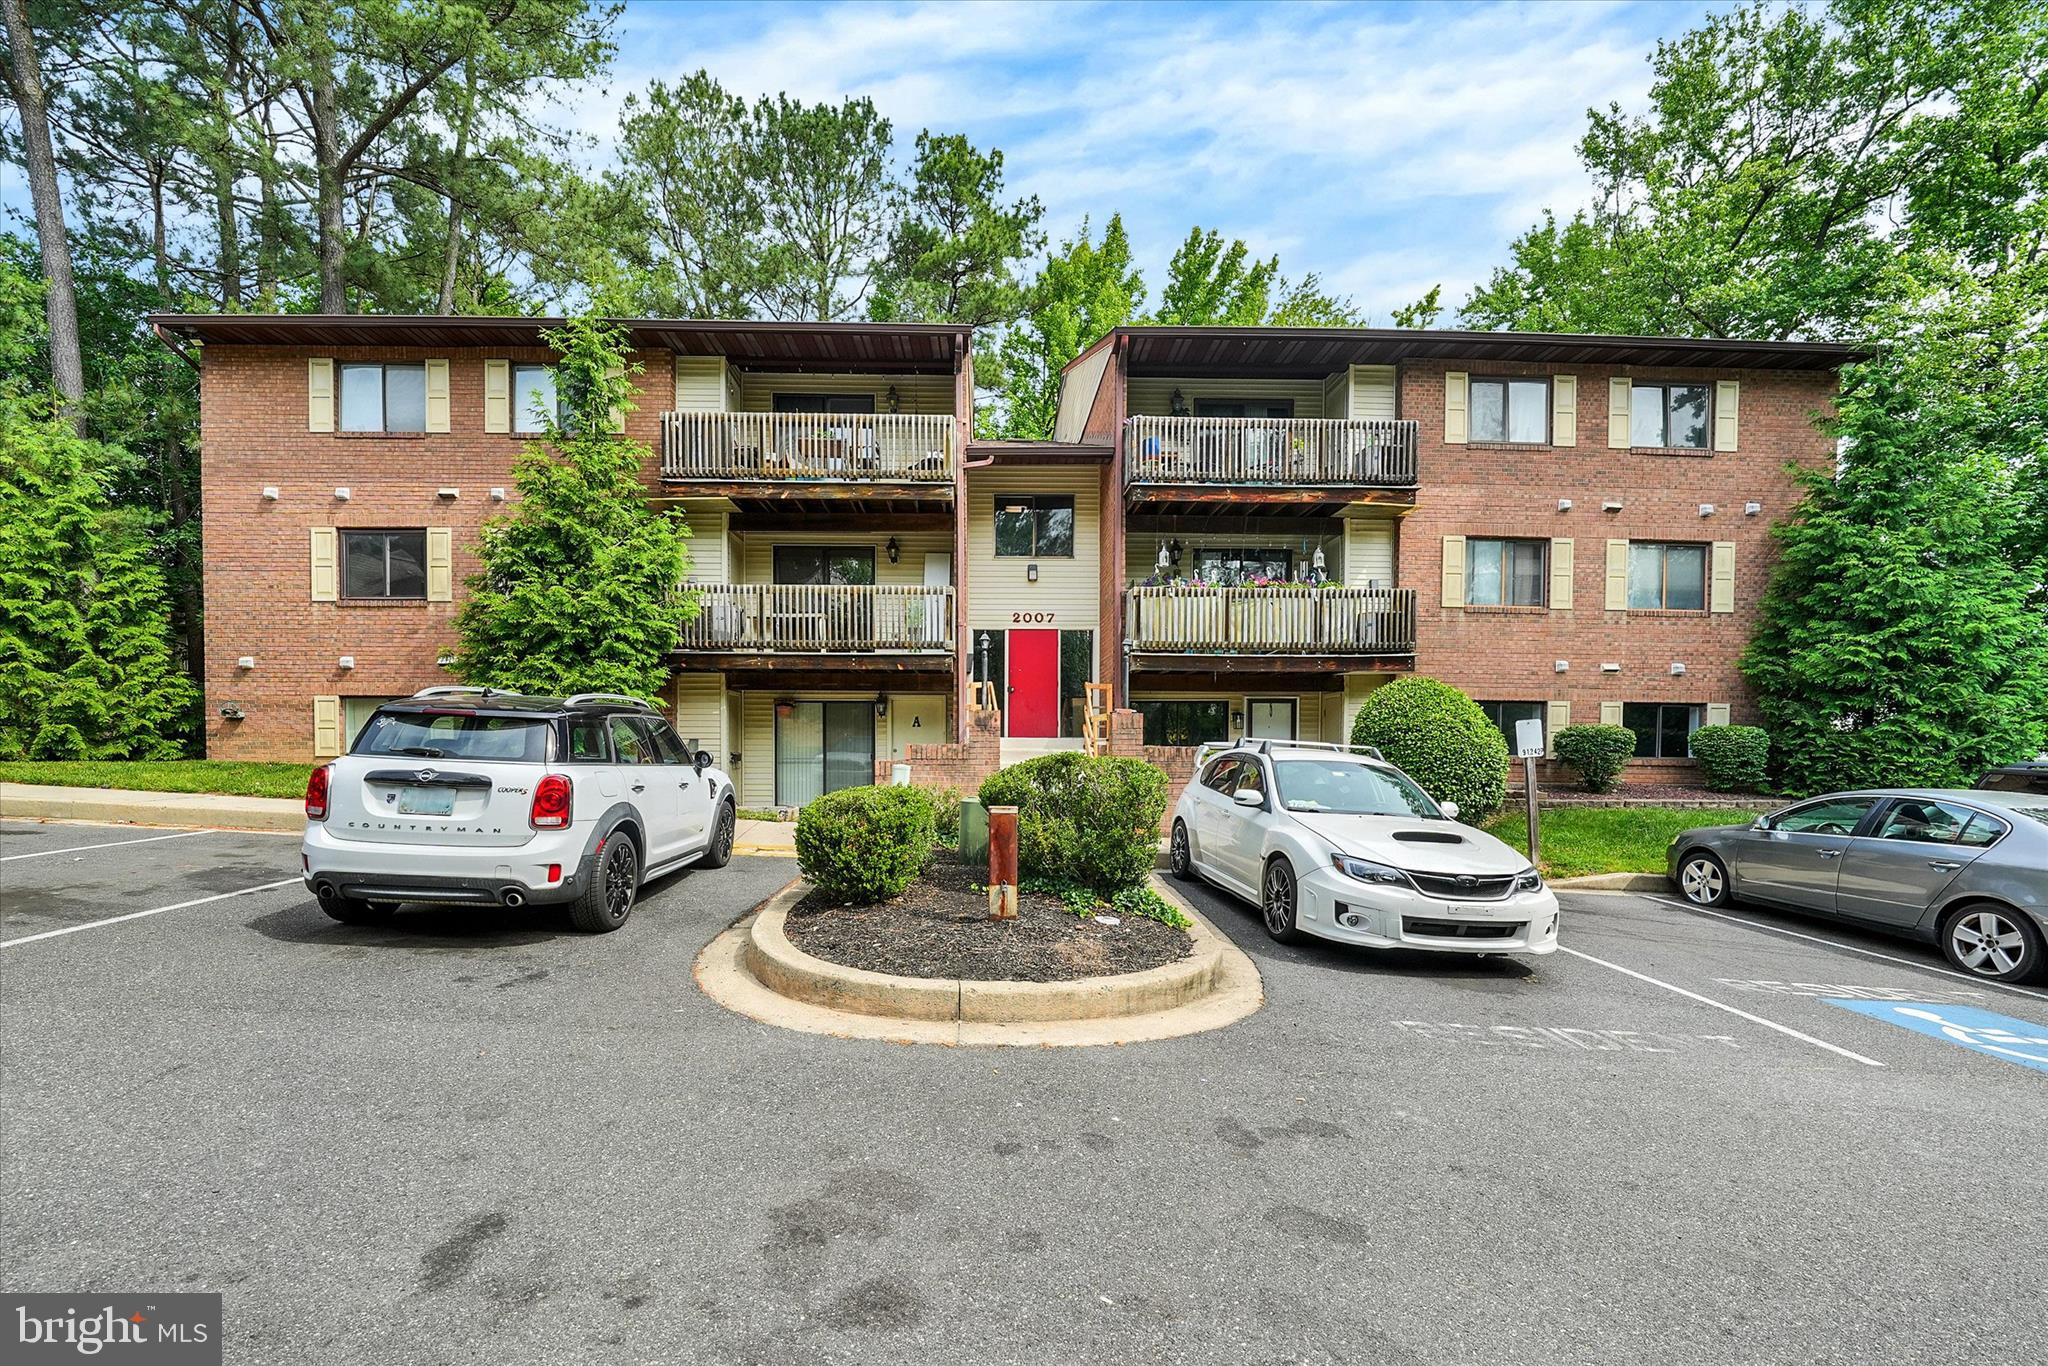
2007 MAGNOLIA WOODS COURT B, EDGEWOOD, MD 21040
MAGNOLIA WOODS · HARFORD County
Key Facts
Description
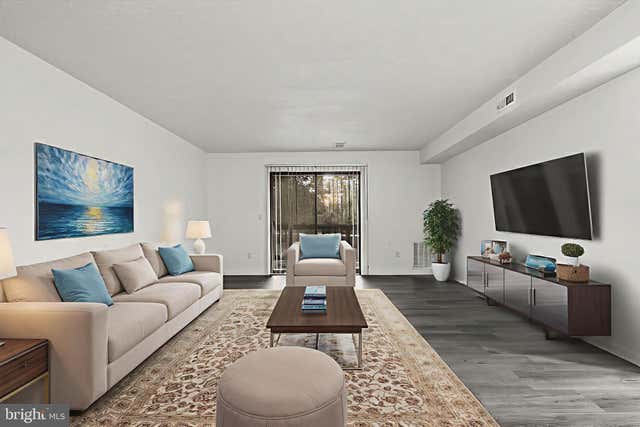
Welcome home to 2007-B Magnolia Woods Court, a charming and affordable two-bedroom, two-bath condo tucked within the quiet, tree-lined community of Magnolia Woods. This inviting lower-level unit offers a wonderful opportunity to own your own home at a price that makes sense. Step inside to a bright and open living room with sliding glass doors leading to a private deck overlooking mature woods. Fresh paint and all new carpet throughout the main living areas give the home a clean, updated feel. The adjacent dining area flows easily into the kitchen, where you’ll find new kitchen cabinets, beautiful butcher block countertops, and a new microwave, blending warmth and functionality. Down the hallway, you’ll find a spacious primary suite complete with a full en-suite bathroom, along with a generous second bedroom ideal for guests, a home office, or hobby space. A second full bathroom is conveniently located just across the hall, and the in-unit washer and dryer add everyday convenience. Additional updates include a new water heater in 2025, offering added peace of mind and long-term value. Don’t miss your chance to build equity and create a place of your own!
Property Information
Property Type
Residential
Sub-Type
Condominium
Style
Contemporary
Year Built
1980
Zoning
U
Days on Market
1
MLS® Listing#
MDHR2056320
Property Features
Interior
Appliances
Cooling
Heating
Pool
Parking
Laundry
Construction
Sewer
Water Source
Rooms
- 17 X 13Main
- 3 X 4Main
- Bedroom 115 X 10Main
- Dining Room15 X 8Main
- Kitchen8 X 10Main
- Living Room16 X 15Main
Schools
- District:
- HARFORD COUNTY PUBLIC SCHOOLS
Financial Details
HOA
None
Annual Taxes
$690
Tax year 2026
Assessed Value
$68,000
Parcel Number
1301235494
Directions
Best to use GPS or map app
Affordability Calculator
$23,600
Estimated monthly payment
$628/mo
Principal $94,400 · Est. interest $131,696 over 30 yrs
Neighborhood Market Statistics
How this home compares to active listings in EDGEWOOD, MD
- $233,333
- Median Listing Price
- 42
- Median Days on Market
- 1,456
- Median Sq Ft
- $145
- Median Price / Sq Ft
- 43
- Active Listings
- This home’s price is 49% below the area median.
Market statistics compiled from active EXIT Realty® and MLS listings in EDGEWOOD, MD.
Location
Map is currently unavailable for this location.
Points of Interest in EDGEWOOD, MD
Showing the EDGEWOOD area map.
Commute Calculator
Nearby Homes

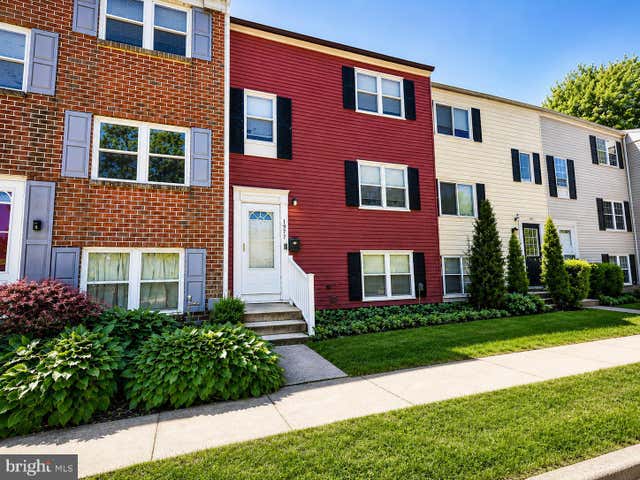
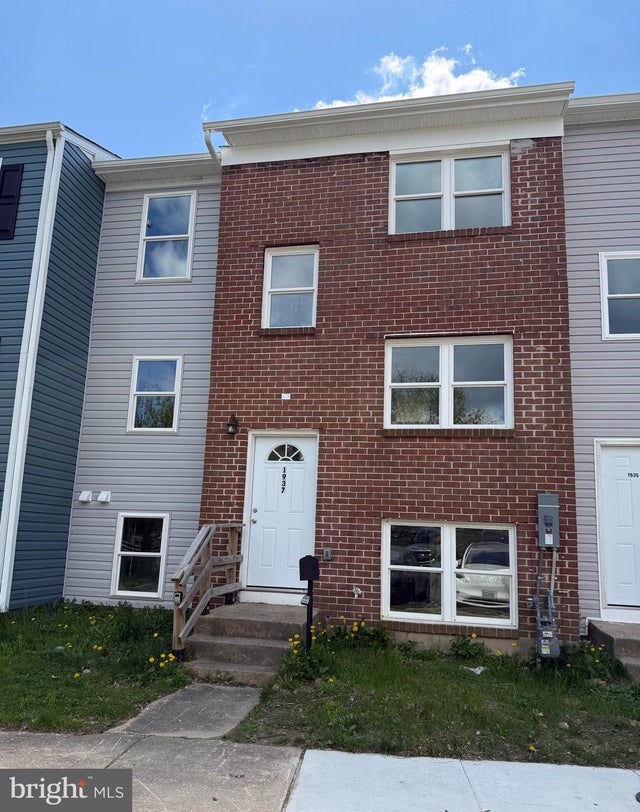

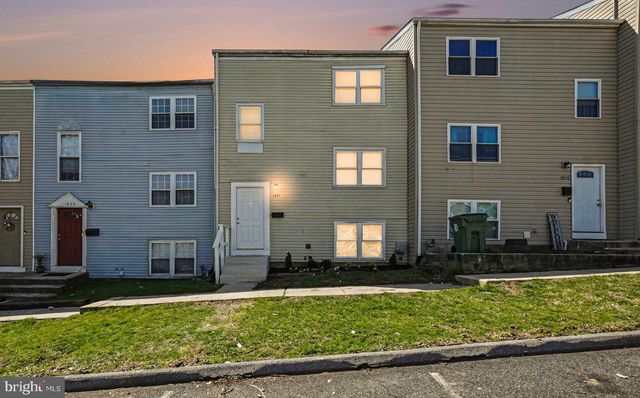
Similar Homes Nearby

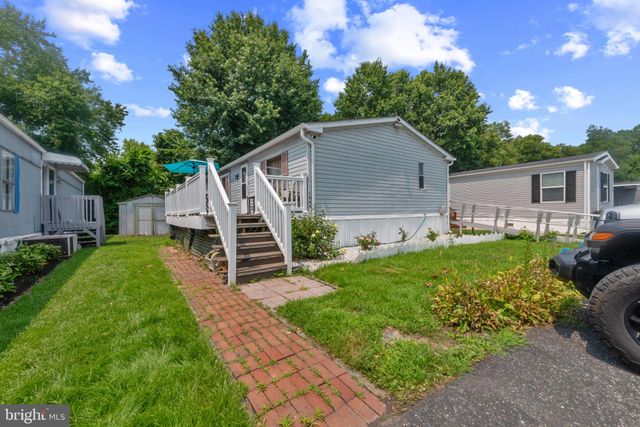

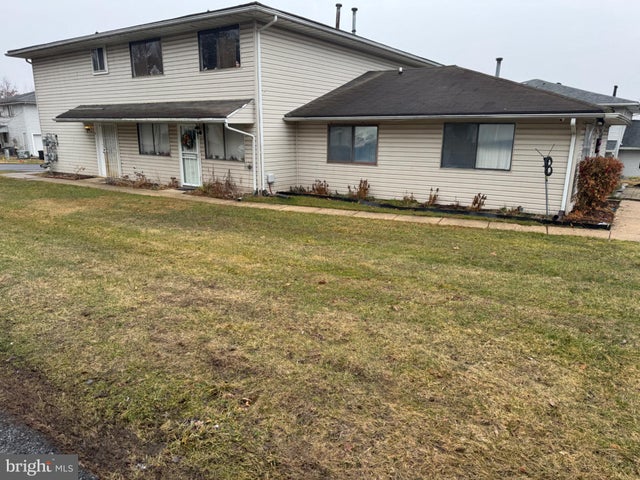

Similar Home Values
Comparable nearby listings and their asking prices.
| Address | Price | Beds | Baths | Sq Ft |
|---|---|---|---|---|
| 2002 DAVID DRIVE, EDGEWOOD, MD | $89,000 | 3 | 2 | 1,000 |
| 1944 SIDNEE DRIVE, EDGEWOOD, MD | $105,000 | 3 | 2 | 1,000 |
| 822 WINDSTREAM WAY D 822-D, EDGEWOOD, MD | $105,900 | 2 | 1 | 924 |
| 1708 FOUNTAIN ROCK WAY C, EDGEWOOD, MD | $110,000 | 2 | 1 | 882 |
| 819 WINDSTREAM WAY D, EDGEWOOD, MD | $115,000 | 2 | 1 | 924 |
| 1002 MAGNOLIA WOODS COURT 1002-E, EDGEWOOD, MD | $115,900 | 2 | 2 | 1,000 |
Moving Cost Estimate
EXIT Agents in EDGEWOOD


Listing Courtesy: American Premier Realty, LLC - 4435120090