

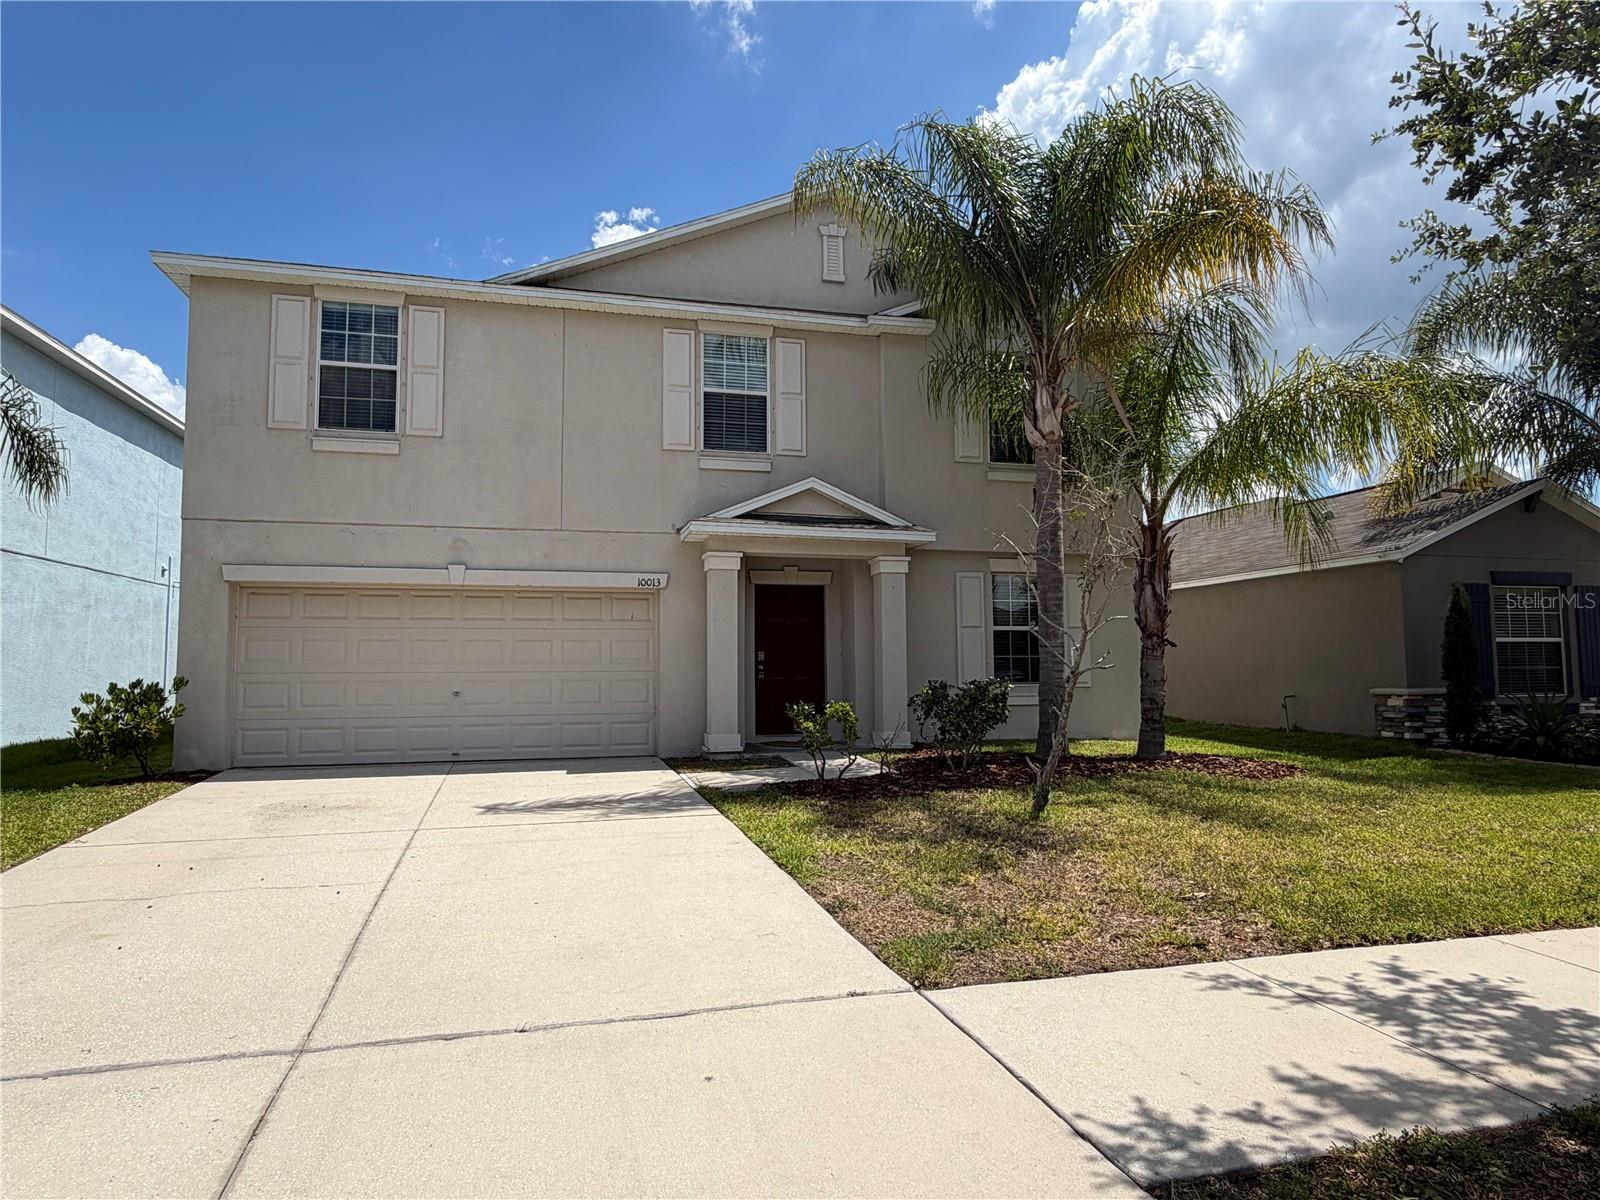
10013 CRESTED FRINGE DRIVE, RIVERVIEW, FL 33578
A35 | FERN HILL PHASE 1A · Hillsborough County
Key Facts
Description
Welcome to the stunning Raleigh model by Lennar, a home designed to impress from the moment you step inside. Spanning an impressive 2,896 square feet, this five-bedroom residence is the epitome of spacious and thoughtful living, offering an ideal layout for families who love to spread out and entertain. The heart of the home is a designer kitchen that will delight your inner chef, featuring an abundance of counter and cabinet space. Best of all, it overlooks the open-concept family and dining room, creating a warm and inviting atmosphere that’s perfect for daily life and hosting gatherings. This home masterfully balances privacy and community. The expansive master suite is a true retreat, conveniently located on the first floor and stretching over 20 feet wide for unparalleled comfort. Upstairs, you'll find four additional generously sized bedrooms, providing ample space for family, guests, or a home office. The home is fully equipped with the latest features in efficiency and luxury from Lennar, including sleek GE® appliances and elegant ceramic tile floors, ensuring you never have to compromise on quality or style. Life at The Summit at Fern Hill offers a resort-like lifestyle with unparalleled convenience. The community itself features a sparkling resort-style pool, a central playground for the children, and even two dog parks at the entryway so every member of the family can enjoy play and exercise. Nestled near US 301 and I-75, your new home makes commuting to Tampa, Brandon, and the beautiful Gulf beaches wonderfully easy. When you’re ready for entertainment, you’re just a short drive from a state-of-the-art movie theater, world-class restaurants, and chic shopping venues. For the outdoor enthusiast, nearby state parks offer a bounty of activities. This is more than just a house; it's a lifestyle, offering all the best you expect from Lennar in a vibrant and connected location.
Property Information
Property Type
Residential
Sub-Type
Single Family Residence
Year Built
2016
Living Area
3,373 sq ft
Lot Size
0.13 acres
Garage Spaces
2
Ownership
Fee Simple
Zoning
PD
Days on Market
231
MLS® Listing#
TB8433139
Property Features
Interior
Appliances
Cooling
Heating
Flooring
Parking
Laundry
Construction
Foundation
Roof
Utilities
Sewer
Water Source
Rooms
- 13x10First
- Bedroom 211x12Second
- Bedroom 311x11Second
- Bedroom 412x11Second
- Bedroom 512x13Second
- Kitchen13x11First
- Living Room18x16First
- Loft16x13Second
- Master Bedroom20x15First
- Office12x12First
Schools
- Elementary:
- Sessums-HB
- Middle:
- Rodgers-HB
- High:
- Spoto High-HB
Financial Details
HOA
$12 / Monthly
Summit At Fern Hill Community Association
Annual Taxes
$5,595
Tax year 2024
Parcel Number
U-30-30-20-A35-000000-00067.0
Directions
For the most direct route, take I-75 South towards Naples. Take Exit 250 for Gibsonton Dr./Riverview. After exiting, turn left onto Gibsonton Dr. Then, take a right onto Fern Hill Dr. Continue following Fern Hill Dr., then turn left onto Cone Grove. Finally, turn left onto Fuzzy Cottail. The property will be on your left.
Affordability Calculator
$79,800
Estimated monthly payment
$2,124/mo
Principal $319,200 · Est. interest $445,312 over 30 yrs
Neighborhood Market Statistics
How this home compares to active listings in RIVERVIEW, FL
- $376,685
- Median Listing Price
- 66
- Median Days on Market
- 1,994
- Median Sq Ft
- $185
- Median Price / Sq Ft
- 695
- Active Listings
- This home’s price is 6% above the area median.
- Its price per sq ft is 36% below the area median.
Market statistics compiled from active EXIT Realty® and MLS listings in RIVERVIEW, FL.
Location

Points of Interest in RIVERVIEW, FL
Showing the RIVERVIEW area map.
Nearby Schools
Kid's Community College
Primary School · 0.7 mi away
Gibsonton Elementary School
Elementary · 1.6 mi away
Sessums Elementary School
Elementary · 1.8 mi away
Riverview Montessori School
Elementary · 1.8 mi away
Center Academy
School · 1.8 mi away
Riverview High School
Secondary · 1.8 mi away
Riverview Elementary School
Elementary · 2.1 mi away
Ippolito Elementary School
Elementary · 2.1 mi away
Top Kids Bilingual Preschool Riverview
School · 2.3 mi away
Kids Community College Charter High School
Secondary School · 2.4 mi away
Discovery Point
School · 2.4 mi away
Krestview Academy
School · 2.5 mi away
Spoto High School
Secondary · 2.6 mi away
Kids Community College
Primary School · 2.7 mi away
Rodgers Middle School
Secondary · 2.8 mi away
Bridgeprep Academy
School · 2.9 mi away
Collins Elementary School
Elementary · 3.0 mi away
Winthrop College Prep Academy
School · 3.0 mi away
Lamb Elementary School
Elementary · 3.2 mi away
Winthrop Charter School
Elementary · 3.2 mi away
Commute Calculator
Nearby Homes
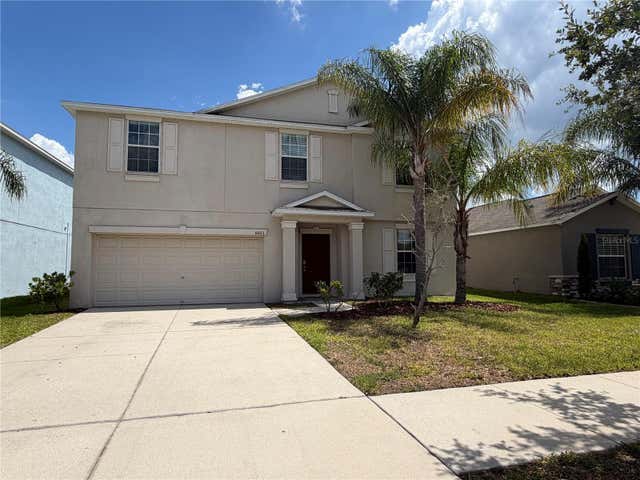
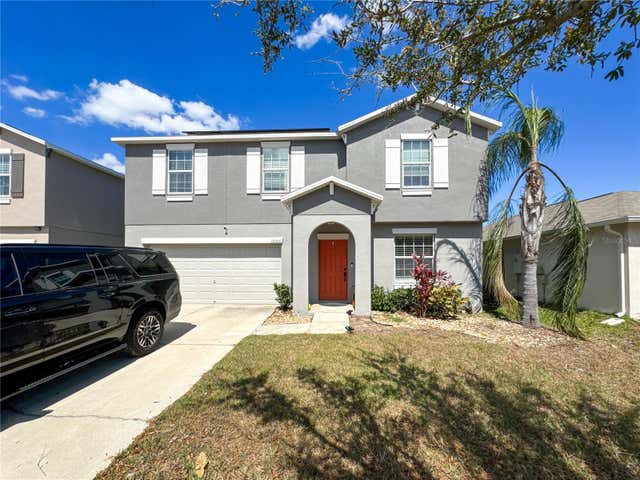
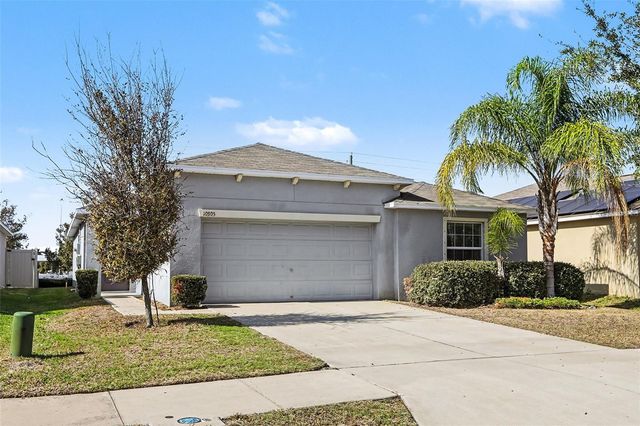
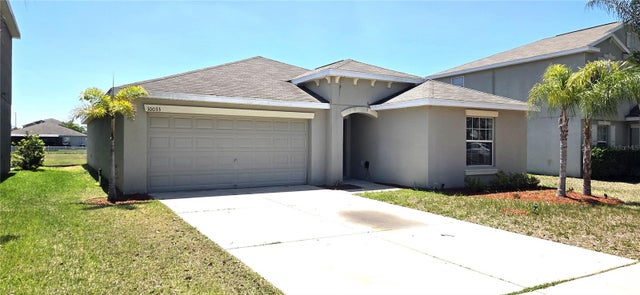
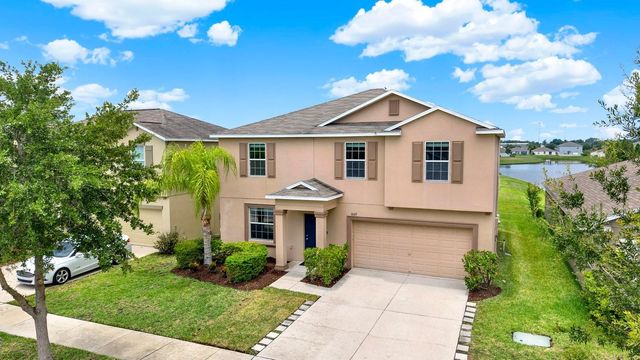
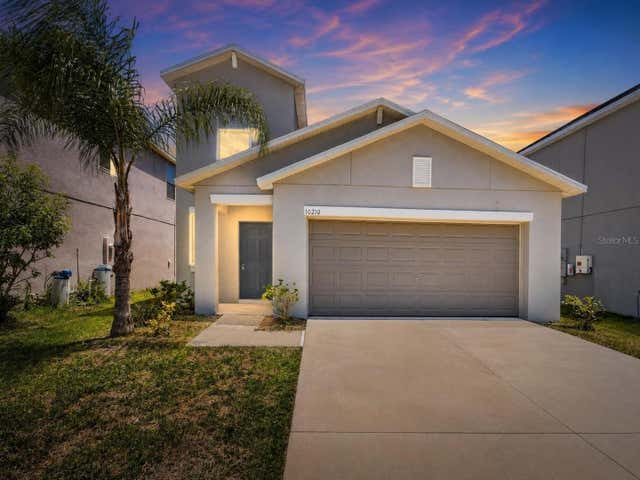
Similar Homes Nearby
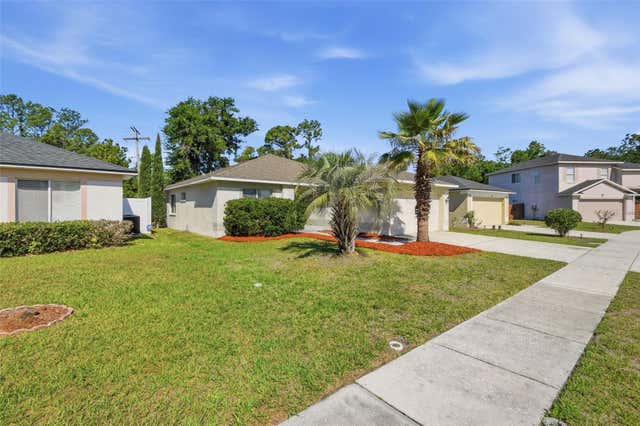

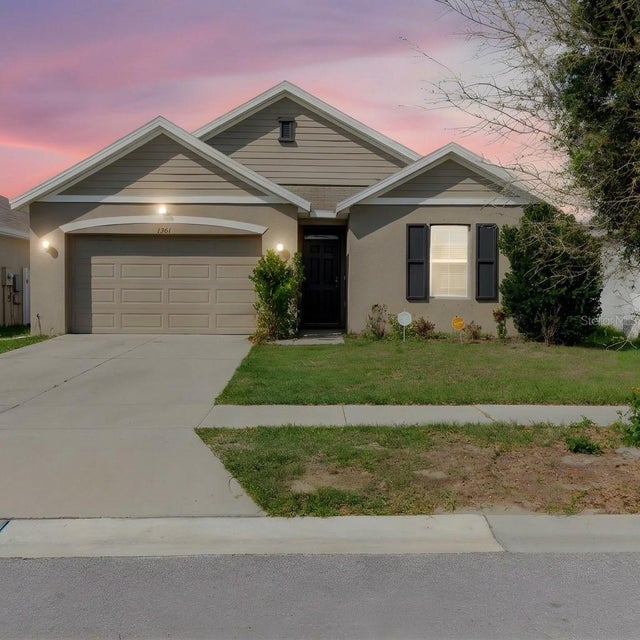
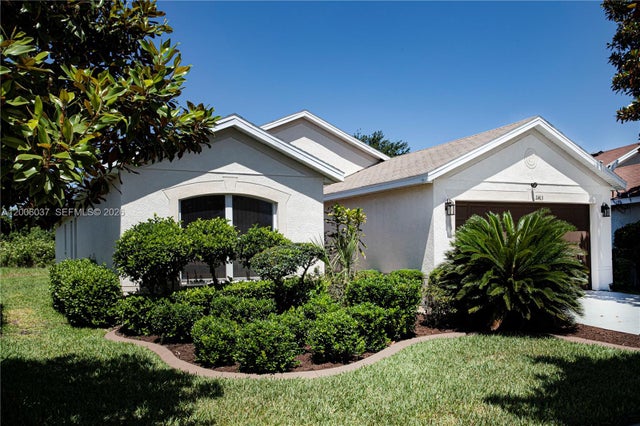
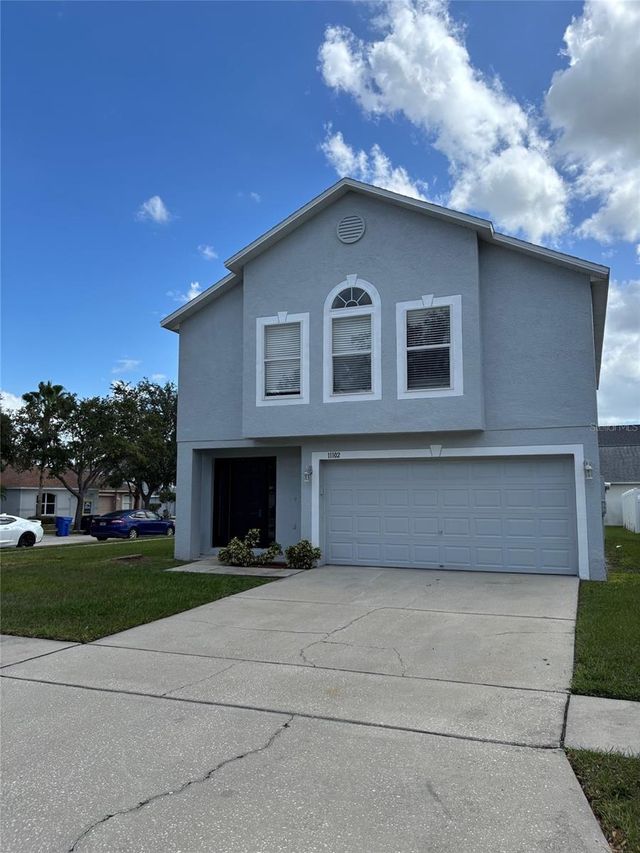
Similar Home Values
Comparable nearby listings and their asking prices.
| Address | Price | Beds | Baths | Sq Ft |
|---|---|---|---|---|
| 11727 BRENFORD CREST DRIVE, RIVERVIEW, FL | $279,900 | 4 | 2 | 1,507 |
| 12611 LEMON PEPPER DRIVE, RIVERVIEW, FL | $300,000 | 4 | 2 | 1,841 |
| 10206 GOLDEN LIGHT COURT, RIVERVIEW, FL | $300,000 | 4 | 2 | 1,767 |
| 10305 BOGGY MOSS DRIVE, RIVERVIEW, FL | $309,900 | 4 | 2 | 1,810 |
| 11413 MOUNTAIN BAY DR, Riverview, FL | $310,000 | 4 | 2 | — |
| 11102 SUMMER STAR DRIVE, RIVERVIEW, FL | $310,000 | 4 | 3 | 1,907 |
Moving Cost Estimate
EXIT Agents in RIVERVIEW


Listing Courtesy: PINEYWOODS REALTY LLC - 813-225-1890
Last Updated: 2025-09-30