

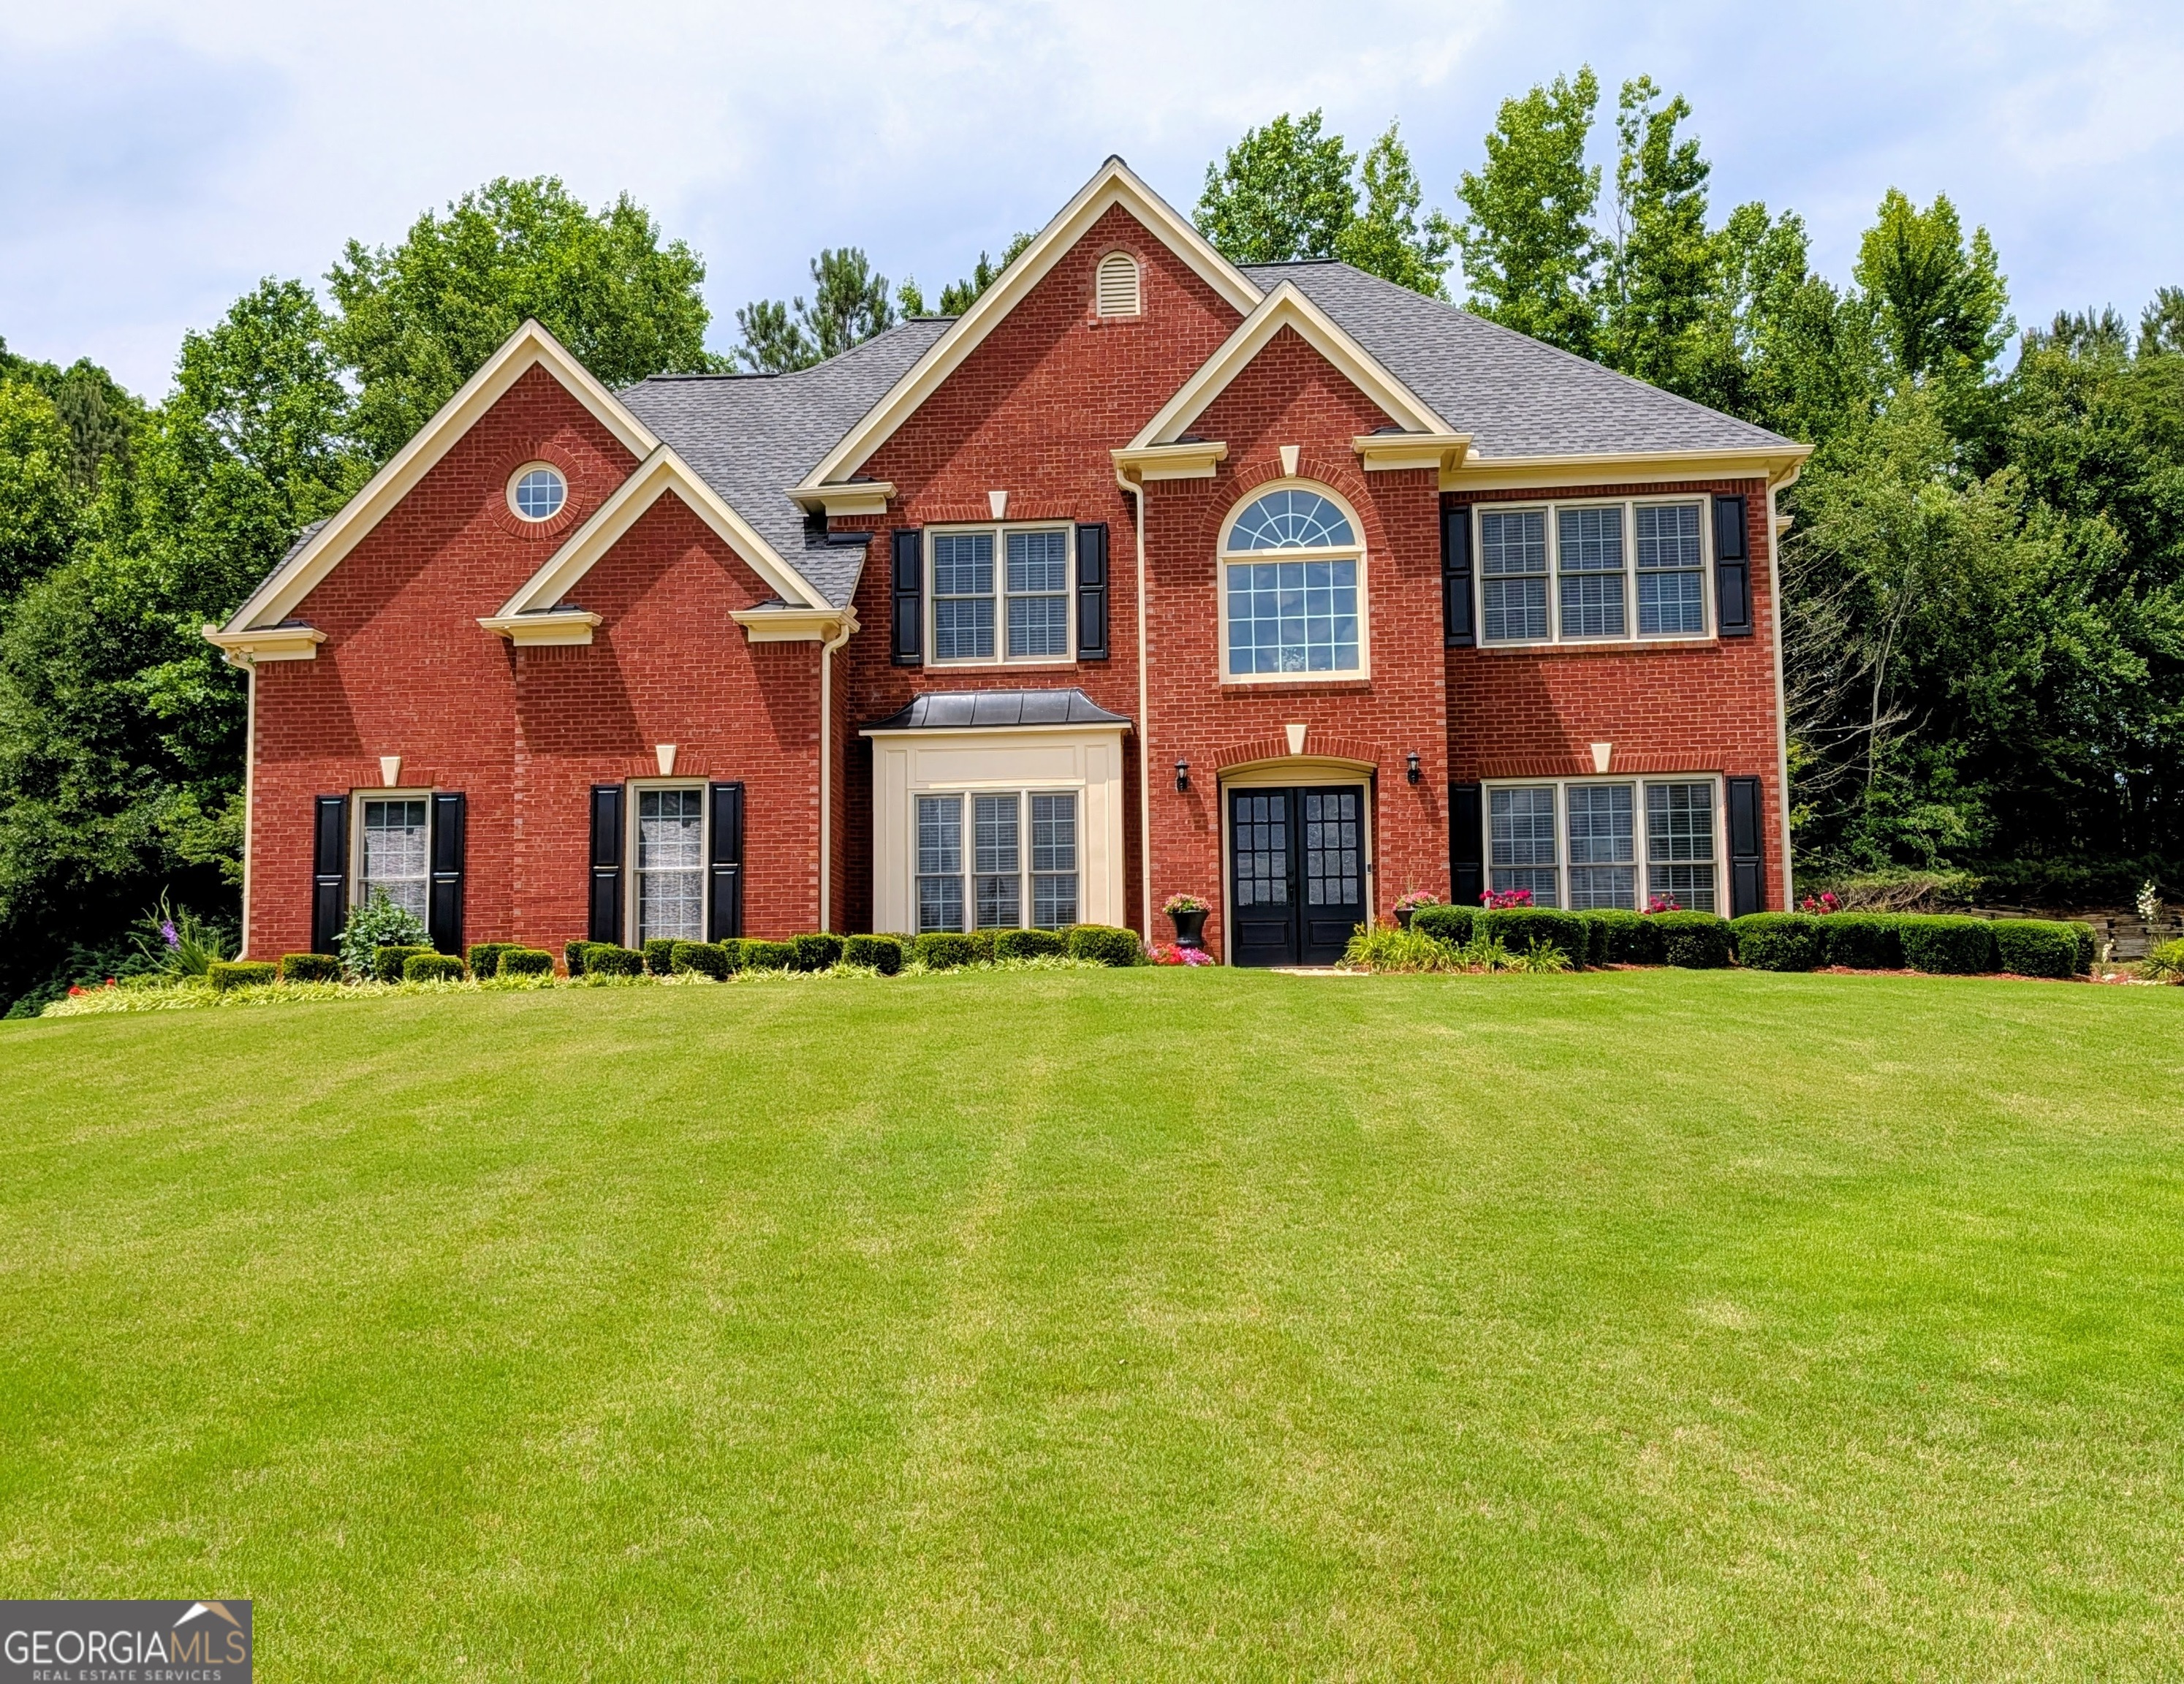
1110 Sienna DR, Cumming, GA 30040
Sienna · Forsyth County
Key Facts
Description
Enjoy the beauty of the community as you ride to your home located on a premier lot in The Enclave featuring larger lots and side entry garages. It was beautifully built on the corner between the two cul-de-sacs. The extended curved driveway takes you into the side entry double garage with kitchen level access for ease of unloading groceries and packages. The elegant front door looking out over the neighborhood takes you into the dramatic two story foyer. As you enter, the elegantly appointed formal living room is privately placed to your right and the inviting formal dining room is to your left with a door into the kitchen for ease of entertaining. The fireside family room welcomes all and is open to the gourmet kitchen with a seamless flow into the upscale lanai accented by vaulted tongue in groove ceiling with recessed lighting. Surrounded by a private level backyard makes it perfect for expansive living. The bedroom and the powder room on the main completes your first floor. Escape to the private primary ensuite bedroom beautifully appointed with a trey ceiling and moulding and great space for a sitting area. You will love your luxurious ensuite bathroom. There are four additional secondary bedrooms upstairs. Two of the bedrooms are joined by a Jack and Jill bath giving them total privacy. One of the bedrooms has an ensuite bath which is perfect for guest. The fourth upstairs secondary bedroom has two closets, and it would make a great upstairs family room. This commanding home is located on this beautiful lot near the neighborhood amenities. The location of this fantastic community is minutes to downtown Cumming, Highway 400, shopping and restaurants, and Lake Lanier. The school system is superb. The original owner is selling this home to move to a more senior friendly environment. They have meticulously cared for this home, and they want you to love it as much as they have.
Property Information
Property Type
Residential
Sub-Type
Single Family Residence
Structure Type
House
Year Built
2006
Living Area
3,337 sq ft
Lot Size
0.45 acres
Garage Spaces
3
Parking Spaces
3
Days on Market
3
MLS® Listing#
10804489
Property Features
Interior
Appliances
Cooling
Heating
Flooring
Fireplace
Basement
Parking
Laundry
Patio
Lot Features
Construction
Foundation
Roof
Windows
Other Structures
Community
Utilities
Sewer
Water Source
Rooms
- Dining Room
- Kitchen
Schools
- Elementary:
- Kelly Mill
- Middle:
- Hendricks
- High:
- Forsyth Central
Financial Details
HOA
$1,300 / Annually
Annual Taxes
$6,340
Parcel Number
C03 095
Directions
GPS
Affordability Calculator
$138,000
Estimated monthly payment
$3,672/mo
Principal $552,000 · Est. interest $770,089 over 30 yrs
Neighborhood Market Statistics
How this home compares to active listings in Cumming, GA
- $663,524
- Median Listing Price
- 49
- Median Days on Market
- 3,117
- Median Sq Ft
- $224
- Median Price / Sq Ft
- 2,107
- Active Listings
- This home’s price is 4% above the area median.
- Its price per sq ft is 8% below the area median.
Market statistics compiled from active EXIT Realty® and MLS listings in Cumming, GA.
Location
Map is currently unavailable for this location.
Points of Interest in Cumming, GA
Showing the Cumming area map.
Commute Calculator
Nearby Homes

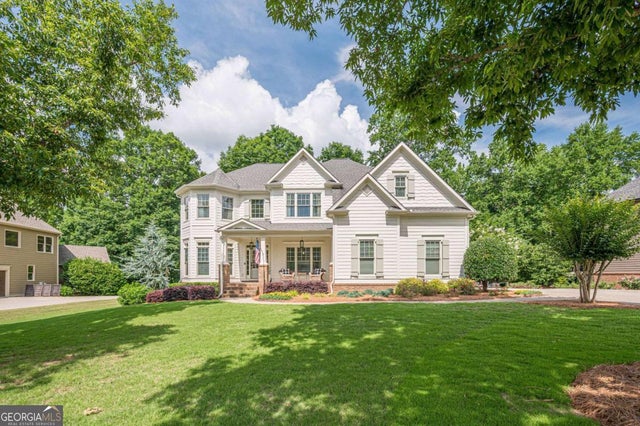
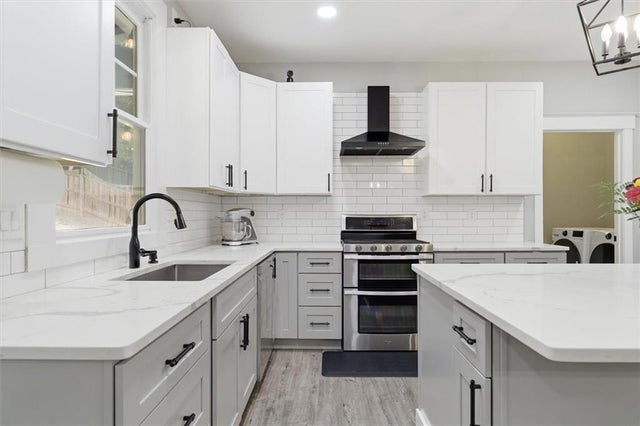
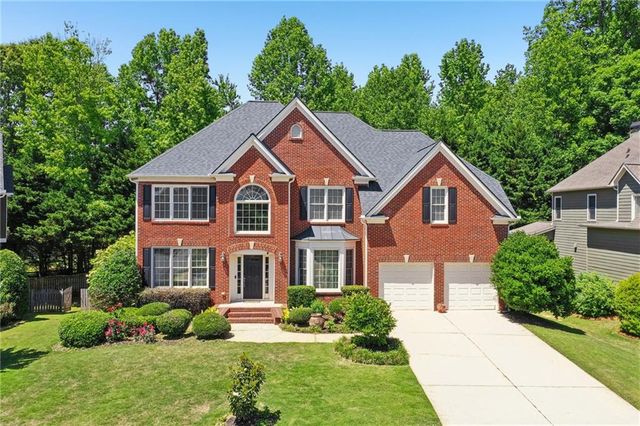


Similar Homes Nearby
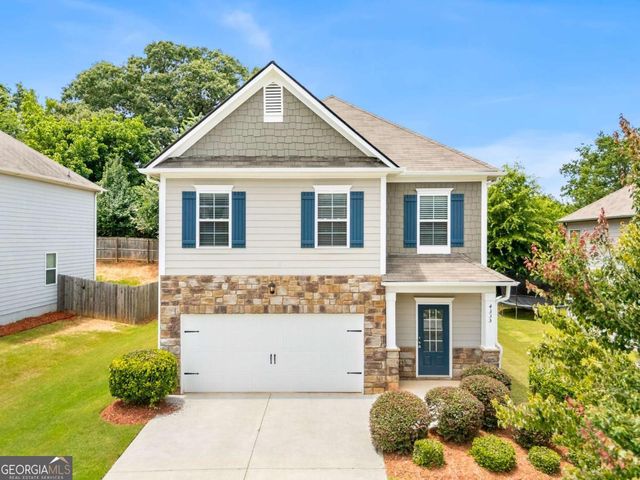
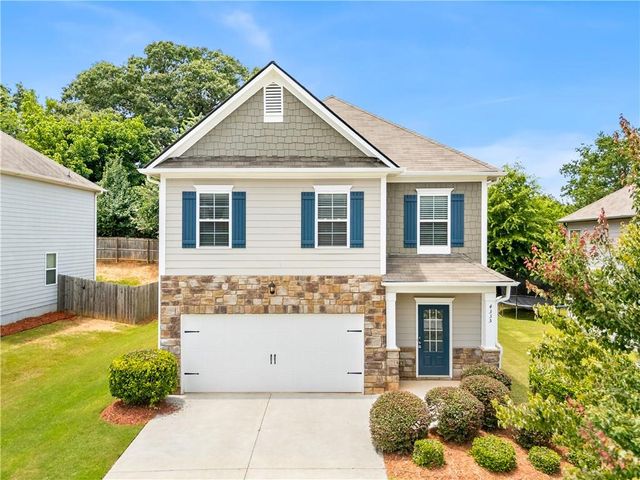
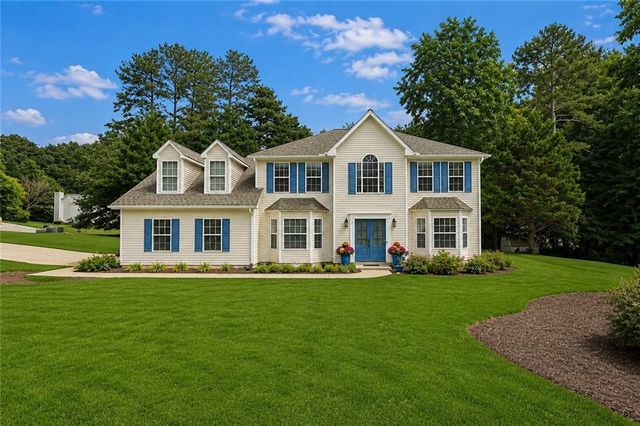

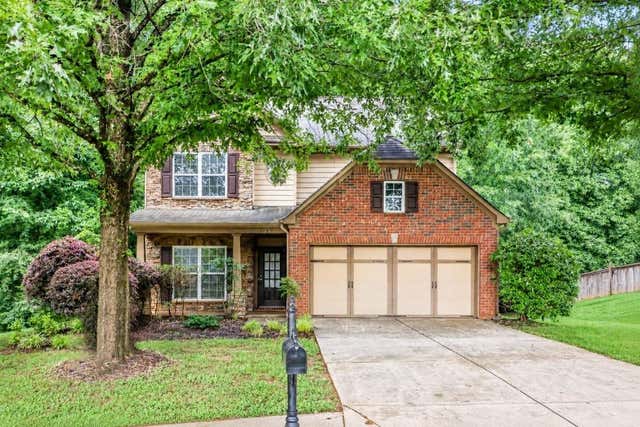

Similar Home Values
Comparable nearby listings and their asking prices.
| Address | Price | Beds | Baths | Sq Ft |
|---|---|---|---|---|
| 4335 Huron DR, Cumming, GA | $489,000 | 5 | — | — |
| 4335 Huron Drive, Cumming, GA | $489,000 | 5 | 3 | 2,368 |
| 7010 Pinecone Way, Cumming, GA | $489,900 | 5 | 3 | 2,948 |
| 7010 Pinecone WAY, Cumming, GA | $489,900 | 5 | — | 2,948 |
| 4565 Evandale Way, Cumming, GA | $490,000 | 5 | 3 | 2,441 |
| 4565 Evandale WAY, Cumming, GA | $490,000 | 5 | — | 2,441 |
Moving Cost Estimate
EXIT Agents in Cumming


Listing Courtesy: Atlanta Communities - 7702402001