

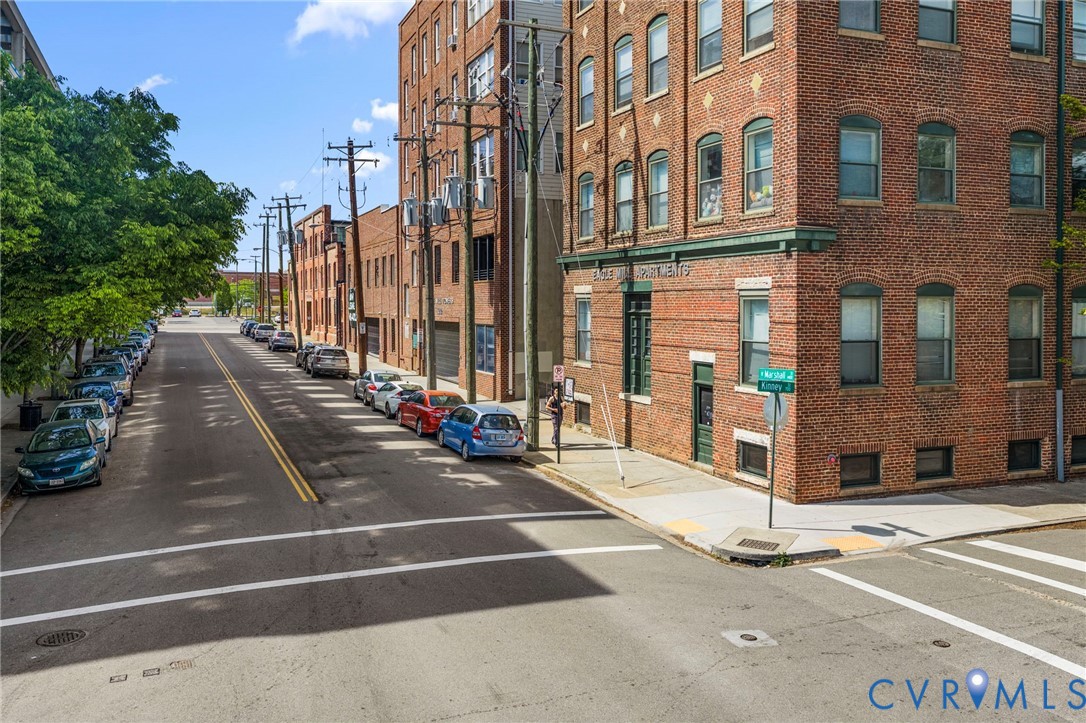
1414 W Marshall Street U301, Richmond, VA 23220
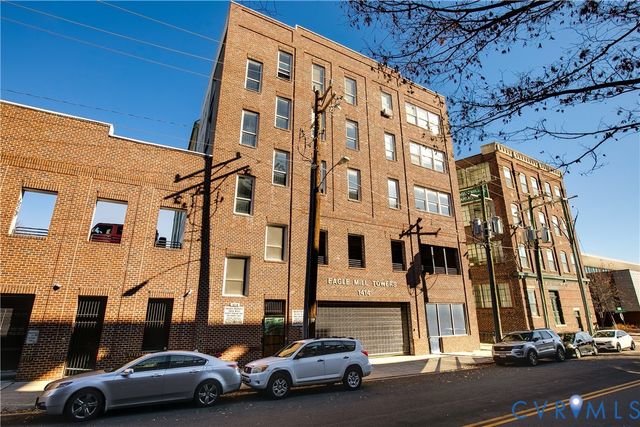
Eagles Mill Towers Condos · Richmond City County
Key Facts
Description
Parents looking for a smart investment for your college student? This could be the perfect setup! Purchase a move-in ready condo in a secure building for your student to live in, rent out the other two bedrooms to help offset expenses, and potentially build equity while they’re in school. Then, when graduation rolls around, you can sell and possibly benefit from appreciation! Why throw money away on rent when you could invest in your future wealth instead? Two primary suites Walkable to VCU BRAND NEW HVAC (2026) This updated 3rd-floor condo is set up perfectly for roommates/students, featuring 3 bedrooms including TWO primary suites with private baths plus a 3rd full bath in the hall, beside the 3rd bedroom. Natural light pours in through HUGE windows, and it’s completely move-in ready with a washer/dryer, refrigerator, and microwave already in place. Located directly across from VCU’s Cutting Edge Baseball Facility and just minutes to campus and the Siegel Center, you’ll also love being able to walk to Kroger, Starbucks, and tons of dining options. Corner unit, prime location, and a big-ticket HVAC already DONE—this is easy, low-maintenance city living that just makes sense. Parking in garage is available for a monthly fee. GREAT INVESTMENT!! NO RENTAL CAP!
Property Information
Property Type
Residential
Sub-Type
Condominium
Style
Mid Rise
Year Built
2006
Stories
1
Living Area
1,332 sq ft
Lot Size
0.03 acres
Garage Spaces
1
Ownership
Individuals
Days on Market
4
MLS® Listing#
2611739
Property Features
Interior
Appliances
Cooling
Heating
Flooring
Pool
Parking
Laundry
Fencing
Construction
Roof
Security
Community
Sewer
Water Source
Rooms
- First
Schools
- Elementary:
- Carver
- Middle:
- Dogwood
- High:
- Thomas Jefferson
Financial Details
HOA
$428 / Monthly
Annual Taxes
$3,180
Tax year 2025
Assessed Value
$265,000
Parcel Number
N000-0615-043
Affordability Calculator
$73,100
Estimated monthly payment
$1,945/mo
Principal $292,400 · Est. interest $407,924 over 30 yrs
Neighborhood Market Statistics
How this home compares to active listings in Richmond, VA
- $410,063
- Median Listing Price
- 43
- Median Days on Market
- 1,628
- Median Sq Ft
- $248
- Median Price / Sq Ft
- 500
- Active Listings
- This home’s price is 11% below the area median.
- Its price per sq ft is 11% above the area median.
Market statistics compiled from active EXIT Realty® and MLS listings in Richmond, VA.
Location
Map is currently unavailable for this location.
Points of Interest in Richmond, VA
Showing the Richmond area map.
Commute Calculator
Nearby Homes
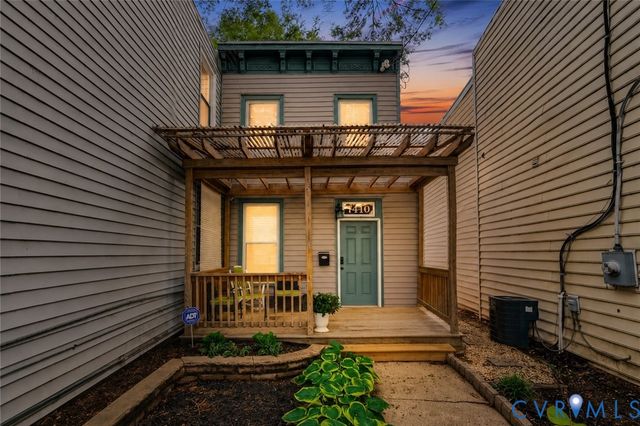
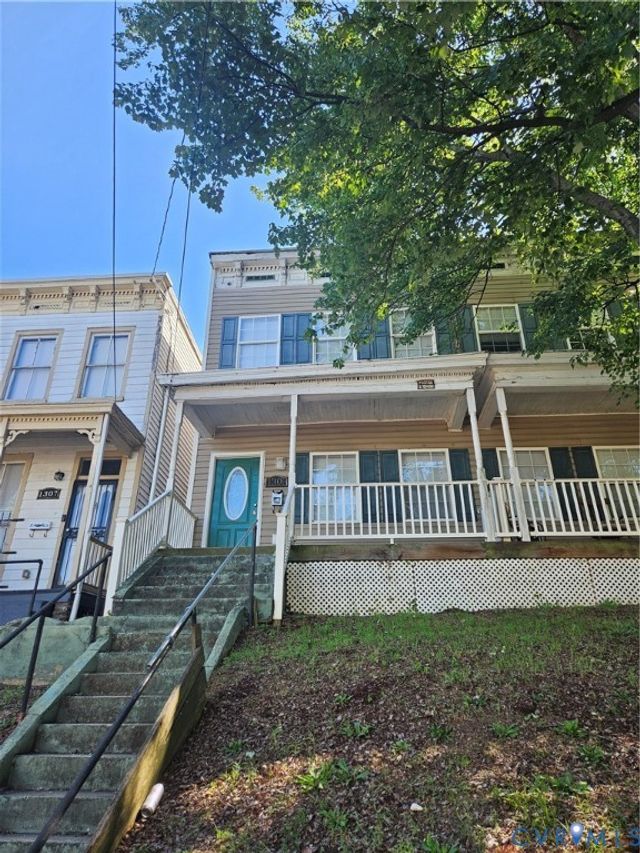

Similar Homes Nearby
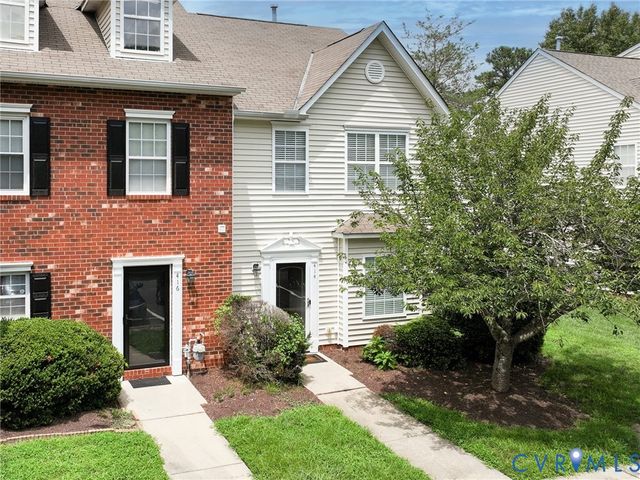
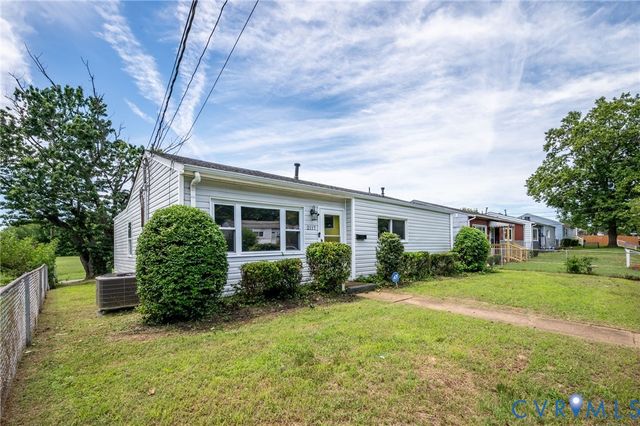
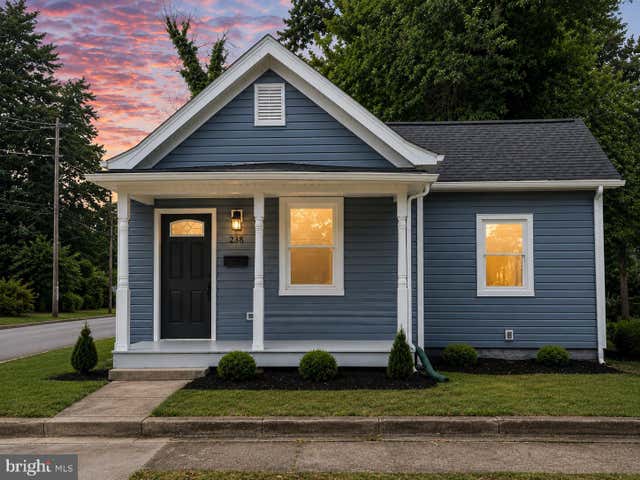
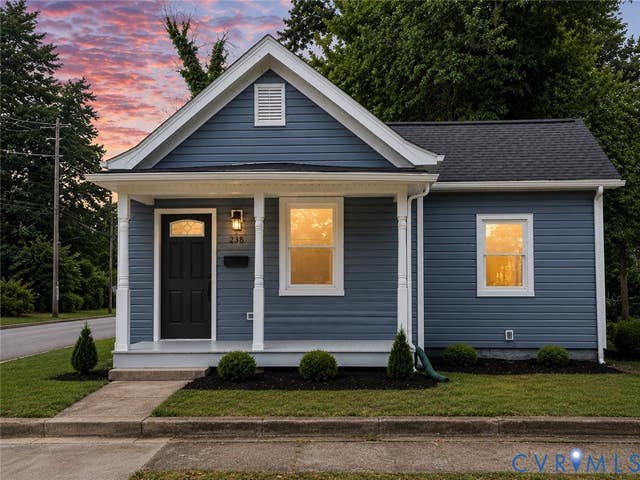
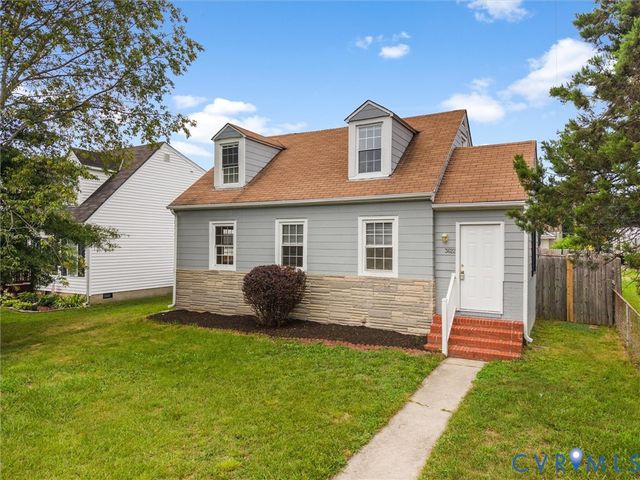
Similar Home Values
Comparable nearby listings and their asking prices.
| Address | Price | Beds | Baths | Sq Ft |
|---|---|---|---|---|
| 414 Westover Pines Drive, Richmond, VA | $258,000 | 2 | 3 | 1,327 |
| 2117 Wood Street, Richmond, VA | $258,500 | 3 | 2 | 1,270 |
| 238 E 36TH STREET, RICHMOND, VA | $259,900 | 2 | 1 | 872 |
| 238 E 36th Street, Richmond, VA | $259,900 | 2 | 1 | 872 |
| 3622 Harris Avenue, Richmond, VA | $260,000 | 4 | 1 | 1,197 |
| 1205 E Main Street U4R-W, Richmond, VA | $260,000 | 2 | 2 | 1,061 |
Moving Cost Estimate
EXIT Agents in Richmond



Listing Courtesy: ERA Woody Hogg & Assoc - 8045594644
Presented by: Melinda Finnegan
Last Updated: 2026-05-03