

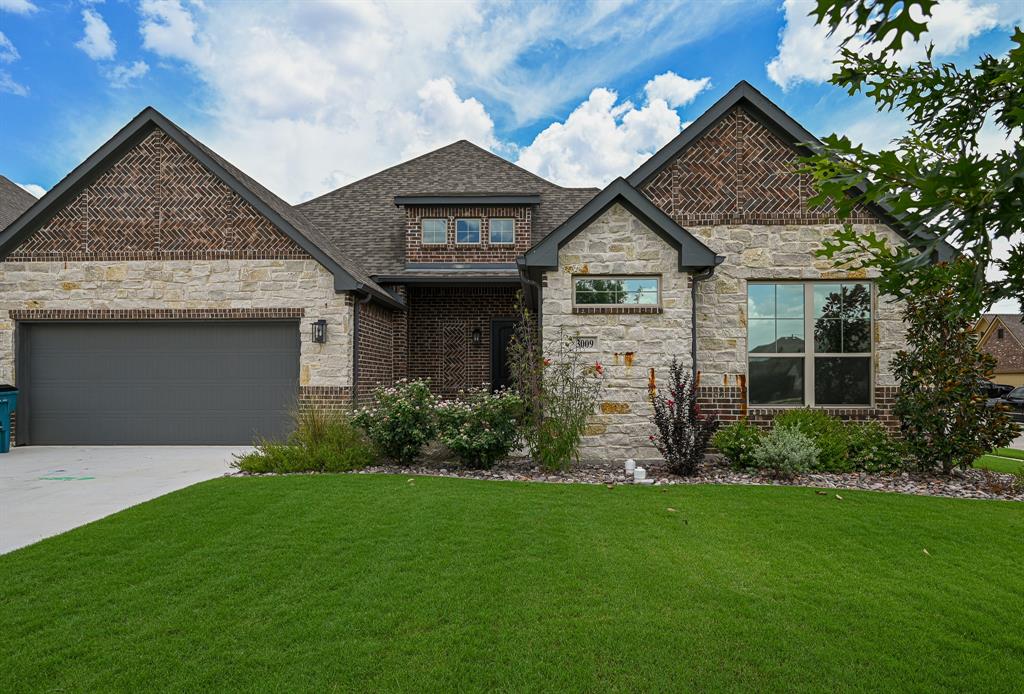
3009 West Wind Court, Decatur, TX 76234
South Martin Branch · Wise County
Key Facts
Description
Beautiful home in the highly desirable South Martin Branch neighborhood Decatur TX! Situated on a spacious corner lot in a cul de sac, this stunning 4 bedroom, 2.5 bath home offers the perfect blend of comfort, style, and functionality. The open concept floor plan is ideal for entertaining, seamlessly connecting the living, dining, and kitchen areas. The kitchen features abundant cabinet space, a large quartz island, counter tops, and plenty of room for gathering with family and friends. The inviting living room is highlighted by gorgeous built in cabinetry and a cozy fireplace, creating the perfect space to relax. A convenient half bath is located just off the entryway for guests. The spacious primary suite offers a peaceful retreat with a luxurious en suite bathroom featuring a relaxing garden tub. Three additional generously sized bedrooms share a beautifully appointed hall bathroom, providing plenty of space for family, guests, or a home office. The garage attic includes built in decking, offering exceptional storage space. Step outside to enjoy the privacy of the fenced backyard perfect for outdoor entertaining, pets, or simply unwinding. Built in 2022 and lovingly cared for by its original owner, this move in ready home is ready to welcome its next chapter. Don't miss the opportunity to make it yours!
Property Information
Property Type
Residential
Sub-Type
Single Family Residence
Style
Traditional
Year Built
2021
Living Area
2,222 sq ft
Lot Size
0.17 acres
Garage Spaces
2
Days on Market
4
MLS® Listing#
21331884
Property Features
Interior
Exterior
Appliances
Cooling
Heating
Flooring
Fireplace
Parking
Laundry
Patio
Fencing
Lot Features
Construction
Foundation
Roof
Windows
Security
Community
Utilities
Sewer
Water Source
Rooms
- 0 x 0First
- 0 x 0First
- Bedroom13 x 12First
- Bedroom11 x 12First
- Bedroom13 x 11First
- Kitchen15 x 9First
- Living Room0 x 0First
- Master Bathroom0 x 0First
- Master Bedroom14 x 16First
Schools
- Elementary:
- Carson
- Middle:
- Mccarroll
- High:
- Decatur
- District:
- Decatur ISD
Financial Details
HOA
$200 / Annually
South Martin Branch
Annual Taxes
$7,416
Parcel Number
793350
Directions
GPS Friendly
Affordability Calculator
$85,980
Estimated monthly payment
$2,288/mo
Principal $343,920 · Est. interest $479,799 over 30 yrs
Neighborhood Market Statistics
How this home compares to active listings in Decatur, TX
- $586,667
- Median Listing Price
- 57
- Median Days on Market
- 2,283
- Median Sq Ft
- $237
- Median Price / Sq Ft
- 150
- Active Listings
- This home’s price is 27% below the area median.
- Its price per sq ft is 18% below the area median.
Market statistics compiled from active EXIT Realty® and MLS listings in Decatur, TX.
Location
Map is currently unavailable for this location.
Points of Interest in Decatur, TX
Showing the Decatur area map.
Commute Calculator
Nearby Homes
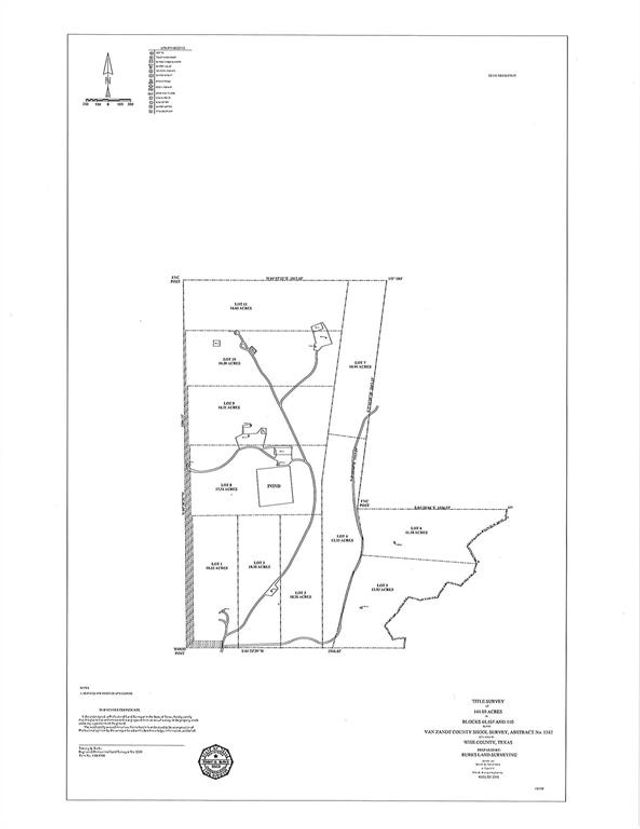
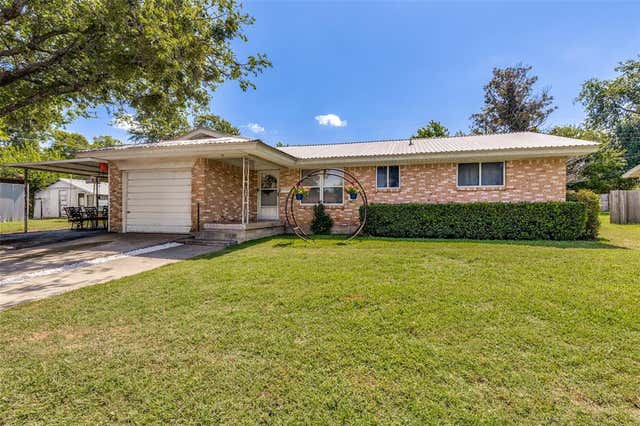
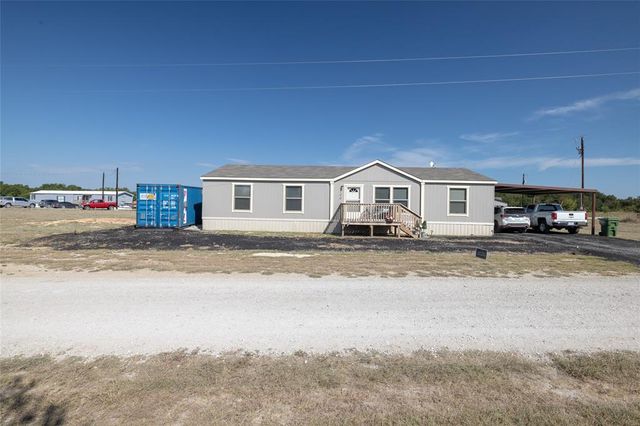
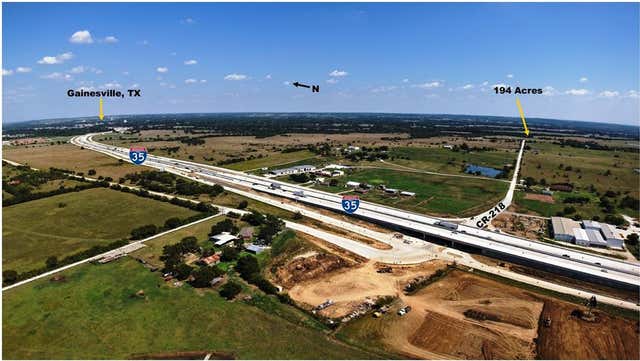

Similar Homes Nearby
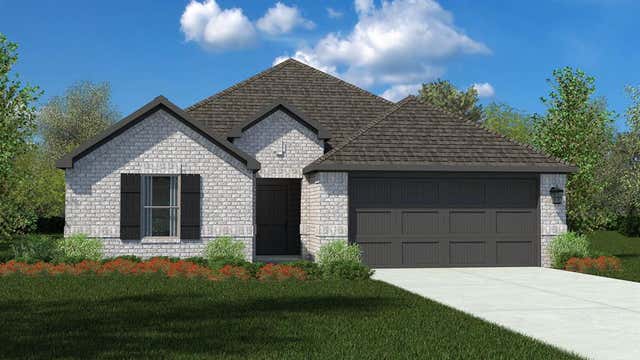
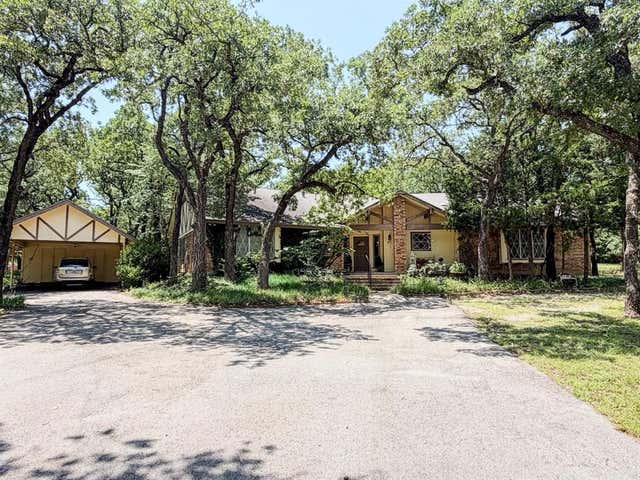

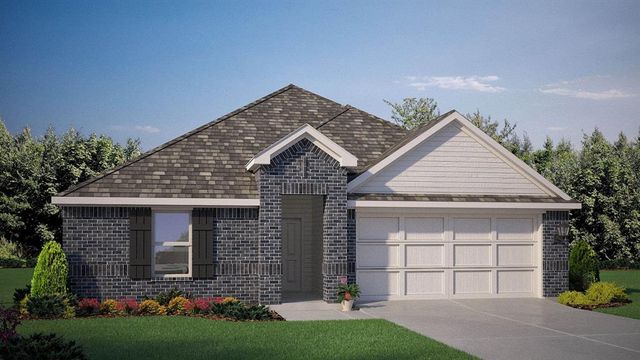


Similar Home Values
Comparable nearby listings and their asking prices.
| Address | Price | Beds | Baths | Sq Ft |
|---|---|---|---|---|
| 1247 HOLLYN Drive, Decatur, TX | $304,765 | 4 | 3 | 1,616 |
| 1411 N Business 287, Decatur, TX | $309,000 | 3 | 2 | 2,070 |
| 3301 S Murvil Street, Decatur, TX | $314,900 | 3 | 2 | 1,755 |
| 1244 HOLLYN Drive, Decatur, TX | $316,765 | 4 | 3 | 1,799 |
| 303 Mesa Ridge, Decatur, TX | $320,000 | 4 | 2 | 2,176 |
| 1252 HOLLYN Drive, Decatur, TX | $321,765 | 4 | 2 | 1,834 |
Moving Cost Estimate
EXIT Agents in Decatur


Listing Courtesy: Cannon Property Management & Cannon Realty, LLC - 9406276265
Presented by: Kassity Cannon
Last Updated: 2026-07-16