


7949 Bridge Valley Drive, Village Of Clarkston City, MI 48348
BRIDGE VALLEY · Oakland County
Key Facts
Description
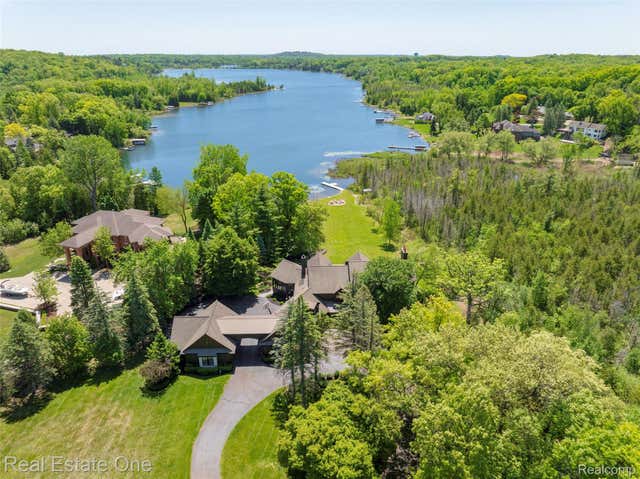
Nestled in Clarkston's serene landscape, 7949 Bridge Valley offers an exquisite blend of elegance and tranquility. This meticulously crafted residence is a haven of comfort and sophistication, surrounded by lush greenery and mature trees for privacy. With timeless architecture and impeccable landscaping, the exterior welcomes you with its grandeur, while inside, high ceilings and large windows bathe the interiors in natural light, creating an ambiance of understated luxury. The gourmet kitchen features top-of-the-line appliances, custom cabinetry, and a center island, adjacent to the dining area ideal for gatherings. Multiple living areas cater to relaxation and entertainment, each thoughtfully designed for comfort and style. The spacious master suite boasts a luxurious ensuite bathroom and a private balcony with panoramic views, while additional bedrooms offer flexibility and comfort. Step outside to the expansive patio, perfect for al fresco dining and relaxation, with the lush lawn providing ample space for outdoor activities. Conveniently located in Clarkston, this property offers easy access to amenities, including shopping, dining, and schools, with major highways ensuring effortless commuting. 7949 Bridge Valley embodies a lifestyle of luxury and tranquility, offering the perfect retreat for discerning buyers seeking Clarkston living at its finest. Schedule your showing today!
Property Information
Property Type
Residential
Sub-Type
Single Family Residence
Style
SplitLevel
Year Built
1999
Living Area
6,289 sq ft
Lot Size
1.64 acres
Lot Dimensions
71438
Garage Spaces
4
Days on Market
857
MLS® Listing#
58050121405
Property Features
Interior
Appliances
Cooling
Heating
Flooring
Fireplace
Basement
Pool
Parking
Patio
Lot Features
Construction
Windows
Security
Sewer
Water Source
Rooms
- 23.0 x 15.0Second
- 12.0 x 10.0Second
- 9.0 x 7.0Second
- 9.0 x 6.0
- 6.0 x 6.0Basement
- Bedroom 216.0 x 15.0
- Bedroom 314.0 x 13.0Second
- Bedroom 414.0 x 14.0Second
- Bonus Room30.0 x 26.0Second
- Dining Room16.0 x 15.0
- Family Room25.0 x 17.0
- Game Room
- Great Room
- Kitchen26.0 x 17.0
- Laundry10.0 x 7.0
- Library15.0 x 13.0
- Living Room
- Loft
- Master Bathroom31.0 x 17.0Second
- Master Bedroom12.0 x 7.0
- Office15.0 x 13.0
Financial Details
HOA
$789 / Annually
2485357810
Annual Taxes
$8,917
Tax year 2022
Assessed Value
$272,678
Parcel Number
0818302003
Affordability Calculator
$187,000
Estimated monthly payment
$4,976/mo
Principal $748,000 · Est. interest $1,043,527 over 30 yrs
Location
Map is currently unavailable for this location.
Points of Interest in Village Of Clarkston City, MI
Showing the Village Of Clarkston City area map.
Commute Calculator
Nearby Homes

Similar Homes Nearby



Similar Home Values
Comparable nearby listings and their asking prices.
| Address | Price | Beds | Baths | Sq Ft |
|---|---|---|---|---|
| 511 W Clay Avenue, Muskegon City, MI | $654,900 | 5 | 3 | 2,940 |
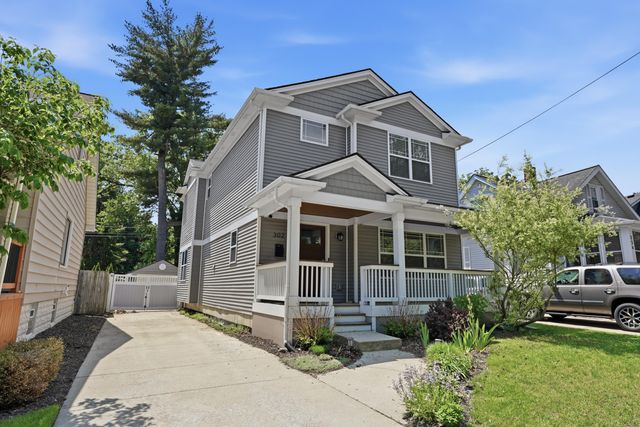
| 302 Dewey Street, Royal Oak City, MI | $655,000 | 3 | 4 | 2,922 |
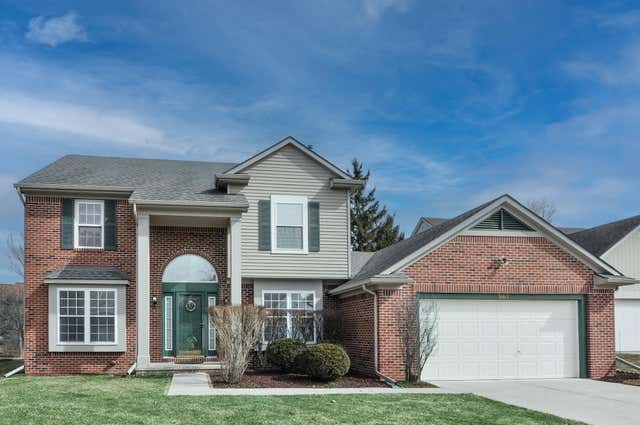
| 45411 Halston Court, Novi City, MI | $655,000 | 3 | 3 | 3,278 |
| 4141 Fireside Trail, Traverse City, MI | $658,000 | 3 | 3 | 2,504 |
| 3162 Shamrock Court, Ann Arbor City, MI | $659,000 | 4 | 3 | 2,640 |
| 9790 N. Island View, Pigeon Village, MI | $659,000 | 3 | 3 | 2,500 |
Moving Cost Estimate
EXIT Agents in Village Of Clarkston City


Listing Courtesy: Select RE Prof - James Ray & Associates - 5862264477
The accuracy of all information, regardless of source, is not guaranteed or warranted. All information should be independently verified. Any use of search facilities of data on the site, other than by a consumer looking to purchase real estate, is prohibited.