

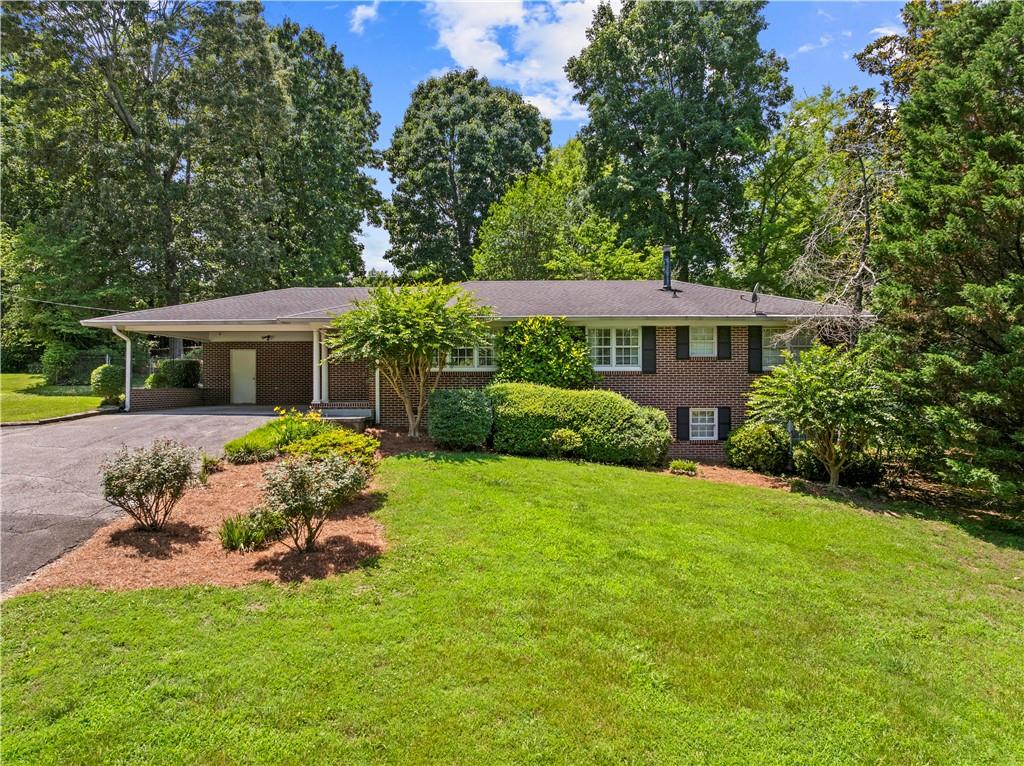
204 Sherwood Drive, Calhoun, GA 30701
Woodland Hills · Gordon County
Key Facts
Description
Located in one of the city's most sought-after and established neighborhoods, this classic brick home offers timeless character, spacious rooms, and exceptional outdoor living. Featuring 3 bedrooms and 2 baths, this well-maintained residence sits on a beautifully landscaped lot with mature trees, a large backyard, and plenty of room to enjoy the outdoors. Inside, you'll find hardwood floors throughout much of the home, oversized bedrooms, and generous living spaces designed for both everyday living and entertaining. The large living room is filled with natural light and flows seamlessly into the dining area. The kitchen offers abundant cabinetry, a center island, stainless steel appliances, hardwood floors, and ample storage and workspace. The highlight of the home is the impressive sunroom featuring vaulted ceilings, walls of windows, built-in cabinetry and desk space, and a wood-burning stove, creating a warm and inviting space to enjoy year-round while overlooking the backyard. Step outside to a spacious stone patio, perfect for entertaining guests or enjoying quiet evenings surrounded by mature landscaping. Additional features include a covered carport, detached storage building, and a large unfinished basement offering excellent storage, workshop space, or future expansion potential. Conveniently located inside the city limits near schools, shopping, dining, and medical facilities, this property presents a rare opportunity to own a classic home in one of the area's most desirable neighborhoods. With its generous room sizes, beautiful lot, and endless potential, this home is ready for its next chapter.
Property Information
Property Type
Residential
Sub-Type
Single Family Residence
Style
Ranch / Traditional
Year Built
1962
Living Area
1,798 sq ft
Lot Size
0.64 acres
Lot Dimensions
185 x 150
Days on Market
16
MLS® Listing#
7788291
Property Features
Interior
Exterior
Appliances
Cooling
Heating
Flooring
Fireplace
Basement
Pool
Parking
Laundry
Patio
Fencing
Lot Features
Foundation
Roof
Windows
Security
Other Structures
Community
Utilities
Sewer
Water Source
Schools
- Elementary:
- Calhoun
- Middle:
- Calhoun
- High:
- Calhoun
Financial Details
HOA
None
Annual Taxes
$2,113
Tax year 2025
Parcel Number
C39 051
Directions
GPS Friendly
Affordability Calculator
$69,800
Estimated monthly payment
$1,858/mo
Principal $279,200 · Est. interest $389,509 over 30 yrs
Neighborhood Market Statistics
How this home compares to active listings in Calhoun, GA
- $326,860
- Median Listing Price
- 51
- Median Days on Market
- 1,904
- Median Sq Ft
- $166
- Median Price / Sq Ft
- 331
- Active Listings
- This home’s price is 7% above the area median.
- Its price per sq ft is 17% above the area median.
Market statistics compiled from active EXIT Realty® and MLS listings in Calhoun, GA.
Location
Map is currently unavailable for this location.
Points of Interest in Calhoun, GA
Showing the Calhoun area map.
Commute Calculator
Nearby Homes

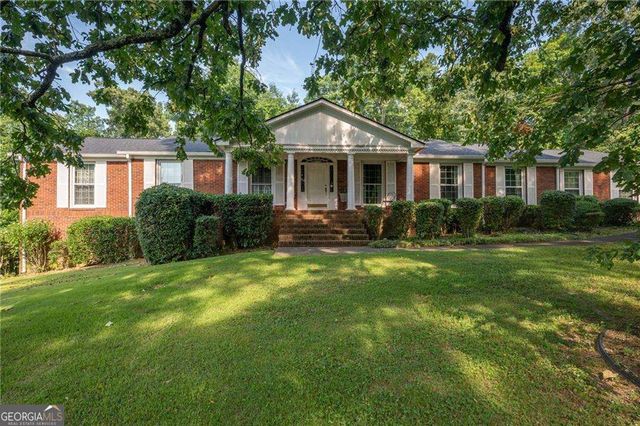
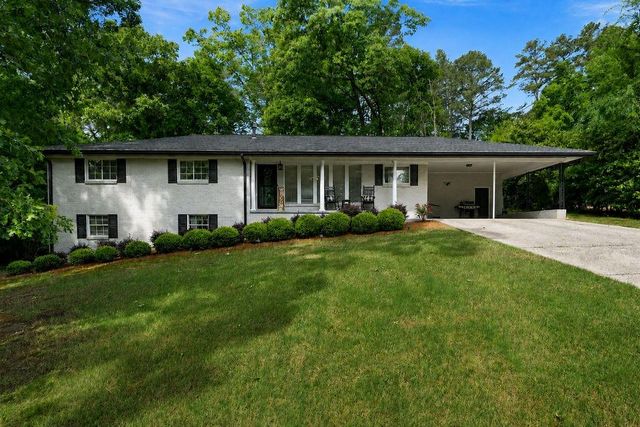
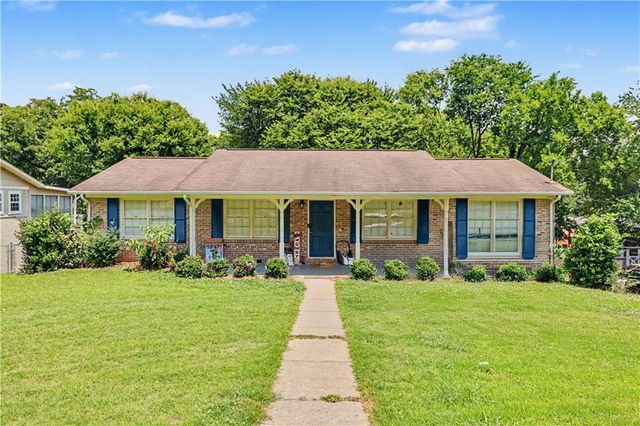
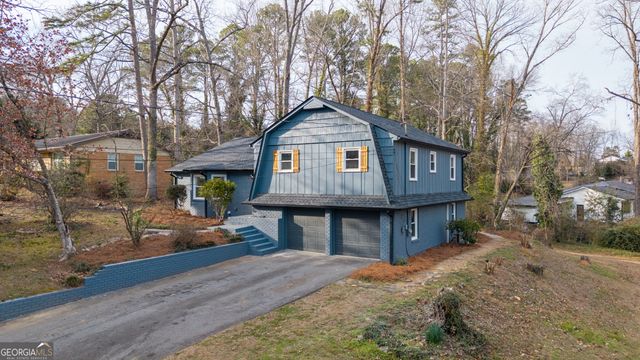
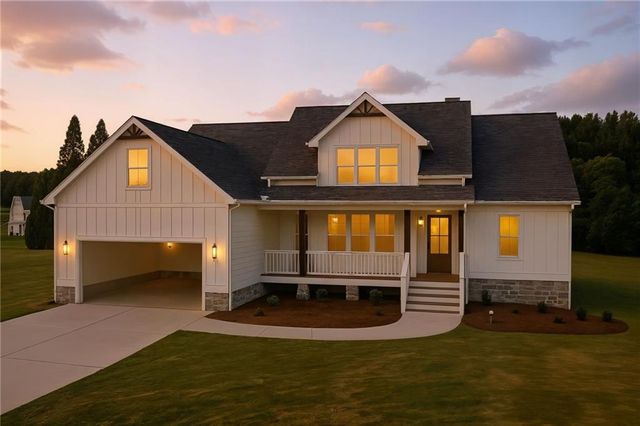
Similar Homes Nearby

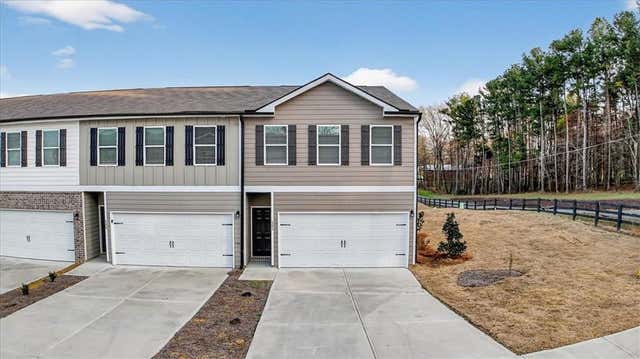


Similar Home Values
Comparable nearby listings and their asking prices.
| Address | Price | Beds | Baths | Sq Ft |
|---|---|---|---|---|
| 126 Brexley Drive, Calhoun, GA | $244,500 | 3 | 3 | 1,664 |
| 126 Brexley DR, Calhoun, GA | $244,500 | 3 | — | — |
| 101 Brexley Drive, Calhoun, GA | $244,500 | 3 | 3 | 1,665 |
| 101 Brexley DR, Calhoun, GA | $244,500 | 3 | — | 1,665 |
| 441 Fair Oak LN, Calhoun, GA | $246,350 | 3 | — | 1,137 |
| 441 Fair Oak Lane, Calhoun, GA | $246,350 | 3 | 2 | 1,137 |
Moving Cost Estimate
EXIT Agents in Calhoun


Listing Courtesy: Samantha Lusk & Associates Realty, Inc. - 404-906-4872
Last Updated: 2026-06-15