

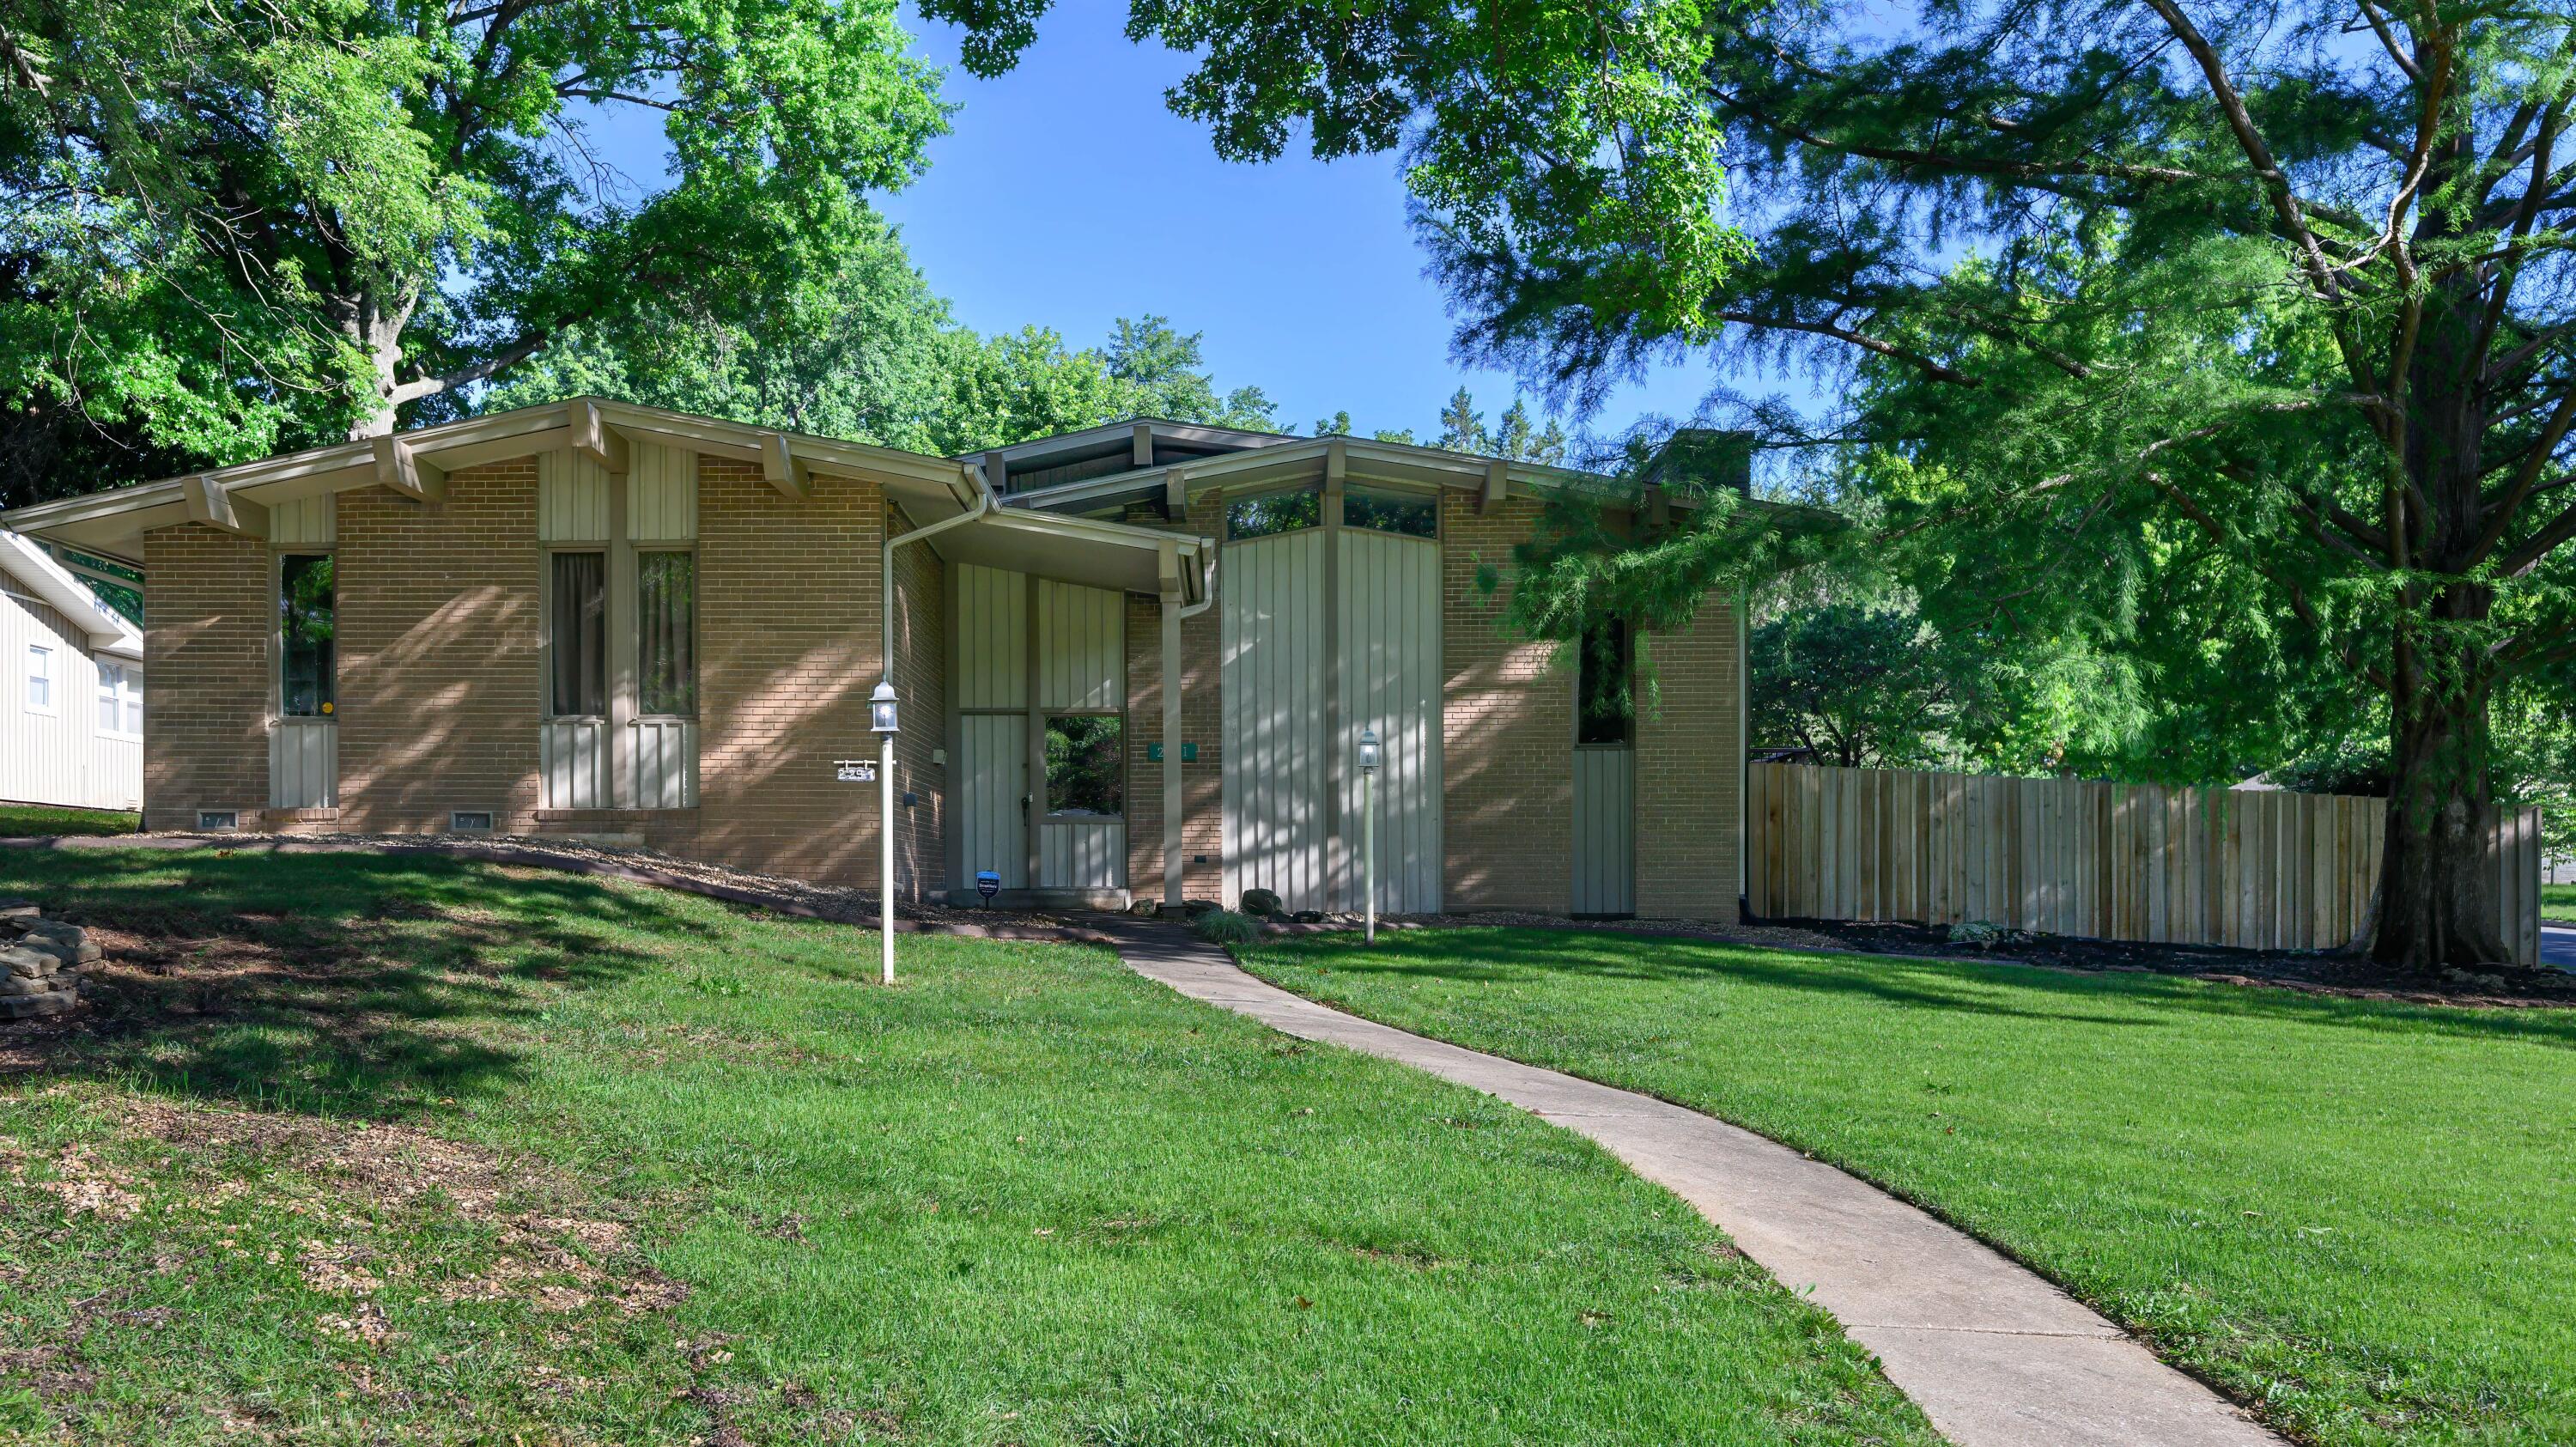
2291 E Mirabeau Street, Springfield, MO 65804
Brentwood Est · Greene County
Key Facts
Description
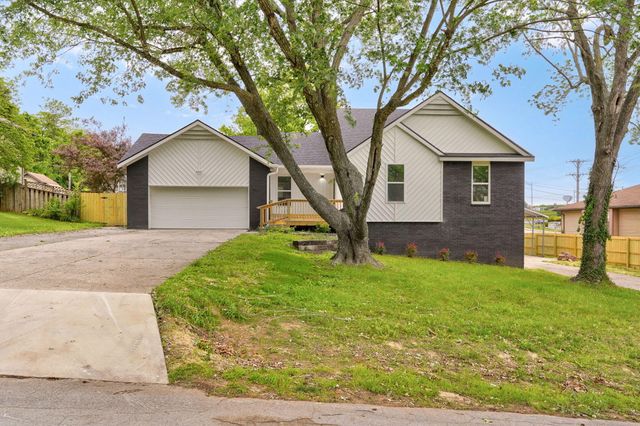
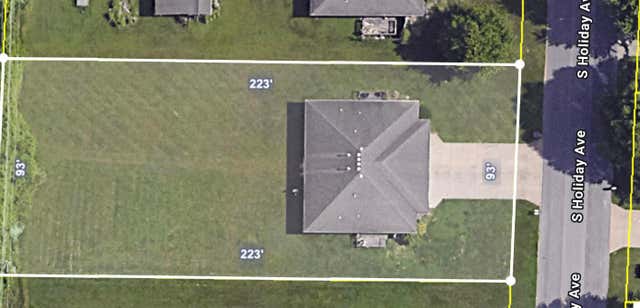
First time offered in 37 years, this exceptional Mid-Century Modern home in the highly sought-after Southeast Brentwood area is truly one of a kind! Situated on a corner lot, this spacious home offers 5 BRs, 4 Full BAs, 2 Full Kitchens, 3 Living Areas & 3 wood-burning fireplaces with inserts, making it ideal for multi-generational living, entertaining or extended guests. The unique post-and-exposed beam construction with soaring ceilings creates a dramatic architectural statement throughout. The main level features 4 BRs, including 2 Primary Suites, 3 Full Baths & a convenient Laundry Room. Primary Suite #1 offers a luxurious bath with a heated air-bubble soaking tub, separate shower, stone vessel sink & lots of closet space. The Basement includes the 2nd Kitchen, Family Room, Bedroom, Full Bath & great storage options. The oversized side-entry 2-car Garage includes a heated/cooled Private Office/Hobby/Shop complete with ventilation for painting projects, laundry sink & abundant shelving. A Mudroom provides convenient access into the home. Major updates completed approximately 13 years ago include plumbing, electrical wiring, electrical service, roof, guttering, equipment & appliances. The roof was recently inspected and confirmed to have no hail damage. Both HVAC systems were professionally serviced in June 2026, with one system featuring a circulating HEPA filtration system. Quality finishes include hand-scraped Hickory and Oak hardwood flooring, tile, real slate & carpet. Additional features include an emergency generator transfer switch with exterior garage connection for a portable generator, security lighting surrounding the home, mature Pin Oak & Bald Cypress trees & a spacious side-yard deck overlooking concrete-edged flower beds. This distinctive home offers timeless architecture, quality construction, thoughtful updates & exceptional versatility in one of Springfield's most desirable neighborhoods. A rare opportunity to own a truly unique property!
Property Information
Property Type
Residential
Sub-Type
Single Family Residence
Style
Other / Split Foyer
Year Built
1967
Living Area
4,146 sq ft
Lot Size
0.34 acres
Garage Spaces
2
MLS® Listing#
60327473
Property Features
Interior
Exterior
Appliances
Cooling
Heating
Flooring
Fireplace
Basement
Parking
Laundry
Patio
Fencing
Lot Features
Construction
Foundation
Roof
Windows
Security
Other Structures
Sewer
Water Source
Rooms
- 6.33 x 5.33
- Bedroom 313.83 x 11.75
- Bedroom 413.17 x 11.83
- Bedroom 515.75 x 7.9
- Bonus Room19.33 x 11.9
- Dining Room12.67 x 8.83
- Family Room14 x 11.17
- Family Room21.25 x 26.75
- Kitchen17 x 14.42
- Kitchen11.17 x 7.58
- Laundry10.33 x 6.9
- Living Room20.67 x 13.75
- Master Bathroom
- Master Bathroom
- Master Bedroom14.75 x 12.75
- Master Bedroom19.33 x 11.67
Schools
- Elementary:
- SGF-Field
- Middle:
- SGF-Pershing
- High:
- SGF-Glendale
Financial Details
Annual Taxes
$3,367
Tax year 2025
Parcel Number
1905105013
Directions
From Glenstone, east on Sunset; Right on Edgewood; Right on Glendale; Right on Mirabeau. House on corner of Glendale & Mirabeau. NOTE: All Room Measurements are approximate.
Affordability Calculator
$114,000
Estimated monthly payment
$3,034/mo
Principal $456,000 · Est. interest $636,161 over 30 yrs
Neighborhood Market Statistics
How this home compares to active listings in Springfield, MO
- $316,129
- Median Listing Price
- 55
- Median Days on Market
- 1,816
- Median Sq Ft
- $163
- Median Price / Sq Ft
- 776
- Active Listings
- This home’s price is 80% above the area median.
- Its price per sq ft is 16% below the area median.
Market statistics compiled from active EXIT Realty® and MLS listings in Springfield, MO.
Location
Map is currently unavailable for this location.
Points of Interest in Springfield, MO
Showing the Springfield area map.
Commute Calculator
Nearby Homes

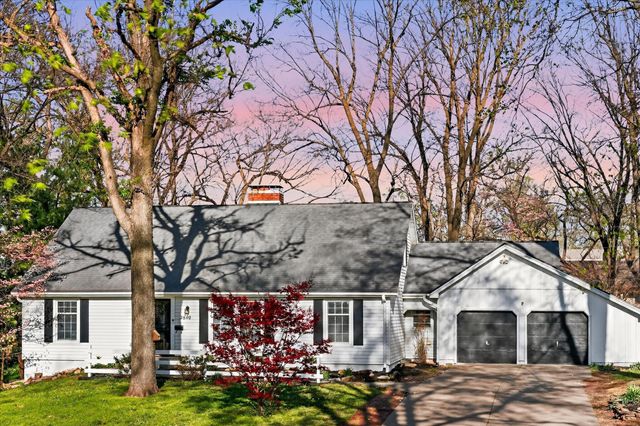
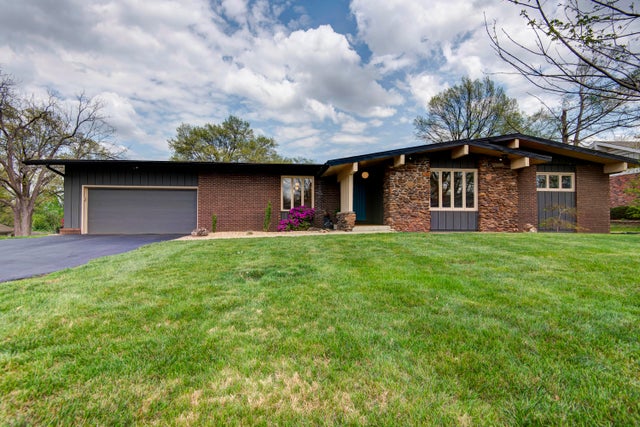
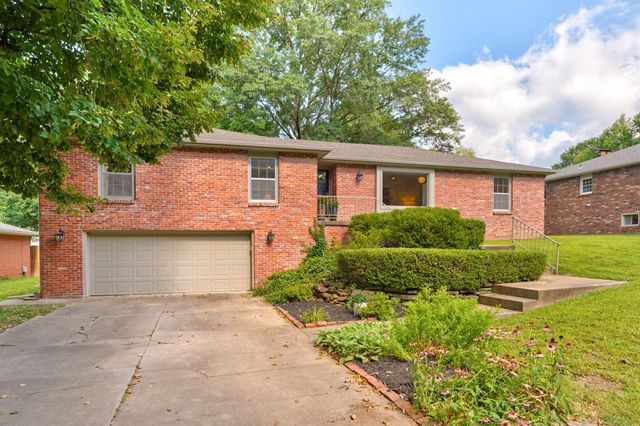
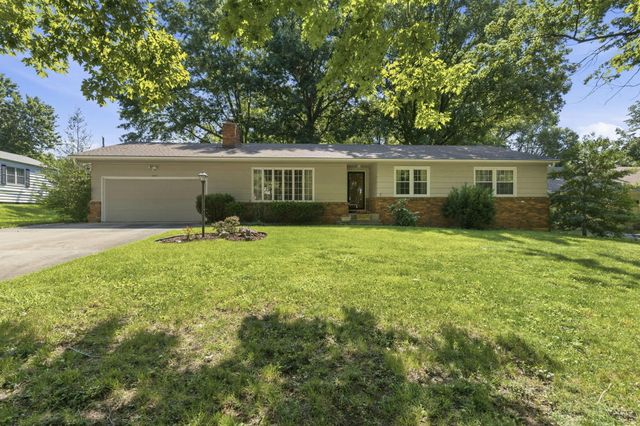
Similar Homes Nearby
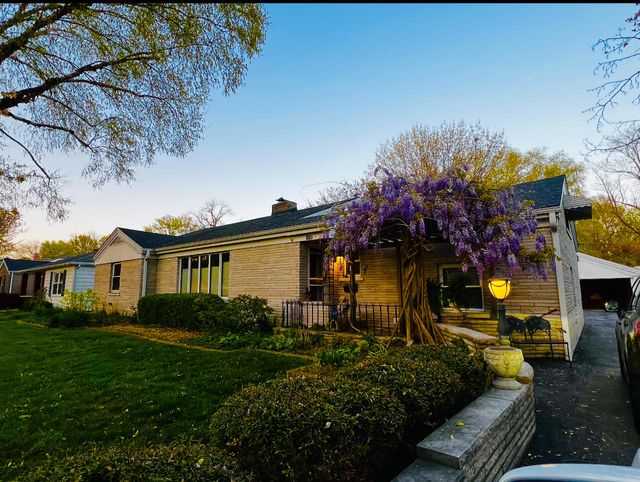

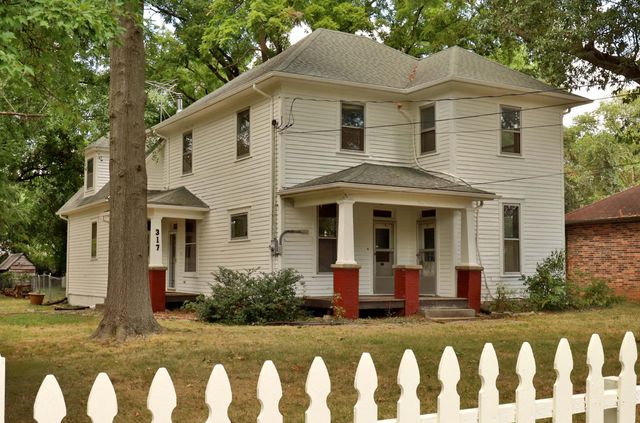
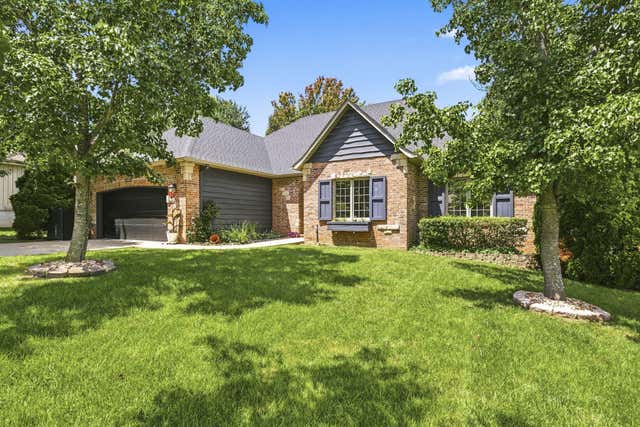
Similar Home Values
Comparable nearby listings and their asking prices.
| Address | Price | Beds | Baths | Sq Ft |
|---|---|---|---|---|
| 1140 S Weller Avenue, Springfield, MO | $399,900 | 4 | 2 | 2,120 |
| 1433 S Charing Road, Springfield, MO | $399,900 | 4 | 3 | 3,755 |
| 317 E Glenwood Street, Springfield, MO | $399,900 | 5 | 5 | 2,908 |
| 5593 S Michigan Avenue, Springfield, MO | $399,900 | 4 | 2 | 2,110 |
| 2021 E Lark Street, Springfield, MO | $400,000 | 5 | 4 | 3,110 |
| 4353 S Holiday Avenue, Springfield, MO | $400,000 | 4 | 1 | — |
Moving Cost Estimate
Listing Courtesy: Tom Kissee Real Estate Co - 4178825531
Presented by: Thomas W Kissee