

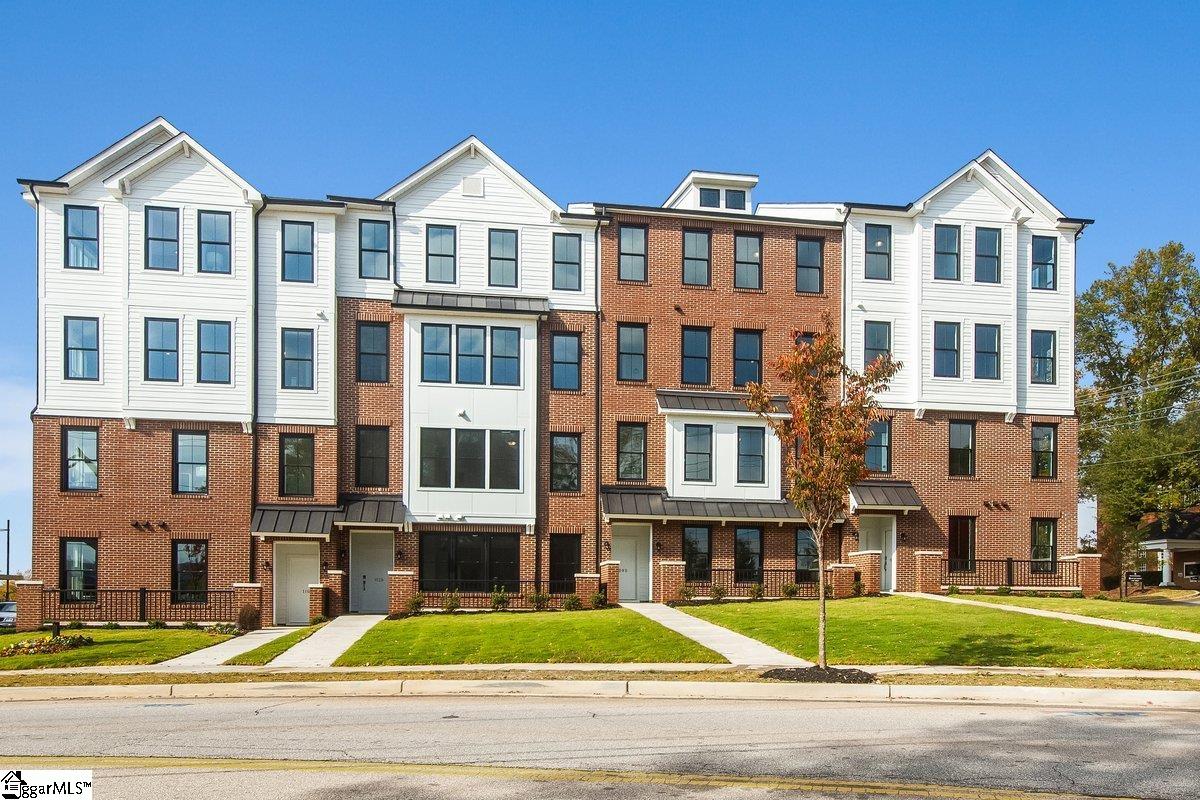
62A Hyde Street, Greenville, SC 29601
Mayberry Village · Greenville County
Key Facts
Description
Welcome home to Mayberry Village! These townhome-style condos offer spacious, convenient, and low maintenance living right in the heart of Downtown Greenville. These two-story condos offer the perfect blend of space, comfort, and modern design, making everyday living both effortless and enjoyable. Step inside the Tessa floor plan to a bright, open-concept main level that immediately feels welcoming. At the heart of the home is a chef-inspired kitchen featuring GE stainless steel appliances, sleek quartz countertops, and an oversized peninsula that provides generous prep space and casual seating. Whether you're preparing weeknight meals, hosting friends, or simply enjoying your morning coffee, this kitchen is designed to support everyday living with ease and elegance. The kitchen flows seamlessly into the dining area and spacious living room, creating an airy main level filled with natural light. Designer-selected finishes add a polished, modern touch, while the open layout makes this space perfect for both relaxing and entertaining. Upstairs you’ll find a cozy loft area that adds flexible extra living space, ideal for a reading nook, home office, or media spot. The loft leads to your private balcony; perfect for unwinding with some fresh air at the end of the day or enjoying a peaceful start to your morning. The second floor also features your primary suite; a true sanctuary with a large walk-in closet and ensuite bathroom filled with refined finishes. While a second bedroom and bathroom completes the upstairs providing plenty of flexible living space for family and guests. To top it all off, Mayberry Village places you right in the heart of Downtown Greenville’s most exciting amenities. With Unity Park just steps away, you’ll enjoy easy access to park amenities, Greenville’s new observation tower, and the ever-popular Swamp Rabbit Trail—perfect for walking, cycling, or weekend adventures. You’re also mere steps away from Greenville’s vibrant dining scene, boutique shopping, live entertainment, and year-round events that make the city truly one of a kind. Between the spacious living areas, refined interior features, and Downtown Greenville right at your doorstep, Mayberry Village isn’t just a place to live, it’s a lifestyle upgrade waiting to be enjoyed!
Property Information
Property Type
Residential
Sub-Type
Condominium
Year Built
2026
Living Area
1,515 sq ft
Lot Dimensions
0
Garage Spaces
1
Parking Spaces
1
MLS® Listing#
1596885
Property Features
Interior
Exterior
Appliances
Cooling
Heating
Flooring
Fireplace
Basement
Parking
Laundry
Patio
Construction
Foundation
Security
Community
Utilities
Sewer
Water Source
Rooms
- Bedroom 211x12
- Dining Room18x10
- Kitchen17x14
- Living Room23x17
- Master Bedroom16x18
Schools
- Elementary:
- A.J. Whittenberg
- Middle:
- League
- High:
- Greenville
Financial Details
HOA
$267 / Monthly
Annual Taxes
$5,000
Parcel Number
0051000300100
Affordability Calculator
$133,400
Estimated monthly payment
$3,550/mo
Principal $533,600 · Est. interest $744,419 over 30 yrs
Neighborhood Market Statistics
How this home compares to active listings in Greenville, SC
- $383,639
- Median Listing Price
- 62
- Median Days on Market
- 1,828
- Median Sq Ft
- $211
- Median Price / Sq Ft
- 1,204
- Active Listings
- This home’s price is 74% above the area median.
- Its price per sq ft is 109% above the area median.
Market statistics compiled from active EXIT Realty® and MLS listings in Greenville, SC.
Location

Points of Interest in Greenville, SC
Showing the Greenville area map.
Nearby Schools
A.J. Whittenberg Elementary School of Engineering
Elementary · 0.3 mi away
St Mary's Catholic School
School · 0.3 mi away
First Presbyterian Academy
School · 0.4 mi away
St Anthony of Padua Catholic School
School · 0.6 mi away
South Carolina Governor's School for the Arts and Humanities
Secondary · 0.6 mi away
College of the Open Bible
School · 0.7 mi away
The Bridge Tech
Secondary · 0.7 mi away
Greenville Senior High School
Secondary · 0.8 mi away
Greenville County Schools
School · 0.8 mi away
Legacy Charter Elementary School
Elementary · 0.9 mi away
Haynsworth Private School
School · 1.0 mi away
West Greenville School
School · 1.1 mi away
Stone Academy
School · 1.1 mi away
Primrose Schools
Elementary · 1.1 mi away
Legacy Early College
School · 1.2 mi away
Harbor Christian Academy
School · 1.2 mi away
Easley Bridge Road Head Start
School · 1.2 mi away
Legacy Charter School Parker Campus
School · 1.2 mi away
Fuller Normal School
School · 1.3 mi away
Overbrook Child Development
School · 1.5 mi away
Commute Calculator
Nearby Homes




Similar Homes Nearby

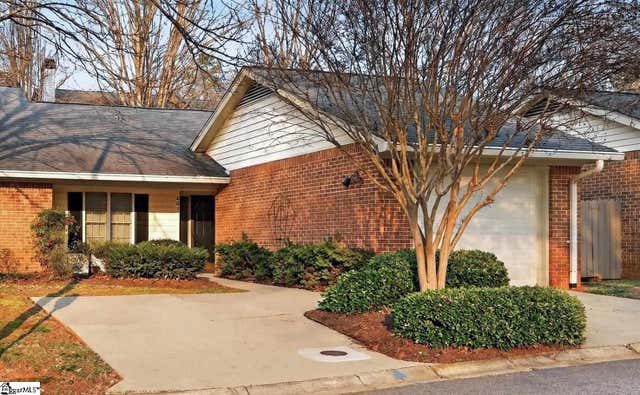

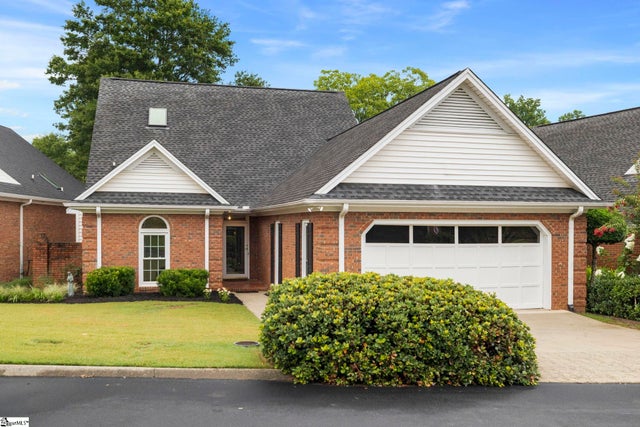
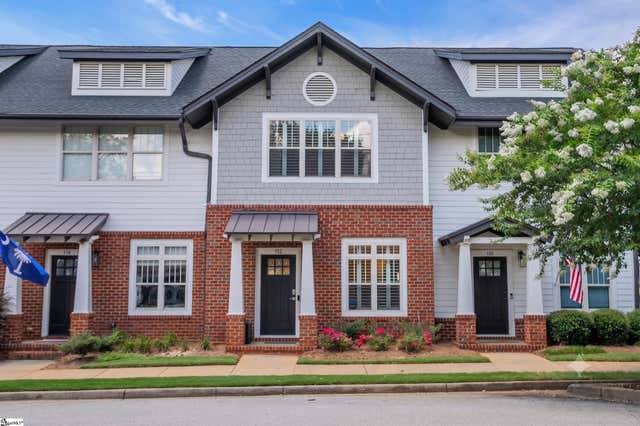
Similar Home Values
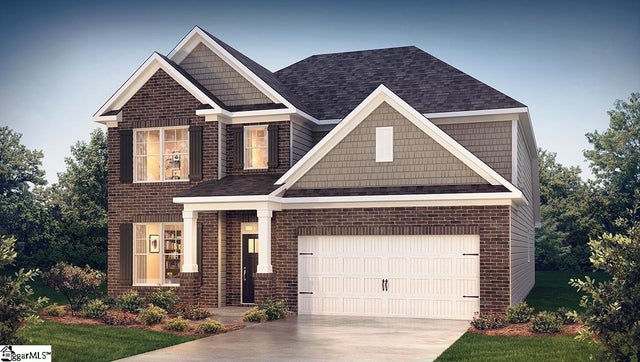
Comparable nearby listings and their asking prices.
| Address | Price | Beds | Baths | Sq Ft |
|---|---|---|---|---|
| 113 Scarlet Leaf Lane, Greenville, SC | $466,900 | 4 | 3 | 2,561 |
| 111 Scarlet Leaf Lane, Greenville, SC | $467,900 | 5 | 4 | 2,709 |
| 601 Dove Terrace, Greenville, SC | $469,000 | 3 | 2 | 1,569 |
| 300 Bellarine Drive, Greenville, SC | $469,000 | 6 | 4 | 3,800 |
| 302 Greenview Circle, Greenville, SC | $469,000 | 3 | 2 | 2,307 |
| 112 Mallard Street, Greenville, SC | $469,000 | 2 | 3 | 1,210 |
Moving Cost Estimate
EXIT Agents in Greenville


Listing Courtesy: SM South Carolina Brokerage, L - 8649005440
Presented by: Diane F Kenny