

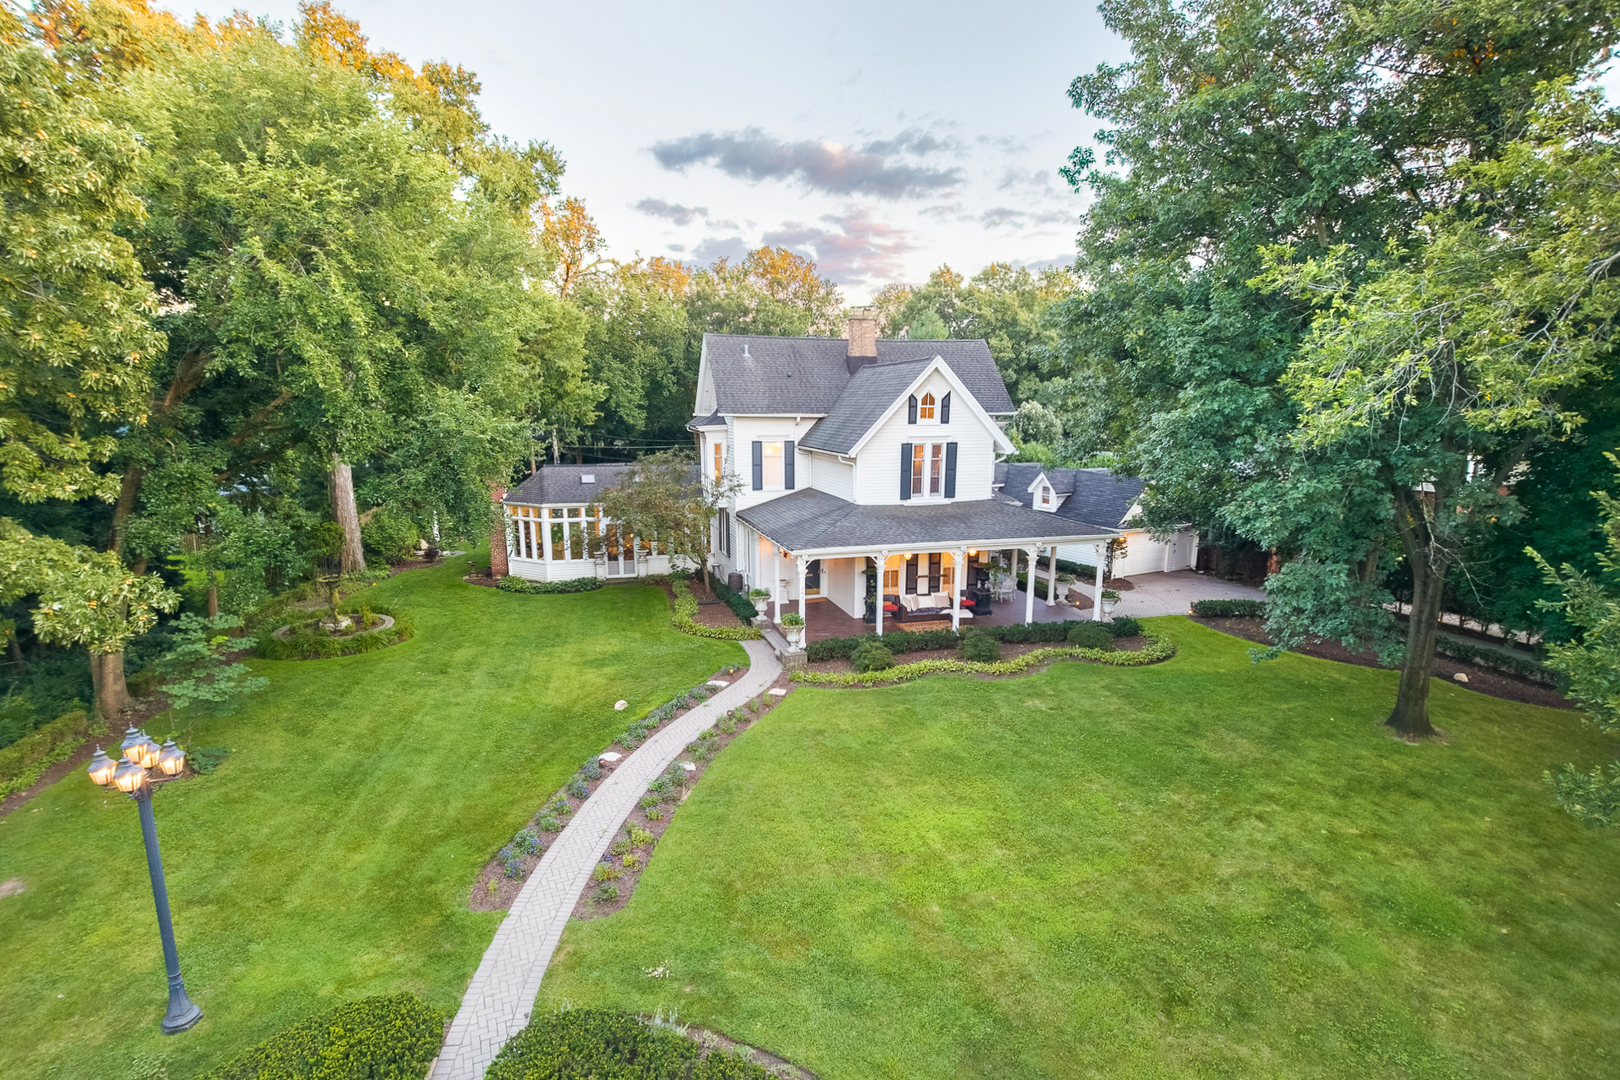
201 Scottswood Road, Riverside, IL 60546
Cook County
Key Facts
Description
A rare offering of a piece of history located in the Historic First Division on an exceptionally generous lot with wide lawns in front and back, graceful statuary, and recent landscaping updates including lavish plantings of Japanese maples, dogwoods, redbuds, evergreens, and maples, on almost half an acre. Originally built in 1888 with all the charm of that era and magnificently expanded in the 1990s. This well loved home is one of the oldest structures in the quaint Village of Riverside known for curving streets and pastoral parkways. Featured on the Riverside Museum Walking Tour and known for its wraparound porch with decorative bracketed posts, this magnificent stately French Victorian is like no other with 10' - 20' ceiling heights. You will be in awe of the architectural detail, the impeccable condition and the elegance of this home. The majestic foyer leads to the formal living room and dining room both with fireplaces. From the dining room you will find a fabulous kitchen with beautiful cream custom cabinetry and beautiful quartz island and countertops with an adjacent warm and inviting breakfast room/library with fireplace and beautiful French doors that lead to the spectacular music/ballroom/family room with stunning terrazzo floor and breathtaking stained-glass ceiling. The conservatory/sunroom with heated marble floors presents picturesque views of the meticulously landscaped yard. Off the spacious second floor foyer you are greeted by the massive Primary Suite with fireplace, office, three walk-in cedar closets and private laundry, the second bedroom en suite and the third bedroom with fireplace adjacent to the full hallway bathroom. A huge walk in closet that can be converted back into a bedroom, an additional bedroom, full bath and a large cedar closet can be found on the third floor. The finished basement with a separate exterior entrance features a full second kitchen, laundry, half bath and storage. This beloved home is one of the original homes built in the Village of Riverside which is listed on the National Register of Historic Places. The unsurpassed natural beauty of greenery, wooded trees and the Des Plaines River, are unparalleled. The Village of Riverside is the product of the landscaping creativity and philosophy of the eminent landscape architects Frederick Law Olmsted and Calvert Vaux and is just a 7 minute walk along the serene views of the Des Plaines River. Riverside is located 9 miles west of the Chicago City Center and is easily accessible via Metra and the Interstate. Convenient to Midway, the Interstate and Brookfield Zoo.
Property Information
Property Type
Residential
Sub-Type
Single Family Residence
Style
Victorian
Year Built
1888
Living Area
6,934 sq ft
Lot Size
0.69 acres
Lot Dimensions
150X363X67X305
Garage Spaces
1
Parking Spaces
1
Ownership
Fee Simple
Days on Market
7
MLS® Listing#
12693921
Property Features
Interior
Appliances
Cooling
Heating
Flooring
Fireplace
Basement
Parking
Laundry
Patio
Construction
Roof
Windows
Sewer
Rooms
- 18X12Basement
- 18X32Main
- 21X19Basement
- 4X6Main
- 14X19Main
- Bedroom 213X15Second
- Bedroom 315X21Second
- Bedroom 419X22Third
- Bedroom 514X15Third
- Dining Room15X20Main
- Family Room29X36Main
- Kitchen23X24Main
- Laundry21X19Basement
- Living Room17X28Main
- Master Bedroom30X18Second
- Office13X16Second
Schools
- High:
- Riverside Brookfield Twp Senior
- District:
- Riverside Brookfield Twp Senior
Financial Details
Annual Taxes
$33,050
Tax year 2024
Parcel Number
15354170290000
Directions
From the Center of the town of Riverside: Longcommon Road/Riverside Road South to Bloomingbank Road turn right. Keep the train station and the river to your right. Stay on Bloomingbank to Scottswood. Left on Scottswood. 201 Scottswood is the first house on your right.
Affordability Calculator
$319,800
Estimated monthly payment
$8,511/mo
Principal $1,279,200 · Est. interest $1,784,598 over 30 yrs
Neighborhood Market Statistics
How this home compares to active listings in Riverside, IL
- $528,571
- Median Listing Price
- 16
- Median Days on Market
- 2,024
- Median Sq Ft
- $298
- Median Price / Sq Ft
- 17
- Active Listings
- This home’s price is 203% above the area median.
- Its price per sq ft is 23% below the area median.
Market statistics compiled from active EXIT Realty® and MLS listings in Riverside, IL.
Location
Map is currently unavailable for this location.
Points of Interest in Riverside, IL
Showing the Riverside area map.
Commute Calculator
Nearby Homes



Moving Cost Estimate
EXIT Agents in Riverside


Listing Courtesy: Sebastian Co. Real Estate - 8478233117
Last Updated: 2026-07-02