

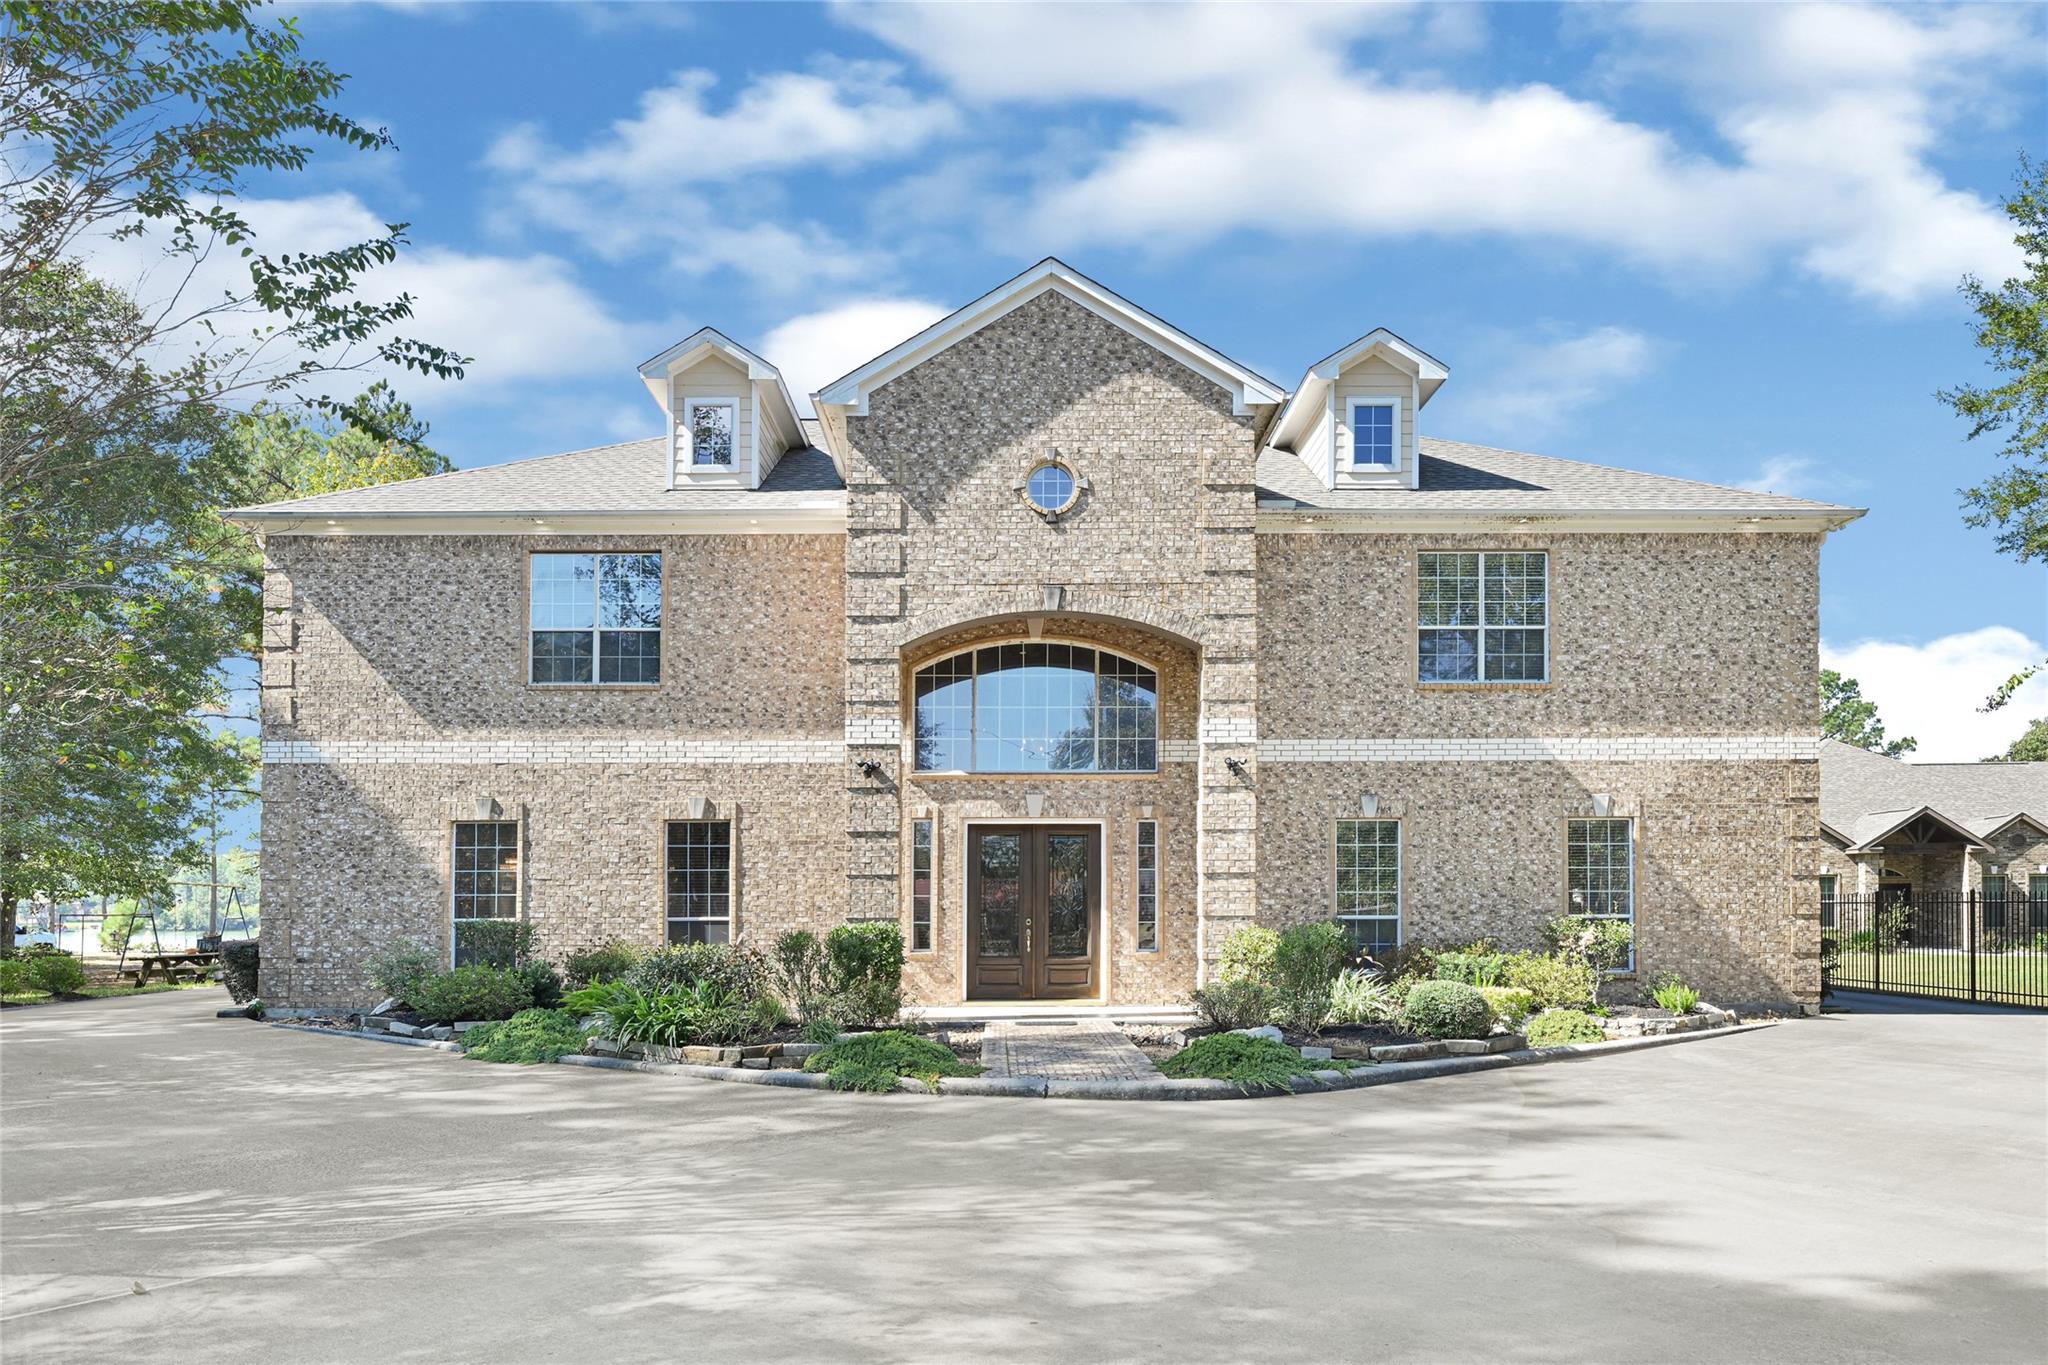
19363 Desna Drive, Porter, TX 77365
Riverwalk 03 · Montgomery County
Key Facts
Description
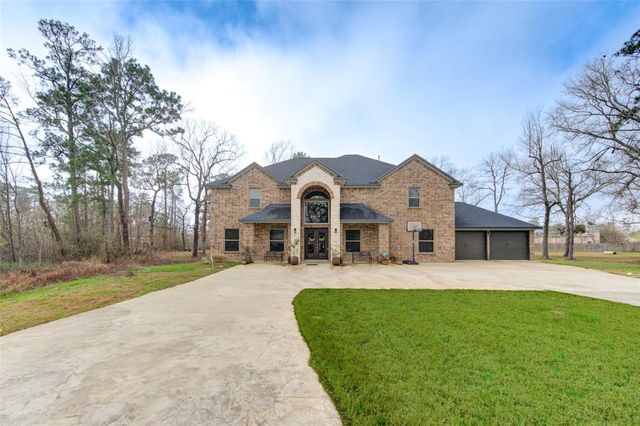
This stunning 5-bedroom, 5 1/2 bathroom home boasts numerous upgrades including a 2 bedroom 1.5 bathroom garage apartment and sits on an expansive 1.62-acre waterfront lot. With a large covered patio and an in-ground pool, this home offers an ideal retreat. Inside, the spacious living room features high ceilings, a fireplace, and picturesque backyard views. The kitchen is equally impressive, with a trey ceiling, island, and elegant white cabinets, flowing seamlessly into the formal dining room. The primary bedroom is a sanctuary with tall trey ceilings, ample windows, recessed lighting, and a luxurious en suite bathroom complete with a deep soaking tub and a huge walk-in shower. The home and garage apartment each feature a flex room perfect for a home office, craft room, or fitness room. Step outside to the backyard oasis, complete with a covered patio, in-ground pool, and access to the water. Call today to schedule your private showing of this magnificent home!
Property Information
Property Type
Residential
Sub-Type
Single Family Residence
Style
Traditional
Year Built
2007
Living Area
5,706 sq ft
Lot Size
1.62 acres
Garage Spaces
3
Parking Spaces
3
Days on Market
246
MLS® Listing#
77901333
Property Features
Interior
Exterior
Appliances
Cooling
Heating
Flooring
Fireplace
Pool
Parking
Laundry
Lot Features
Construction
Foundation
Roof
Windows
Security
Sewer
Water Source
Schools
- Elementary:
- Sorters Mill Elementary School
- Middle:
- White Oak Middle School (New Caney)
- High:
- Porter High School (New Caney)
Financial Details
HOA
$550 / Annually
Annual Taxes
$18,126
Tax year 2024
Parcel Number
275097
Directions
FROM US-59 N, TAKE EXIT 156 TOWARDS FM 1314/PORTER/CONROE. USE THE LEFT 2 LANES TO TURN LEFT ONTO FM 1314N, TURN LEFT ONTO TIGRIS DR. TURN RIGHT ONTO DESNA DR. THE HOME WILL BE ON THE RIGHT
Affordability Calculator
$230,000
Estimated monthly payment
$6,121/mo
Principal $920,000 · Est. interest $1,283,482 over 30 yrs
Neighborhood Market Statistics
How this home compares to active listings in Porter, TX
- $400,000
- Median Listing Price
- 53
- Median Days on Market
- 2,312
- Median Sq Ft
- $174
- Median Price / Sq Ft
- 374
- Active Listings
- This home’s price is 188% above the area median.
- Its price per sq ft is 16% above the area median.
Market statistics compiled from active EXIT Realty® and MLS listings in Porter, TX.
Location
Map is currently unavailable for this location.
Points of Interest in Porter, TX
Showing the Porter area map.
Commute Calculator
Nearby Homes

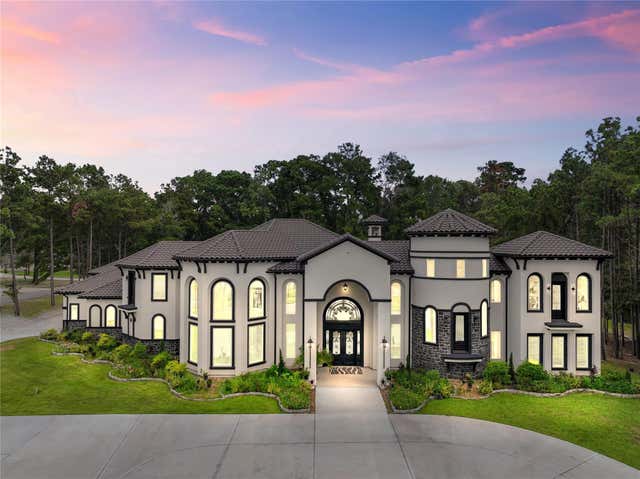
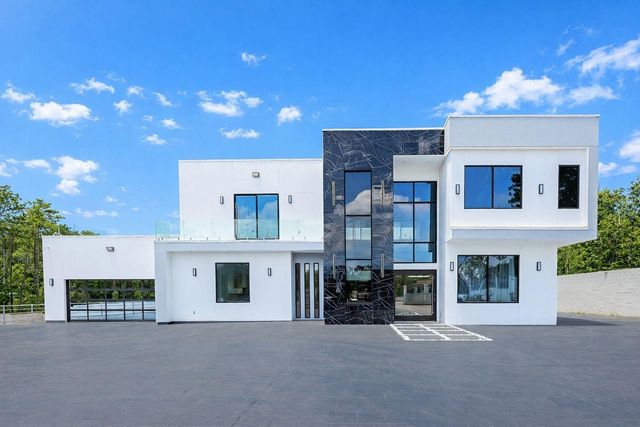
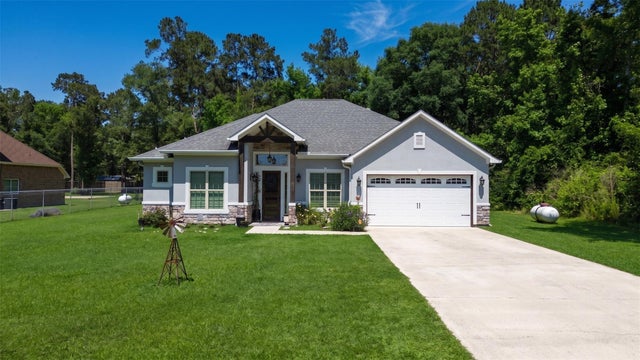
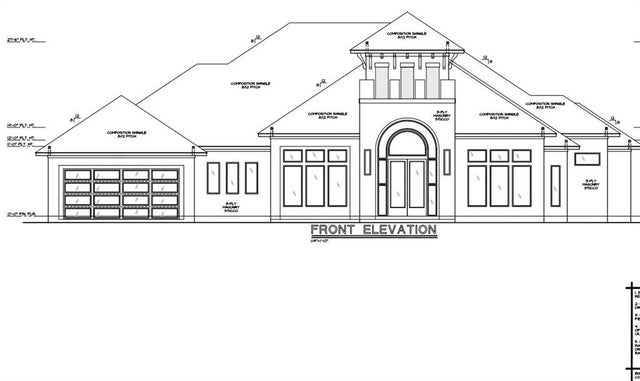
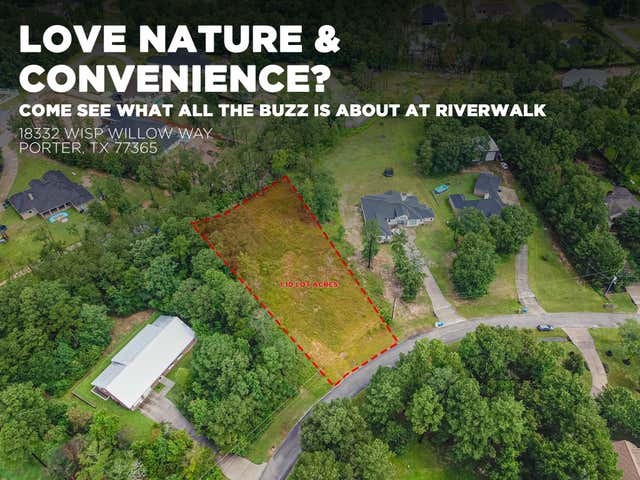
Similar Homes Nearby
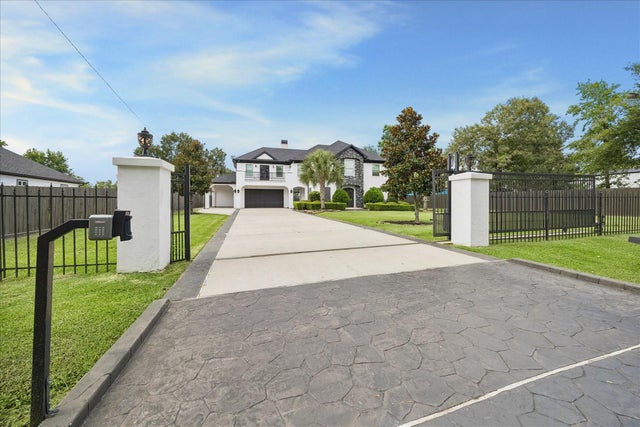
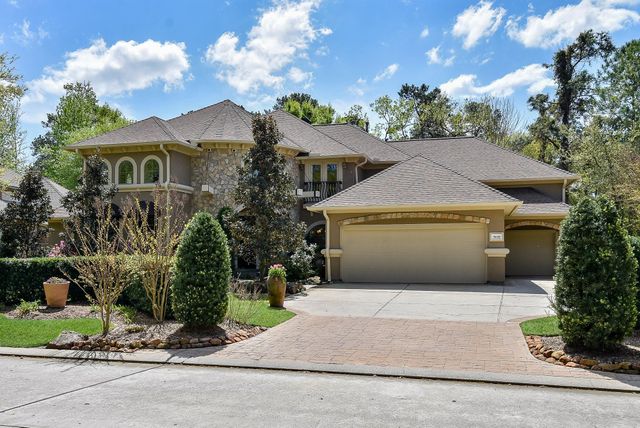

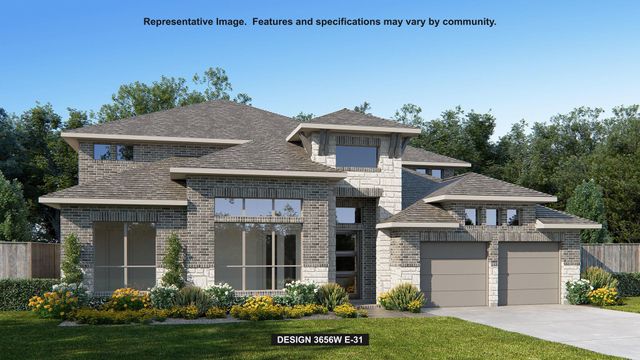

Similar Home Values
Comparable nearby listings and their asking prices.
| Address | Price | Beds | Baths | Sq Ft |
|---|---|---|---|---|
| 20994 Briar Cove Circle, Porter, TX | $815,000 | 5 | 6 | 4,275 |
| 20600 Eagle Wood Trace Drive, Porter, TX | $815,000 | 4 | 5 | 4,174 |
| 22158 Oleta River Drive, Porter, TX | $838,900 | 5 | 5 | 3,593 |
| 25324 Ravencrest Drive, Porter, TX | $859,000 | 6 | 4 | 5,836 |
| 22134 Oleta River Drive, Porter, TX | $869,900 | 4 | 4 | 3,656 |
| 19602 Riverwalk Drive, Porter, TX | $875,000 | 5 | 7 | 4,452 |
Moving Cost Estimate
EXIT Agents in Porter


Listing Courtesy: Realty Of America, LLC - 5127889495
Last Updated: 2025-11-06