

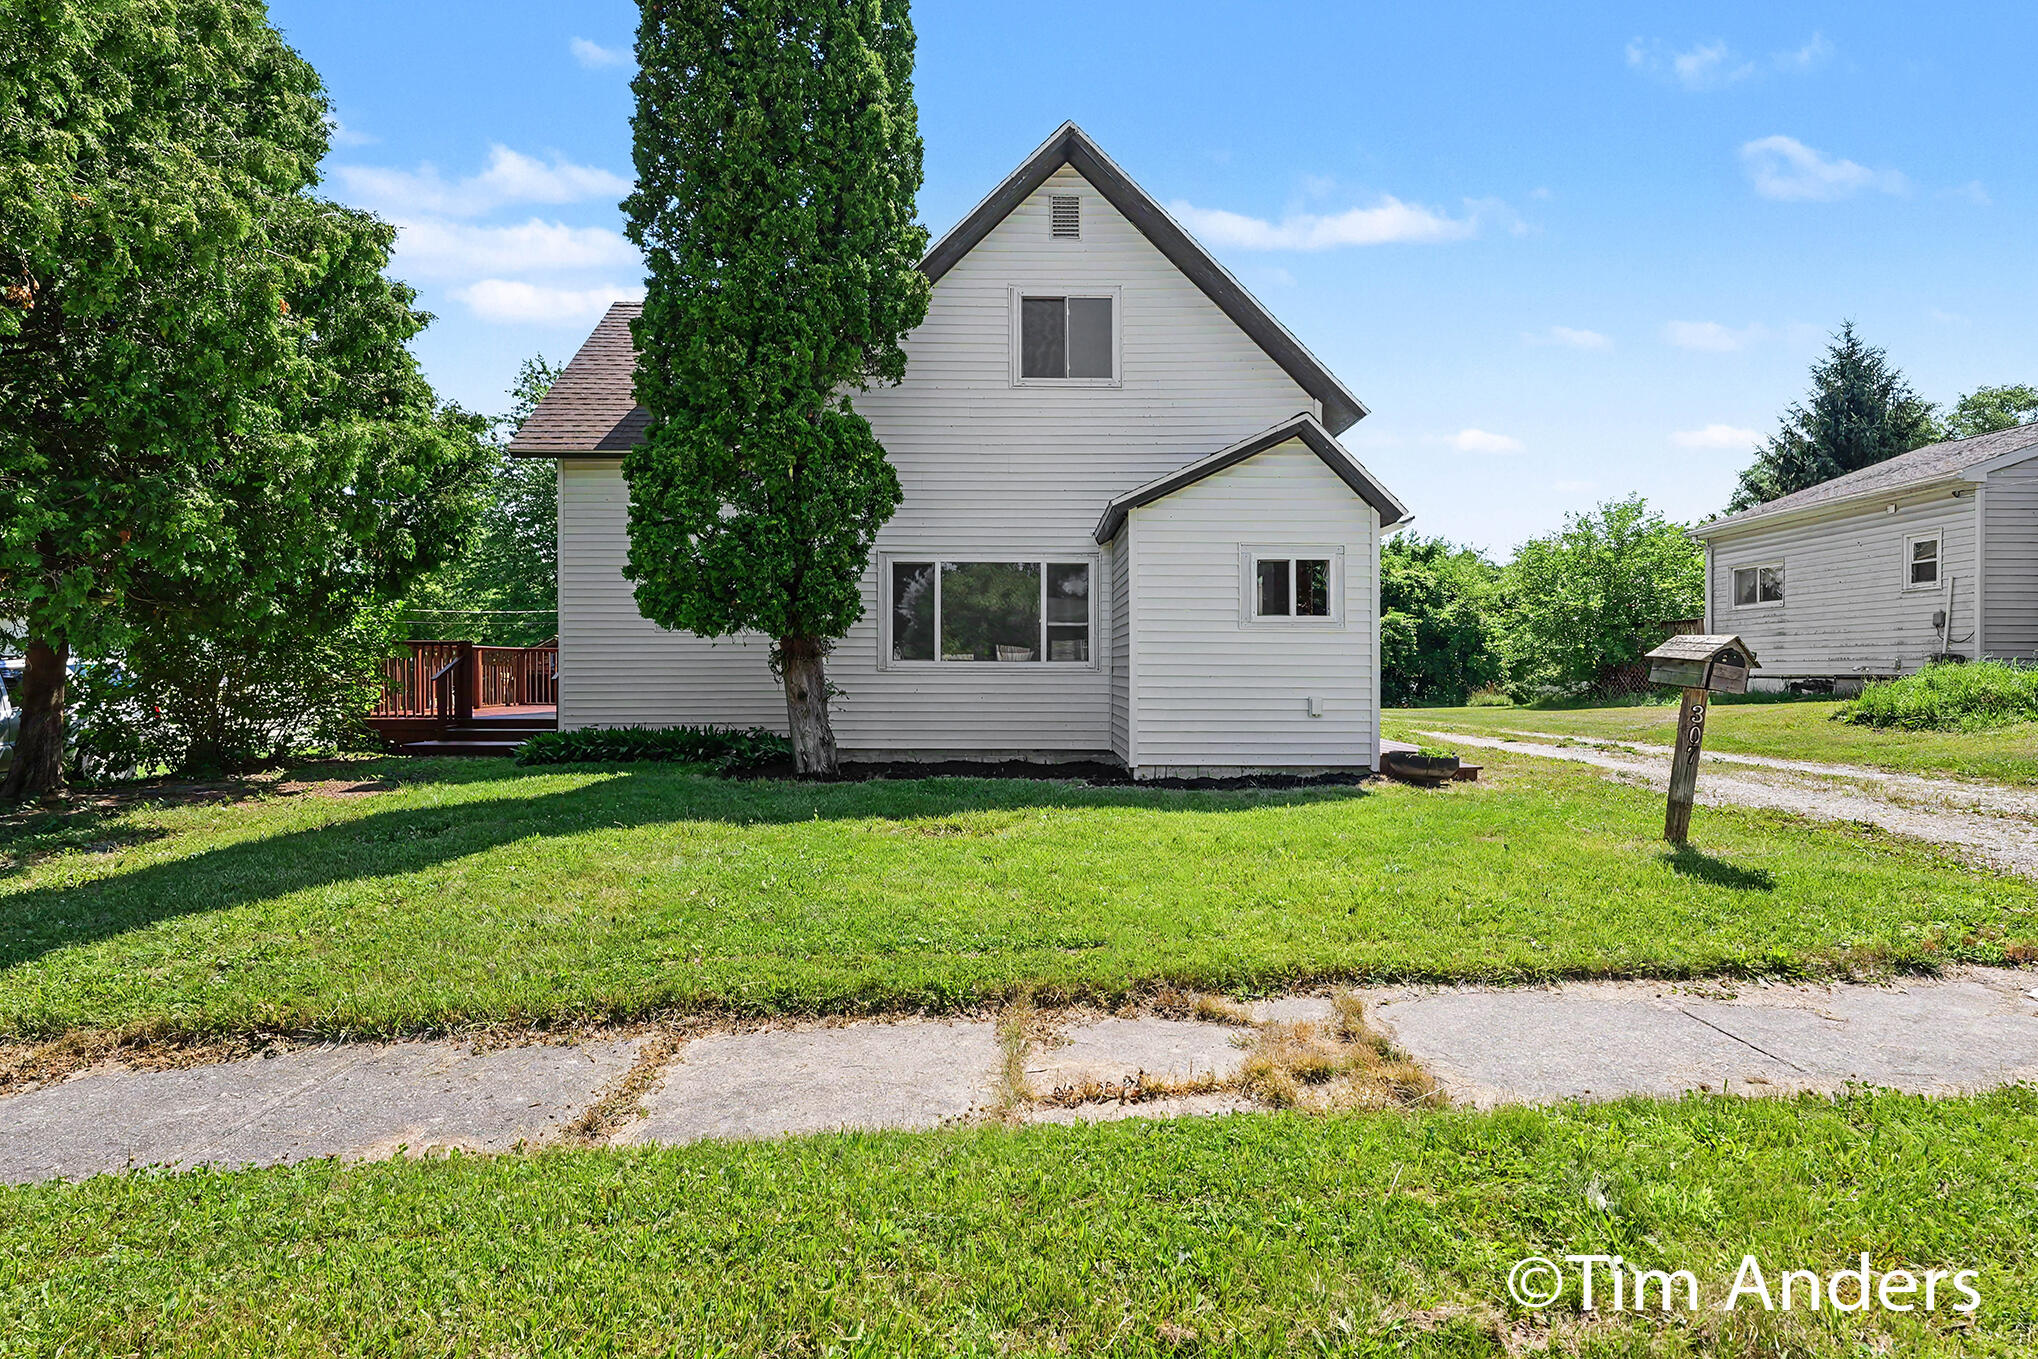
307 S East Street, St Louis City, MI 48880
Gratiot County
Key Facts
Description
Every once in a while, a home comes along that feels brand new without losing the warmth of home. This is one of those rare opportunities. Completely remodeled from floor to ceiling, this stunning five bedroom, two bathroom home has been thoughtfully transformed with quality finishes and modern updates throughout. Every room has been refreshed, creating a truly move in ready home where all that's left to do is unpack and enjoy. The spacious layout offers room for everyone with generous living areas designed for gathering, relaxing, and making memories. The beautifully updated kitchen serves as the heart of the home, while five bedrooms provide flexibility for a growing family, guests, a home office, or hobby space. Updated bathrooms and fresh finishes throughout complete a home that feels as good as it looks. Outside, the oversized lot provides plenty of space to entertain, play, or simply enjoy the outdoors. The three stall garage offers exceptional room for vehicles, storage, a workshop, or all of your weekend projects. Located just minutes from downtown St. Louis, you'll enjoy local restaurants, parks, schools, and year-round community events. Spend afternoons at Leppien City Park, explore the nearby Fred Meijer Heartland Trail, or take advantage of the easy drive to Mount Pleasant, Alma, Midland, and Lansing. It's the perfect blend of small town charm and everyday convenience. This isn't just a home that's been remodeled. It's a home that's ready for its next chapter. 1 year AHS home warranty included with the sale of home.
Property Information
Property Type
Residential
Sub-Type
Single Family Residence
Style
Traditional
Year Built
1860
Living Area
2,828 sq ft
Lot Size
0.25 acres
Lot Dimensions
68 x 165
Garage Spaces
3
Days on Market
1
MLS® Listing#
65026034566
Property Features
Appliances
Cooling
Heating
Flooring
Basement
Parking
Laundry
Patio
Lot Features
Construction
Roof
Windows
Sewer
Water Source
Rooms
- Main
- Main
Financial Details
Annual Taxes
$2,290
Tax year 2025
Assessed Value
$64,900
Parcel Number
5335004900
Directions
E Washington, E of Main to East St, S to home.
Affordability Calculator
$49,980
Estimated monthly payment
$1,330/mo
Principal $199,920 · Est. interest $278,906 over 30 yrs
Neighborhood Market Statistics
How this home compares to active listings in St Louis City, MI
- $234,902
- Median Listing Price
- 79
- Median Days on Market
- 1,462
- Median Sq Ft
- $153
- Median Price / Sq Ft
- 13,667
- Active Listings
- This home’s price is 6% above the area median.
- Its price per sq ft is 42% below the area median.
Market statistics compiled from active EXIT Realty® and MLS listings in St Louis City, MI.
Location
Map is currently unavailable for this location.
Points of Interest in St Louis City, MI
Showing the St Louis City area map.
Commute Calculator
Nearby Homes

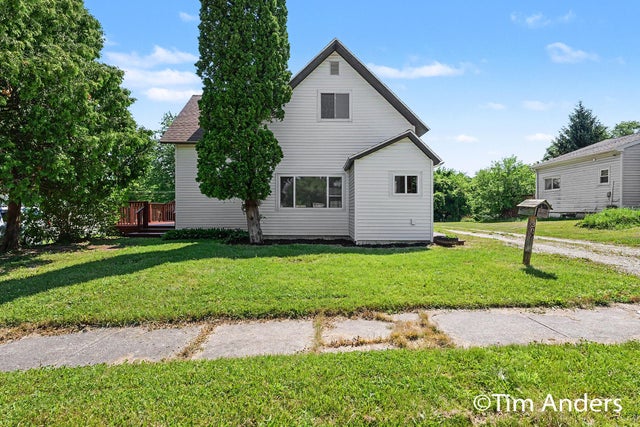


Similar Homes Nearby
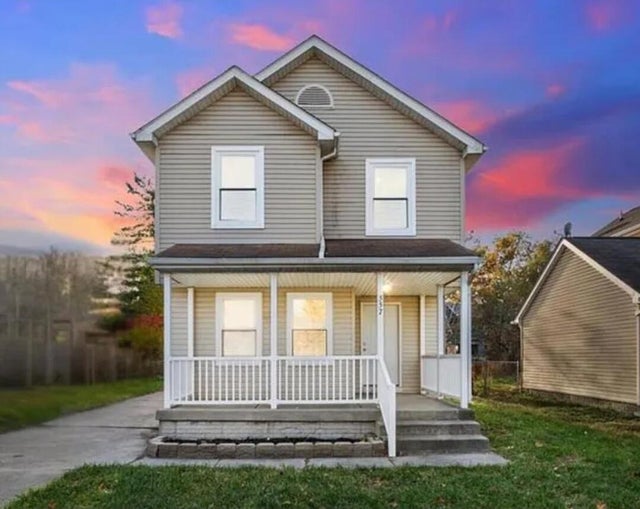
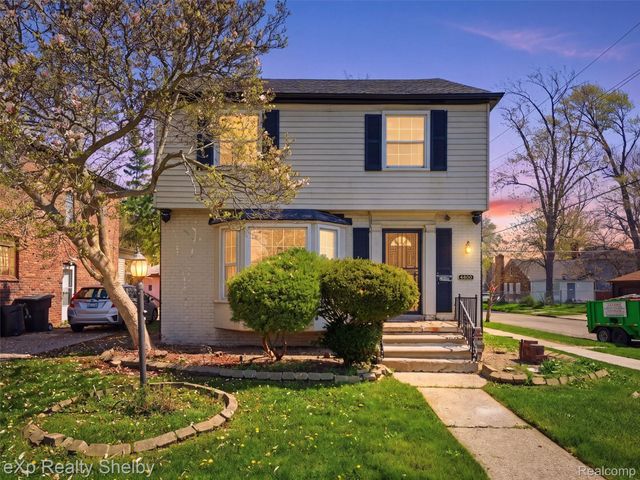
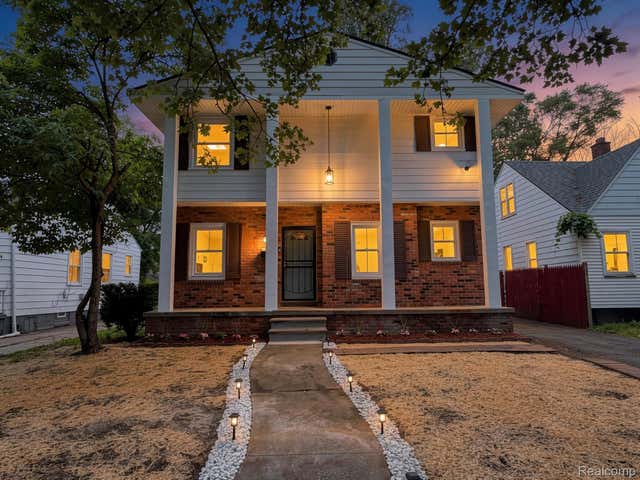
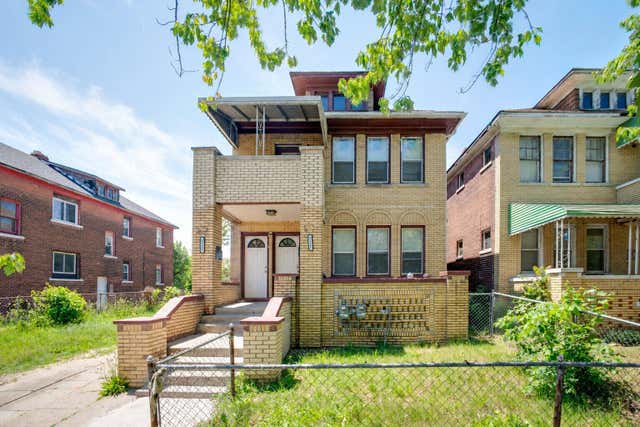
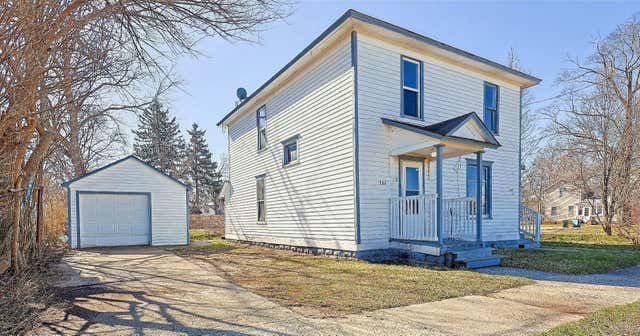
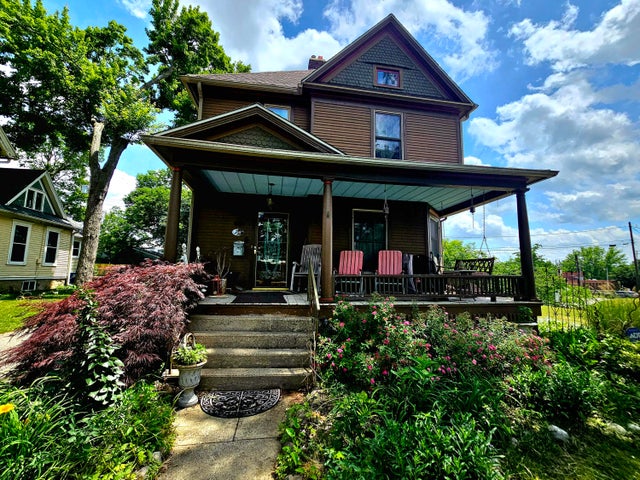
Similar Home Values
Comparable nearby listings and their asking prices.
| Address | Price | Beds | Baths | Sq Ft |
|---|---|---|---|---|
| 557 Kitchener Street, Detroit City, MI | $174,999 | 4 | 2 | 1,420 |
| 4800 Berkshire Street, Detroit City, MI | $174,999 | 4 | 3 | 1,340 |
| 19940 Strasburg Street, Detroit City, MI | $174,999 | 4 | 3 | 2,091 |
| 9313 Broadstreet Avenue, Detroit City, MI | $175,000 | 6 | — | — |
| 233 Delaware Avenue, Muskegon City, MI | $175,000 | 4 | — | — |
| 24 Garrison Avenue, Battle Creek City, MI | $175,000 | 4 | 2 | 1,768 |
Moving Cost Estimate
EXIT Agents in St Louis City


Listing Courtesy: Berkshire Hathaway HomeServices Michigan Real Estate (Main) - 6163649551
The accuracy of all information, regardless of source, is not guaranteed or warranted. All information should be independently verified. Any use of search facilities of data on the site, other than by a consumer looking to purchase real estate, is prohibited.