

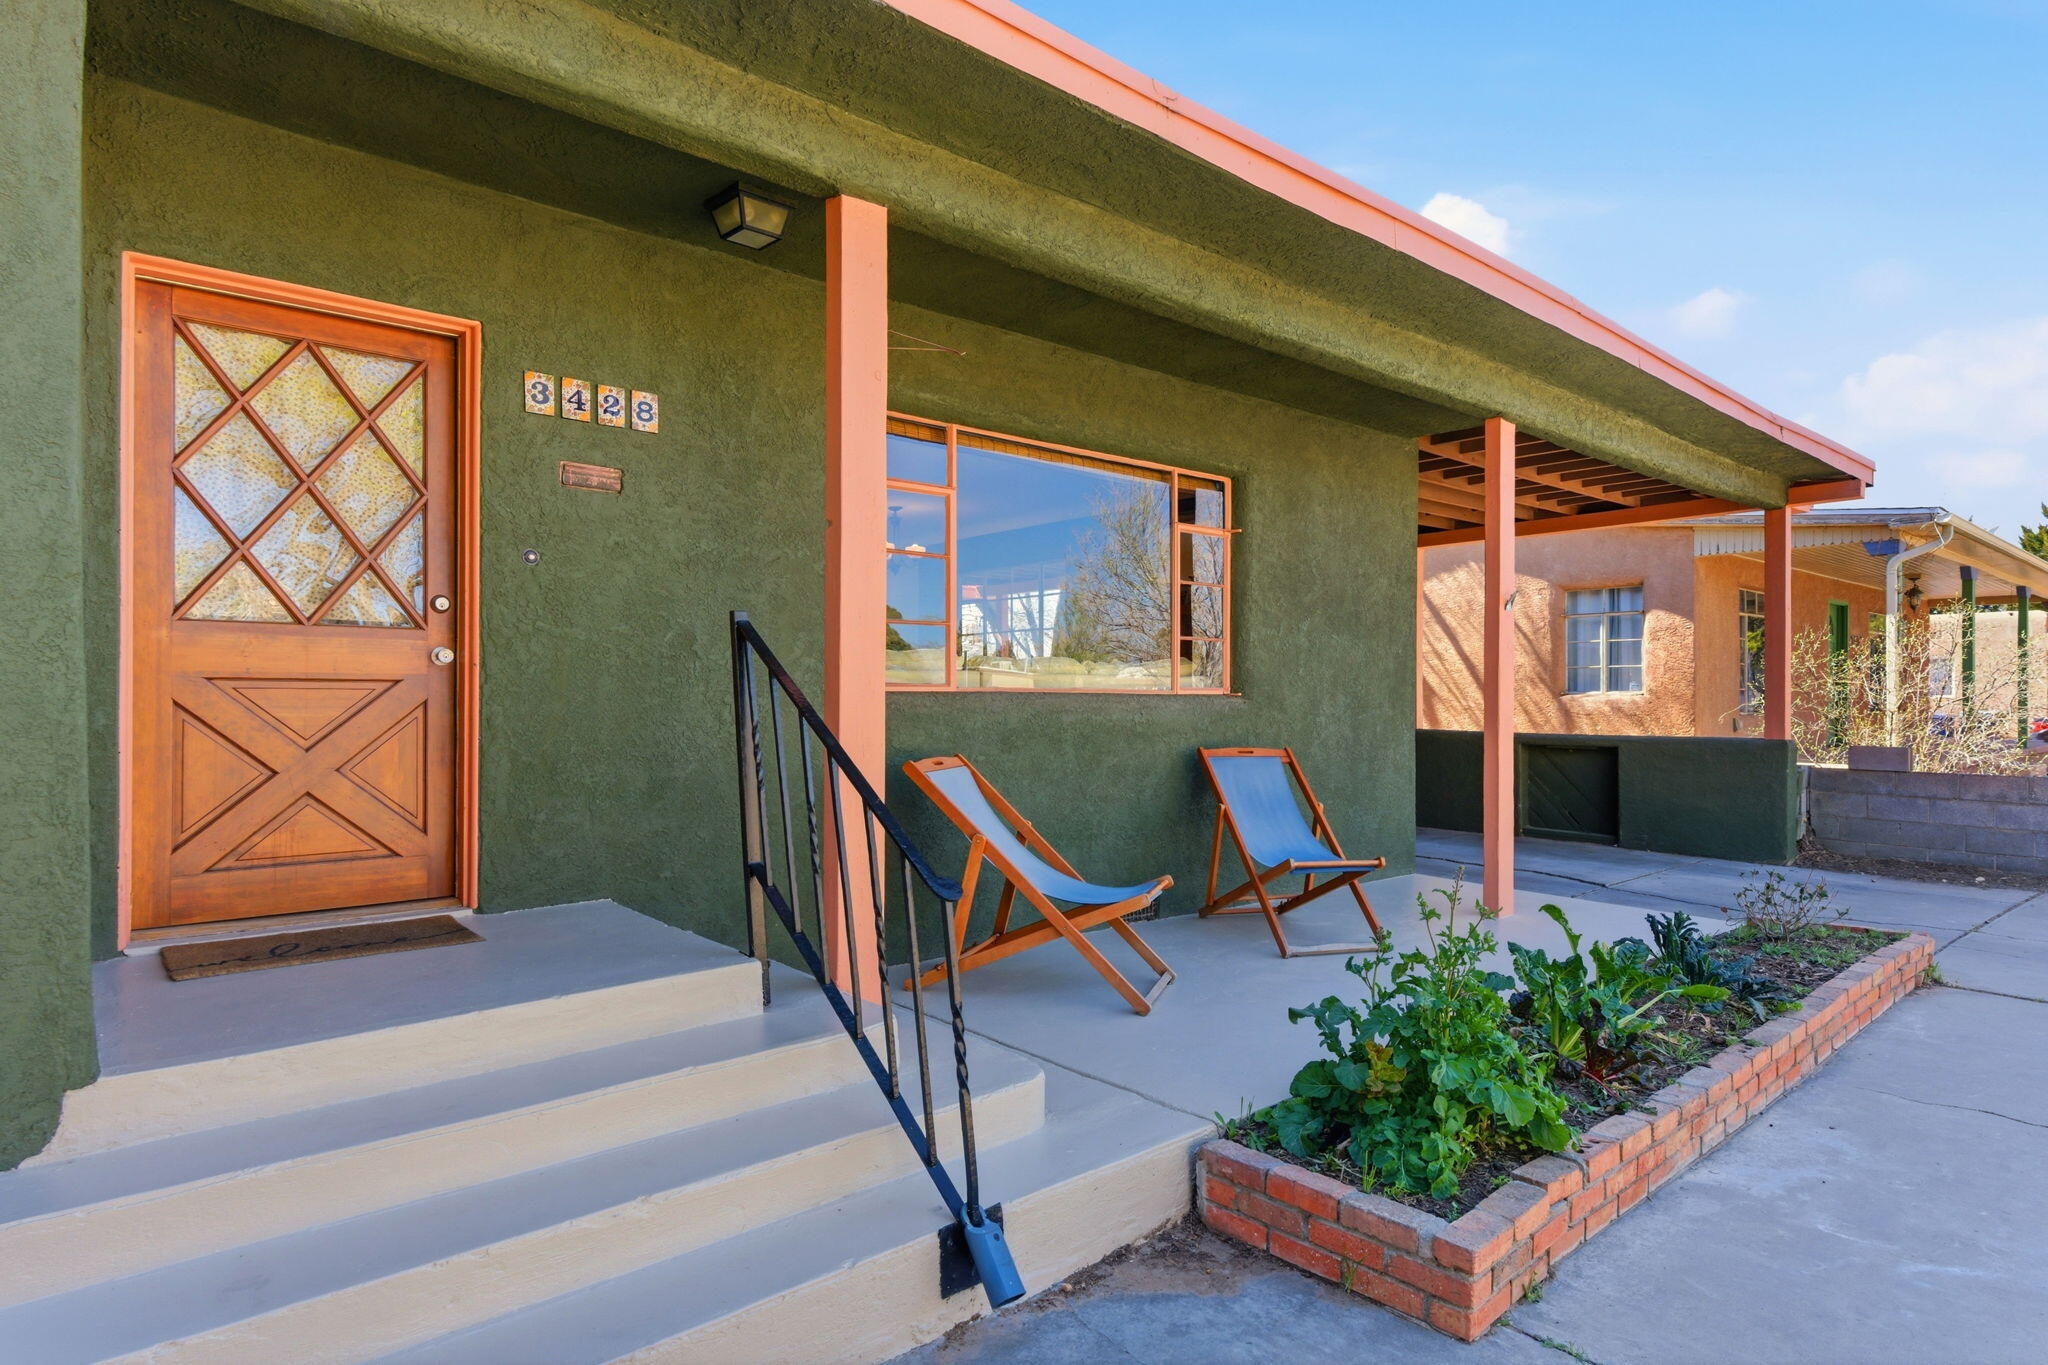
3428 Anderson Avenue SE, Albuquerque, NM 87106
Yearouts Subdivision · Bernalillo County
Key Facts
Description
Charming 3-bedroom home packed with character and fresh updates! Recently refreshed with new interior and exterior paint and updated kitchen countertops, this home is bright, stylish, and move-in ready. Features include beautiful hardwood floors, classic cove ceilings, a cozy fireplace, and a large picture window that fills the living room with natural light. The kitchen offers tile flooring, stainless steel appliances, updated counters, and great cabinet space. Outside you'll find an oversized detached 1-car garage, spacious cellar, full-length carport, and circular driveway for extra parking. The large fully fenced backyard offers plenty of room to relax or entertain. Conveniently located near parks, coffee shops, art studios, UNM, hospitals, and Kirtland AFB.
Property Information
Property Type
Residential
Sub-Type
Single Family Residence
Style
Pueblo
Year Built
1950
Stories
1
Living Area
1,270 sq ft
Lot Size
0.19 acres
Garage Spaces
1
Days on Market
119
MLS® Listing#
1099552
Property Features
Interior
Exterior
Appliances
Cooling
Heating
Flooring
Fireplace
Parking
Laundry
Patio
Fencing
Lot Features
Construction
Foundation
Security
Other Structures
Utilities
Sewer
Water Source
Rooms
- Bedroom 213.2 x 12.11Main
- Bedroom 213.2 x 12.11Main
- Bedroom 314.4 x 10.7Main
- Bedroom 314.4 x 10.7Main
- Kitchen10.1 x 14.6Main
- Kitchen10.1 x 14.6Main
- Living Room17.6 x 22.5Main
- Living Room17.6 x 22.5Main
- Master Bathroom11.11 x 13.0Main
- Master Bathroom11.11 x 13.0Main
Schools
- Elementary:
- Kirtland
- Middle:
- Wilson
- High:
- Albuquerque
Financial Details
Annual Taxes
$2,978
Parcel Number
101605643719241216
Directions
from Coal and Carlisle. South to San Rafael. West on San Rafael to Wellesley North to Anderson. East on Anderson to home. (road construction on Carlisle)
Affordability Calculator
$60,000
Estimated monthly payment
$1,597/mo
Principal $240,000 · Est. interest $334,821 over 30 yrs
Neighborhood Market Statistics
How this home compares to active listings in Albuquerque, NM
- $404,948
- Median Listing Price
- 45
- Median Days on Market
- 1,950
- Median Sq Ft
- $222
- Median Price / Sq Ft
- 1,309
- Active Listings
- This home’s price is 26% below the area median.
- Its price per sq ft is 6% above the area median.
Market statistics compiled from active EXIT Realty® and MLS listings in Albuquerque, NM.
Location
Map is currently unavailable for this location.
Points of Interest in Albuquerque, NM
Showing the Albuquerque area map.
Commute Calculator
Nearby Homes


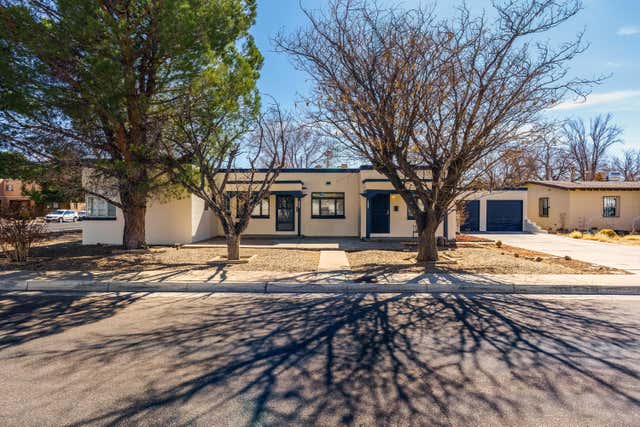

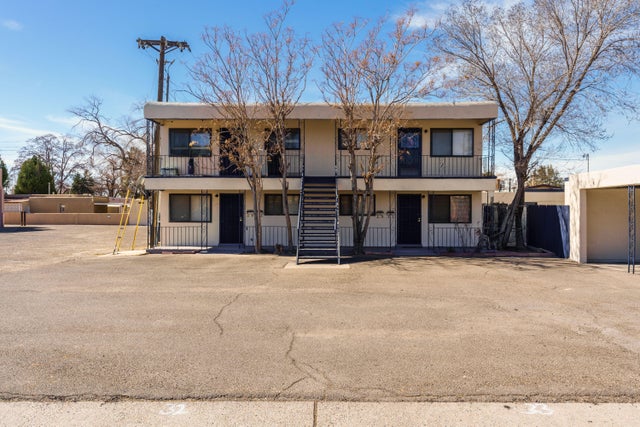
Similar Homes Nearby
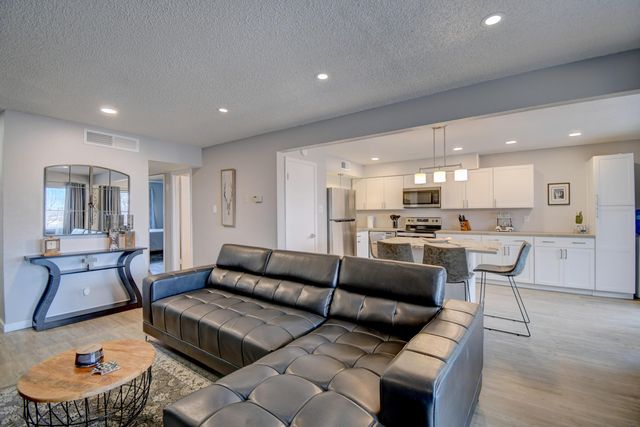

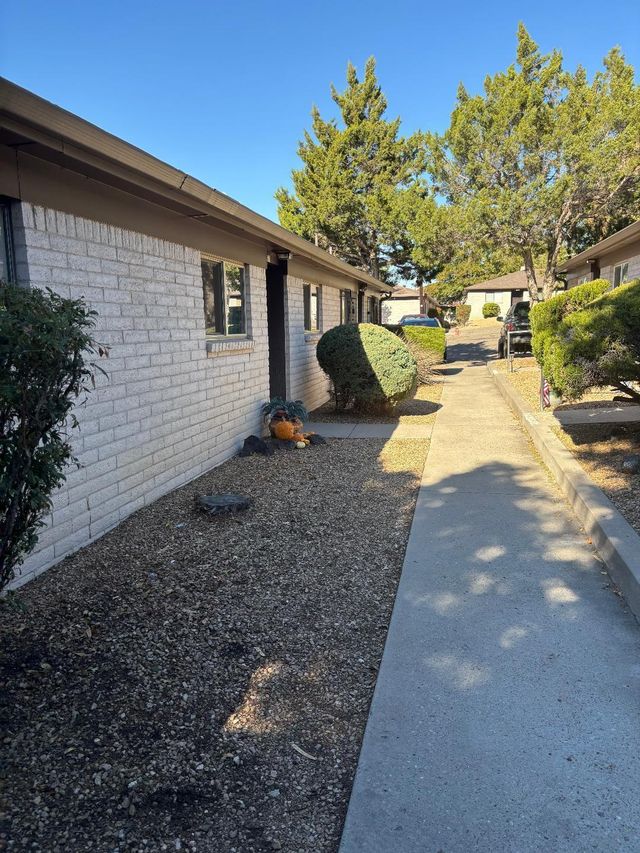
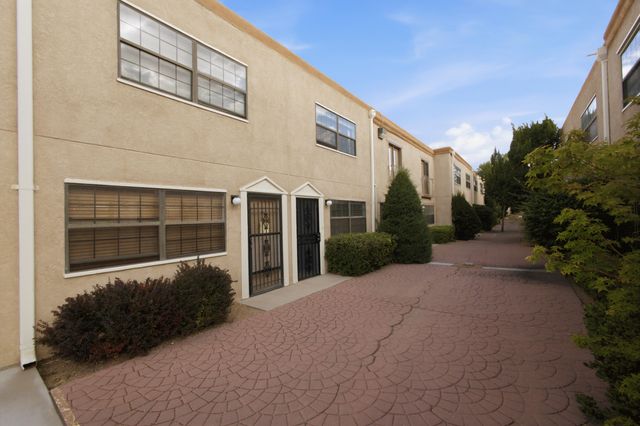
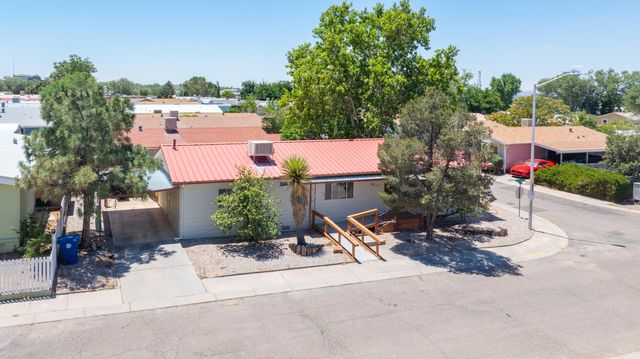
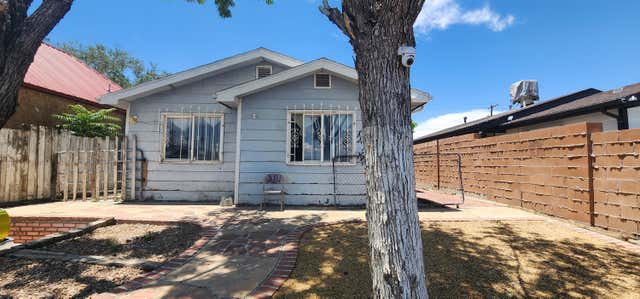
Similar Home Values
Comparable nearby listings and their asking prices.
| Address | Price | Beds | Baths | Sq Ft |
|---|---|---|---|---|
| 4713 COUNTRY CLUB Lane NW D-4, Albuquerque, NM | $210,000 | 2 | 2 | 1,031 |
| 615 Menaul Boulevard NW UNIT J, Albuquerque, NM | $210,000 | 2 | 1 | 789 |
| 3600 Eubank Boulevard NE 2C, Albuquerque, NM | $210,000 | 2 | 1 | 912 |
| 6041 Sequoia Road NW C13, Albuquerque, NM | $212,500 | 2 | 3 | 1,146 |
| 8532 Creek Street NE, Albuquerque, NM | $215,000 | 2 | 2 | 1,436 |
| 1507 2nd Street SW, Albuquerque, NM | $215,000 | 3 | 1 | 1,085 |
Moving Cost Estimate
EXIT Agents in Albuquerque


Listing Courtesy: EXP Realty LLC - 5055543873
08367