

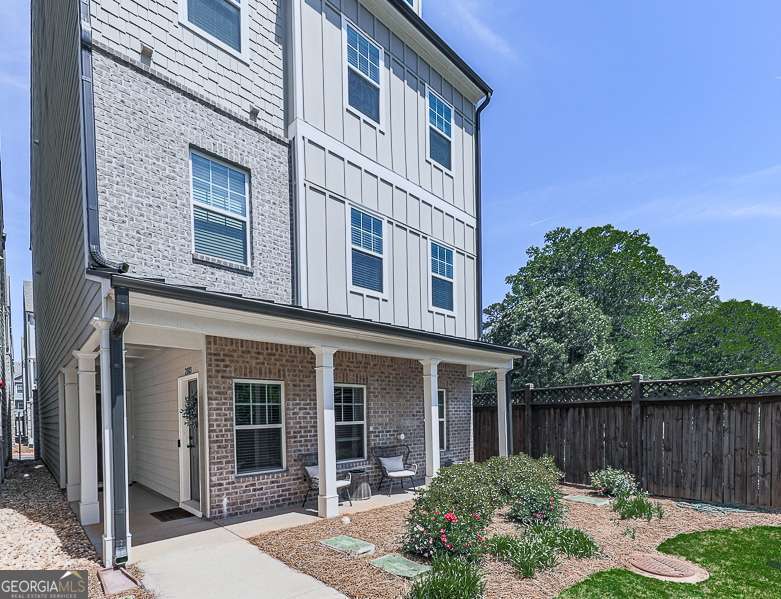
2103 Wesson CT, Kennesaw, GA 30144
Prichard Park · Cobb County
Key Facts
Description
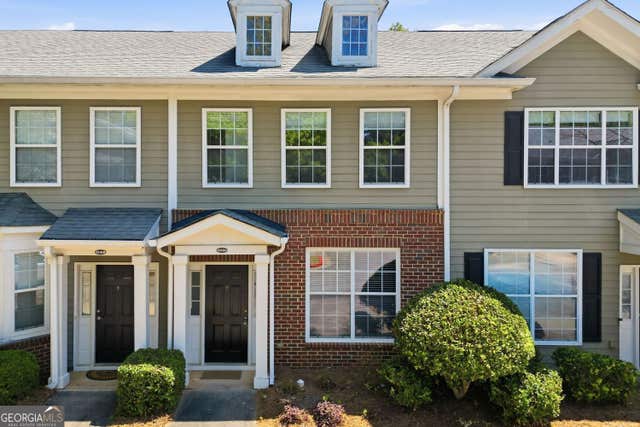
Experience true in-town living in this beautiful home located in the heart of Kennesaw. You are literally steps from the restaurants, shops, and everything downtown has to offer. Whether it's the farmers market, outdoor movie nights, or First Friday concerts, you're just a quick 3 minute walk to all the action. A detailed list of local events is included in the documents so you can see just how much there is to enjoy. This home stands out from the moment you walk in. As an end unit so its filled with natural light throughout the day. It also features the most sought-after floor plan in the community, with the family room and kitchen on the main level, making it perfect for everyday living and entertaining. The oversized primary suite sits on its own private level, creating a true retreat. The kitchen is beautifully finished with granite countertops, upgraded flooring, and a modern faucet. The primary bath includes a spacious five foot tiled shower, double vanity, and tile flooring. With over $25,000 in upgrades, this home has been thoughtfully enhanced and it shows in every detail.
Property Information
Property Type
Residential
Sub-Type
Townhouse
Structure Type
House
Year Built
2022
Stories
3
Living Area
1,751 sq ft
Lot Size
0.02 acres
Garage Spaces
1
Parking Spaces
1
Days on Market
77
MLS® Listing#
10741798
Property Features
Interior
Appliances
Cooling
Heating
Flooring
Basement
Parking
Laundry
Lot Features
Construction
Foundation
Roof
Windows
Security
Community
Utilities
Sewer
Water Source
Rooms
- Kitchen
Schools
- Elementary:
- Kennesaw
- Middle:
- Awtrey
- High:
- North Cobb
Financial Details
HOA
$2,100 / Annually
Annual Taxes
$4,307
Tax year 2025
Parcel Number
20012904590
Directions
GPS friendly
Affordability Calculator
$75,200
Estimated monthly payment
$2,001/mo
Principal $300,800 · Est. interest $419,643 over 30 yrs
Neighborhood Market Statistics
How this home compares to active listings in Kennesaw, GA
- $495,019
- Median Listing Price
- 44
- Median Days on Market
- 2,416
- Median Sq Ft
- $198
- Median Price / Sq Ft
- 648
- Active Listings
- This home’s price is 24% below the area median.
- Its price per sq ft is 8% above the area median.
Market statistics compiled from active EXIT Realty® and MLS listings in Kennesaw, GA.
Location
Map is currently unavailable for this location.
Points of Interest in Kennesaw, GA
Showing the Kennesaw area map.
Commute Calculator
Nearby Homes
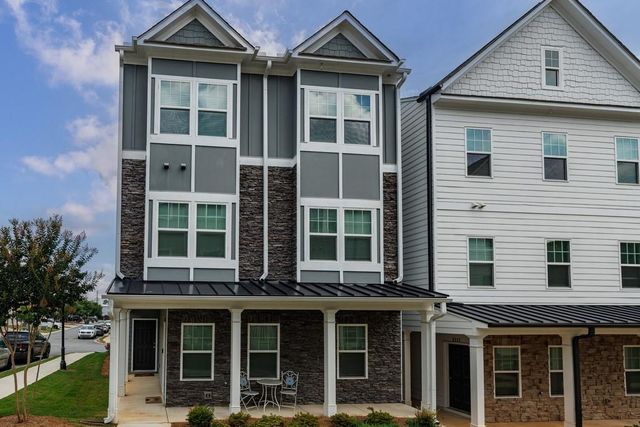
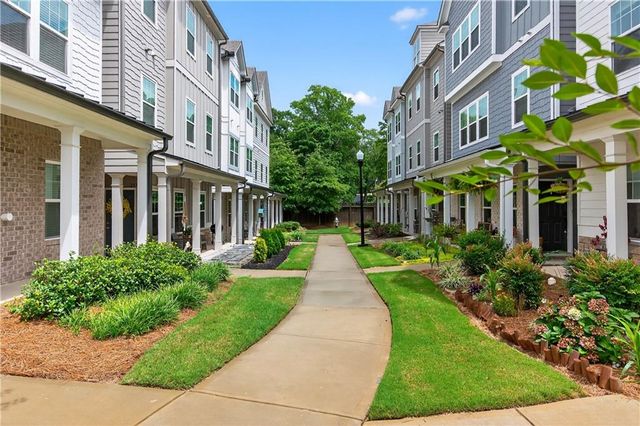
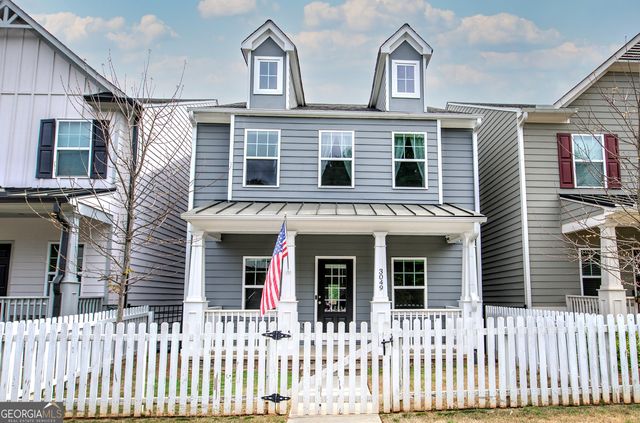
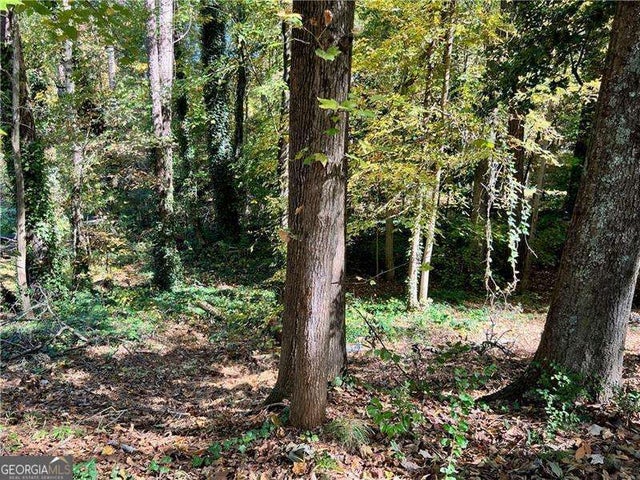

Similar Homes Nearby
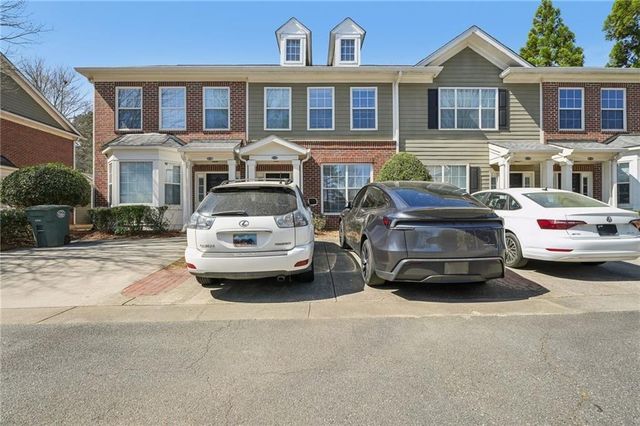

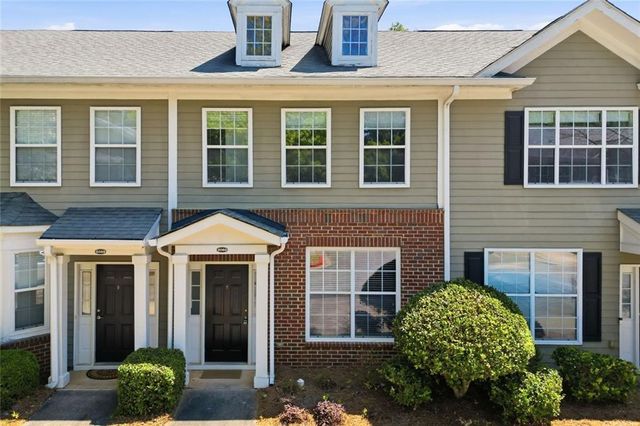

Similar Home Values
Comparable nearby listings and their asking prices.
| Address | Price | Beds | Baths | Sq Ft |
|---|---|---|---|---|
| 2147 Del Lago Circle 12, Kennesaw, GA | $264,000 | 2 | 3 | 1,260 |
| 9 Fairway Drive NW, Kennesaw, GA | $264,900 | 2 | 3 | 1,452 |
| 9 Fairway DR NW, Kennesaw, GA | $264,900 | 2 | — | 1,452 |
| 2086 Del Lago Circle, Kennesaw, GA | $265,000 | 2 | 3 | 1,260 |
| 2086 Del Lago CIR, Kennesaw, GA | $265,000 | 2 | — | 1,260 |
| 2928 George Busbee #212 Parkway NW, Kennesaw, GA | $270,000 | 3 | 4 | 1,984 |
Moving Cost Estimate
EXIT Agents in Kennesaw


Listing Courtesy: Keller Williams Community Partners - 6783417400