

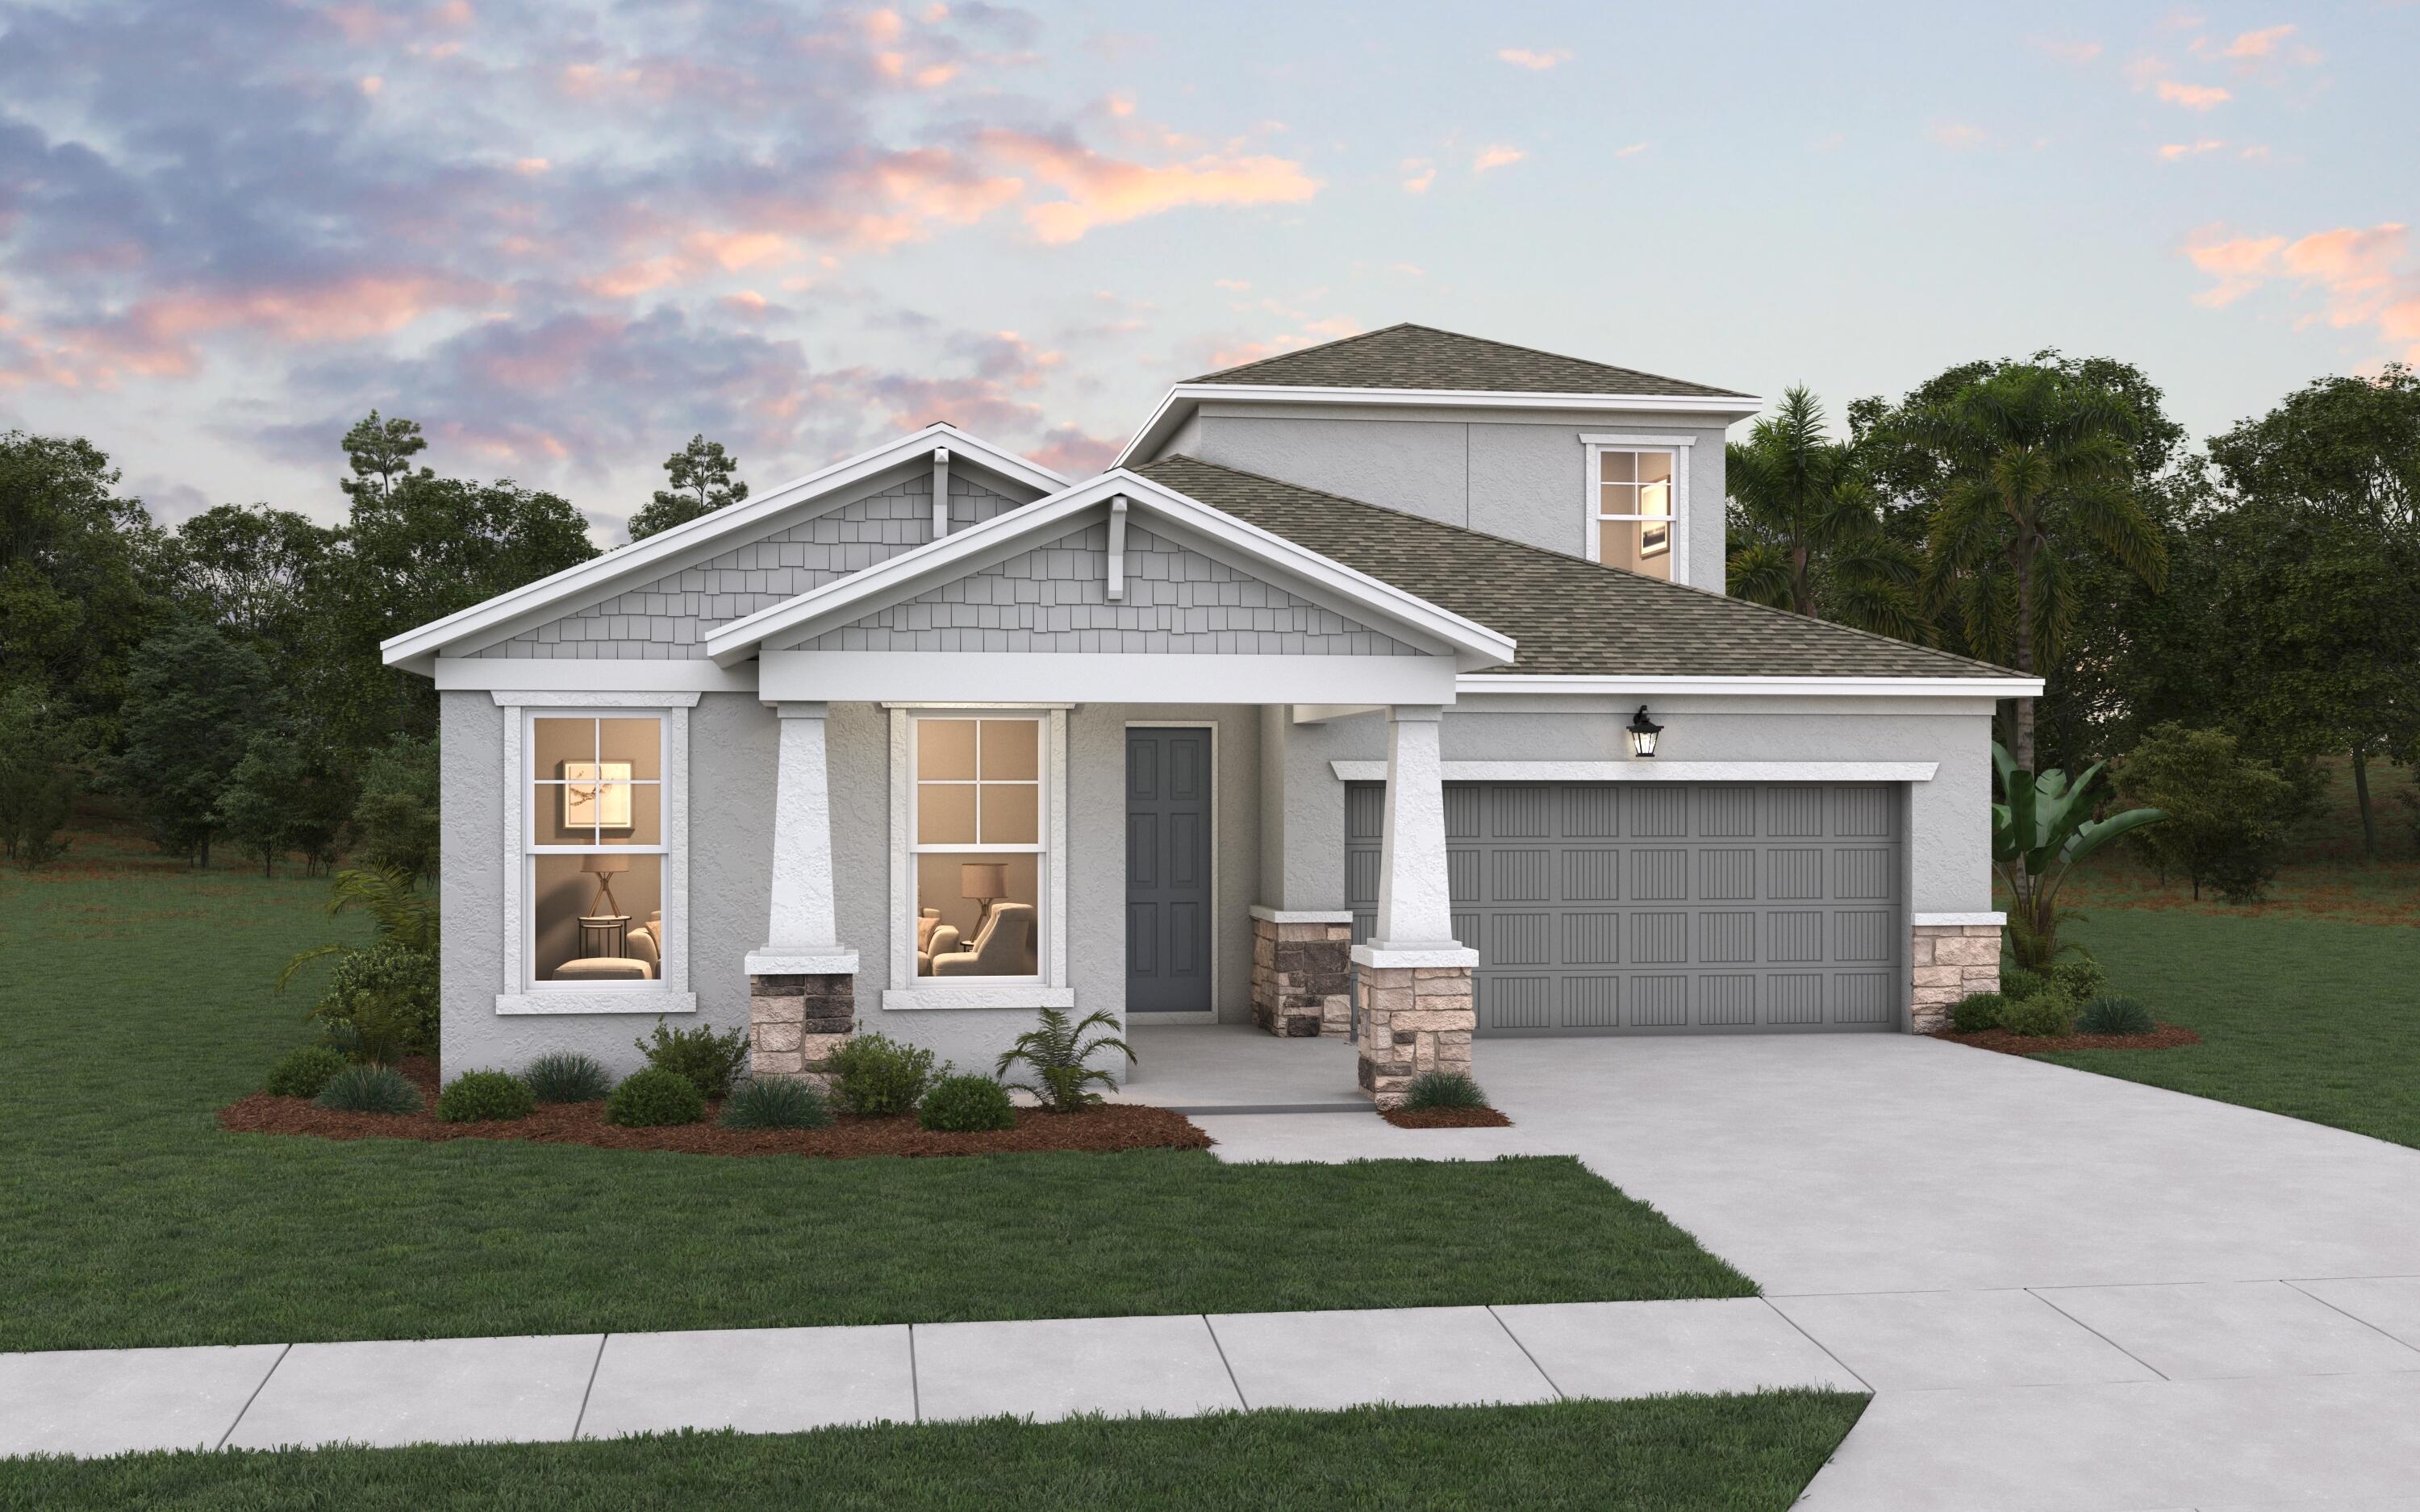
6841 NW Glynlea Blvd S, Port St Lucie, FL 34987
LTC RANCH WEST POD 9 PHASES 2 AND 3 · St Lucie County
Key Facts
Description
Discover the Ravenna II, an expansive newly constructed home offering 3,104 square feet of thoughtfully designed living space with 4 bedrooms, 3.5 bathrooms, and a 2-car garage. Building upon the beloved Ravenna floor plan, this upgraded design adds a spacious second floor for even more flexibility and functionality. The first floor showcases an open-concept layout where the gourmet kitchen seamlessly flows into the gathering room and casual dining area, creating the ideal space for entertaining and everyday living. The kitchen features a large center island for additional counter space and seating, along with a spacious walk-in pantry for extra storage and convenience. A private study on the first floor offers the perfect flex space for a home office, library, or playroom. Conveniently located on the first floor, the luxurious primary suite provides a peaceful retreat complete with two walk-in closets, a double sink vanity, and a large walk-in shower. The first-floor laundry room adds everyday ease and functionality to the home's practical design. Upstairs, a massive EXTRA room creates endless possibilities for a media room, game room, fitness area, or secondary living space. The second floor also includes an additional bedroom and full bathroom, making it ideal for guests, multigenerational living, or added privacy for guests. With spacious secondary bedrooms, a convenient powder room for guests, and a large covered lanai perfect for outdoor entertaining and relaxation, the Ravenna II delivers the perfect balance of comfort, style, and versatility for today's modern lifestyle. Sample Image
Property Information
Property Type
Residential
Sub-Type
Single Family Residence
Structure Type
House
Year Built
2026
Stories
2
Living Area
3,900 sq ft
Lot Size
0.19 acres
Garage Spaces
2
Parking Spaces
4
Zoning
pud
Days on Market
27
MLS® Listing#
B26041562
Property Features
Interior
Exterior
Appliances
Cooling
Heating
Flooring
Parking
Laundry
Fencing
Construction
Foundation
Roof
Security
Community
Utilities
Sewer
Water Source
Rooms
- Second
- KitchenFirst
- Living RoomFirst
Schools
- Elementary:
- Allapattah Flats K-8
- Middle:
- Allapattah Flats K-8
Financial Details
HOA
$242 / Monthly
GLYNLEA COUNTRY CLUB
Annual Taxes
$5,068
Tax year 2025
Parcel Number
330980001730006
Directions
1-95 North: Exit 126 Midway Rd. Heading east to LTC Parkway, make a right, then another right onto Glades Cut Off Road for 3.1 miles, right onto Wylder Pkwy and then left onto NW Furyk Rd. At the traffic circle, take the third exit - Sales Office/Model is
Affordability Calculator
$129,998
Estimated monthly payment
$3,460/mo
Principal $519,992 · Est. interest $725,435 over 30 yrs
Neighborhood Market Statistics
How this home compares to active listings in Port St Lucie, FL
- $399,914
- Median Listing Price
- 95
- Median Days on Market
- 1,650
- Median Sq Ft
- $230
- Median Price / Sq Ft
- 12,102
- Active Listings
- This home’s price is 63% above the area median.
- Its price per sq ft is 28% below the area median.
Market statistics compiled from active EXIT Realty® and MLS listings in Port St Lucie, FL.
Location
Map is currently unavailable for this location.
Points of Interest in Port St Lucie, FL
Showing the Port St Lucie area map.
Commute Calculator
Nearby Homes


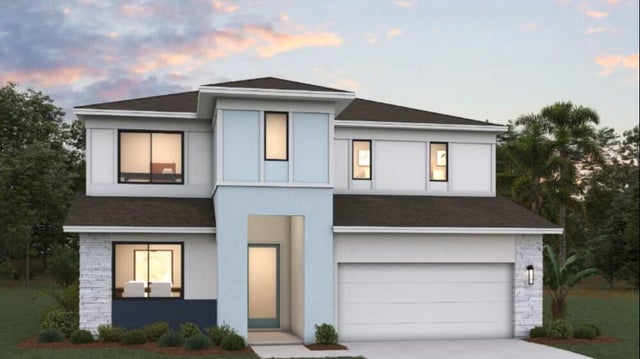

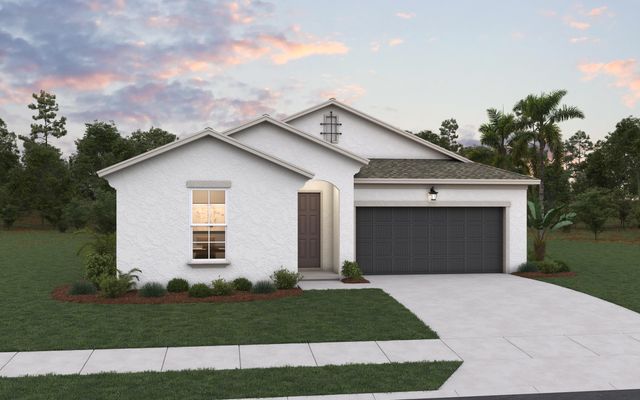
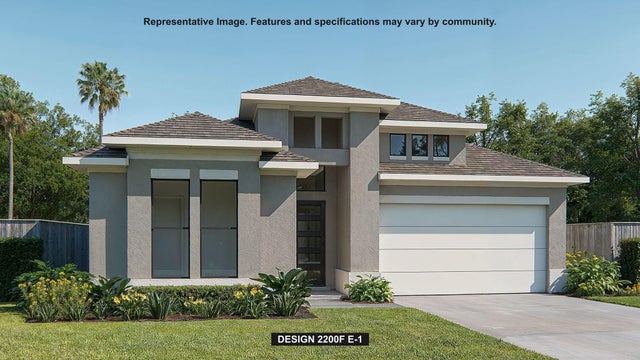
Similar Homes Nearby
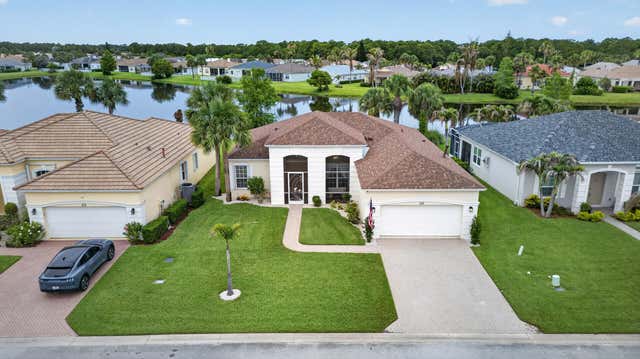
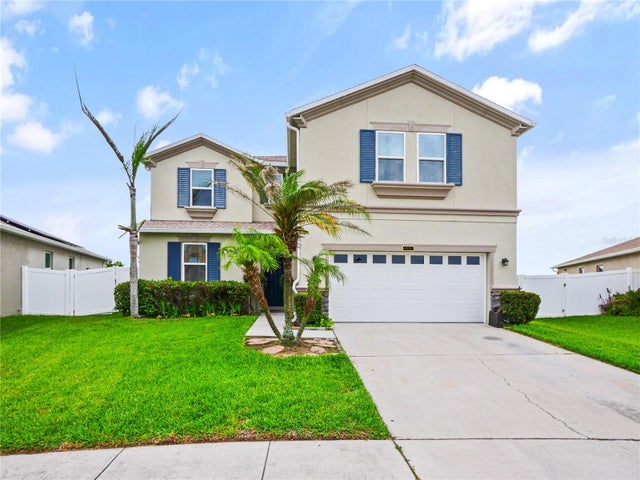
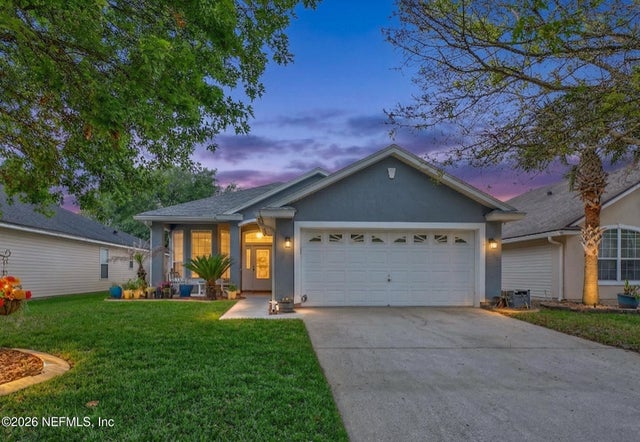
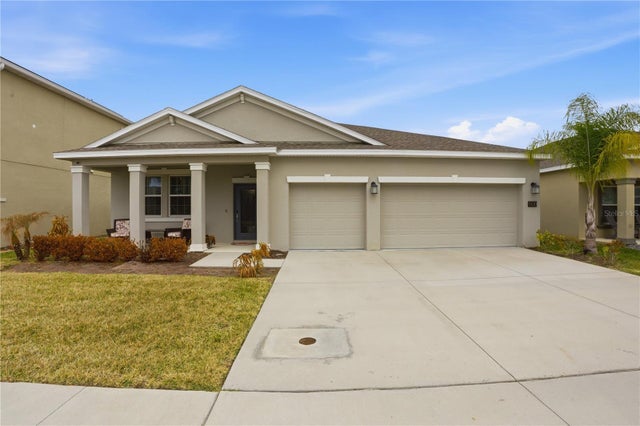
Similar Home Values
Comparable nearby listings and their asking prices.
| Address | Price | Beds | Baths | Sq Ft |
|---|---|---|---|---|
| 512 SW Lake Manatee Way, Port St Lucie, FL | $454,995 | 3 | 2 | 1,941 |
| 4597 BALER TRAILS DRIVE, ST CLOUD, FL | $454,999 | 4 | 3 | 2,914 |
| 1314 ARDMORE Street, St. Augustine, FL | $455,000 | 4 | 2 | 1,853 |
| 500 WATUSI WAY, ST CLOUD, FL | $455,000 | 4 | 2 | 2,280 |
| 2508 50TH AVENUE N, ST PETERSBURG, FL | $455,000 | 3 | 2 | 1,722 |
| 12113 CAPILLA LANE, NORTH PORT, FL | $455,000 | 4 | 4 | 2,298 |
Moving Cost Estimate
EXIT Agents in Port St Lucie



Listing Courtesy: Olympus Executive Realty Inc - 4074690090
The listing broker's offer of compensation is made to participants of BeachesMLS, where the listing is filed, as well as participants of MLSs participating in MLSAdvantage or a data share with BeachesMLS.