

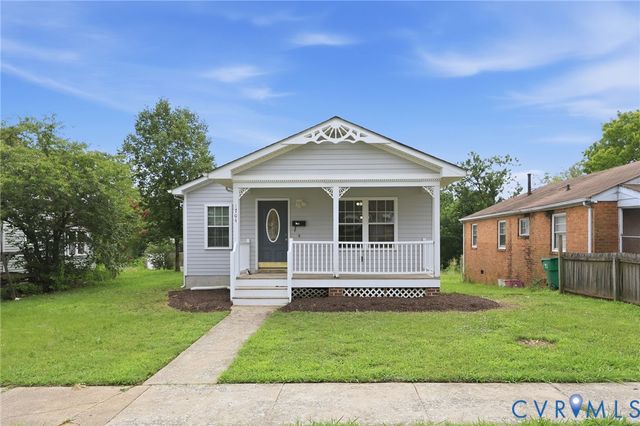
610 Cheatwood Avenue, Richmond, VA 23222
Washington Park · Richmond City County
Key Facts
Description
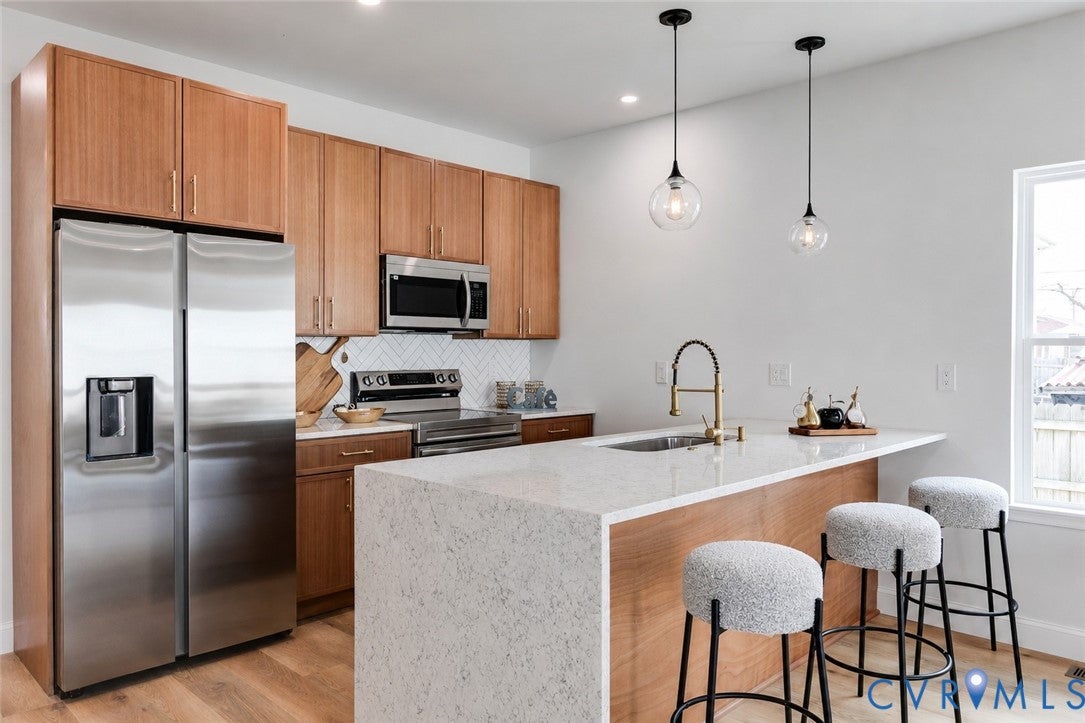
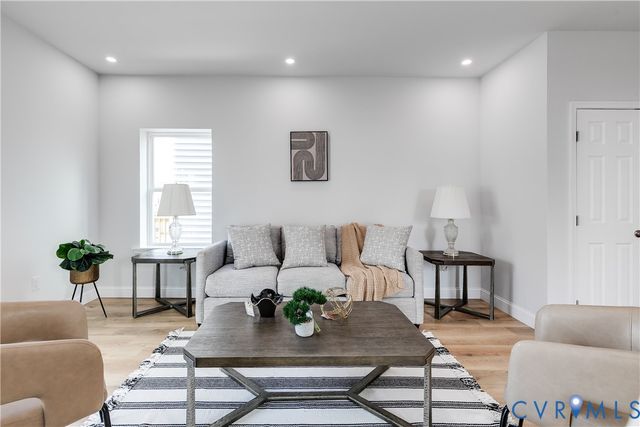
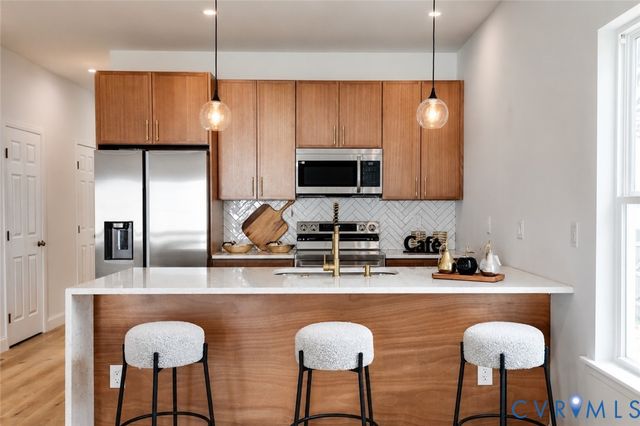
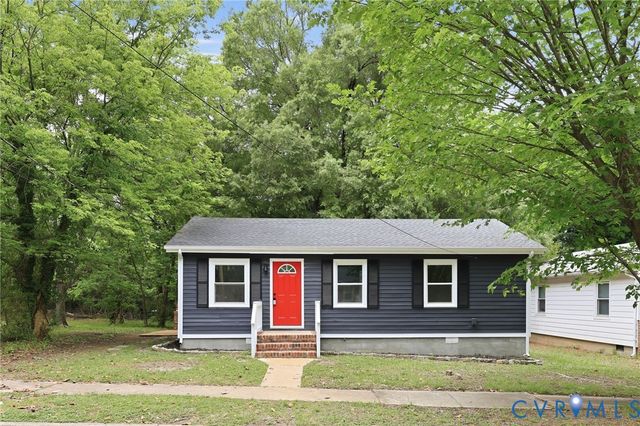
Welcome to this beautifully crafted brand-new construction in Richmond! Designed with today's lifestyle in mind, this home offers 4 spacious bedrooms, 3.5 bathrooms, including two primary suites, making it ideal for multigenerational living or hosting guests. The open-concept floor plan features abundant natural light, a modern kitchen with elegant cabinetry, quartz countertops, and stainless steel appliances, seamlessly connecting to the living and dining areas for comfortable everyday living and entertaining. Being a brand new property means fewer maintenance concerns, improved energy efficiency, and years of worry-free homeownership. Enjoy the convenience of a two-car parking area in the rear (a rare feature in the city), spacious bedrooms, stylish finishes throughout, and thoughtfully designed living spaces that combine comfort with functionality. Situated just minutes from downtown Richmond. For added peace of mind, this home also includes a builder's warranty, providing valuable protection that renovated homes typically cannot offer. Builder offering concessions that can be used for upgrades, closing costs, or rate buy downs. First time homebuyers may qualify for down payment and closing cost assistance programs.
Property Information
Property Type
Residential
Sub-Type
Single Family Residence
Style
Two Story
Year Built
2026
Stories
2
Living Area
1,872 sq ft
Lot Size
0.07 acres
Lot Dimensions
19x116
Ownership
Corporate
Days on Market
4
MLS® Listing#
2618123
Property Features
Interior
Appliances
Cooling
Heating
Flooring
Basement
Pool
Parking
Laundry
Patio
Fencing
Lot Features
Construction
Roof
Windows
Security
Sewer
Water Source
Rooms
- LaundrySecond
Schools
- Elementary:
- Frances W. McClenney
- Middle:
- Henderson
- High:
- John Marshall
Financial Details
Annual Taxes
$408
Tax year 2025
Assessed Value
$34,000
Parcel Number
N018-0454-020
Directions
From I-95 take exit 76A toward Chamberlayne Ave. make a right onto North Ave left onto Corbin St and right onto Cheatwood Ave
Affordability Calculator
$84,980
Estimated monthly payment
$2,261/mo
Principal $339,920 · Est. interest $474,219 over 30 yrs
Neighborhood Market Statistics
How this home compares to active listings in Richmond, VA
- $410,063
- Median Listing Price
- 43
- Median Days on Market
- 1,628
- Median Sq Ft
- $248
- Median Price / Sq Ft
- 500
- Active Listings
- This home’s price is 4% above the area median.
- Its price per sq ft is 8% below the area median.
Market statistics compiled from active EXIT Realty® and MLS listings in Richmond, VA.
Location
Map is currently unavailable for this location.
Points of Interest in Richmond, VA
Showing the Richmond area map.
Commute Calculator
Nearby Homes


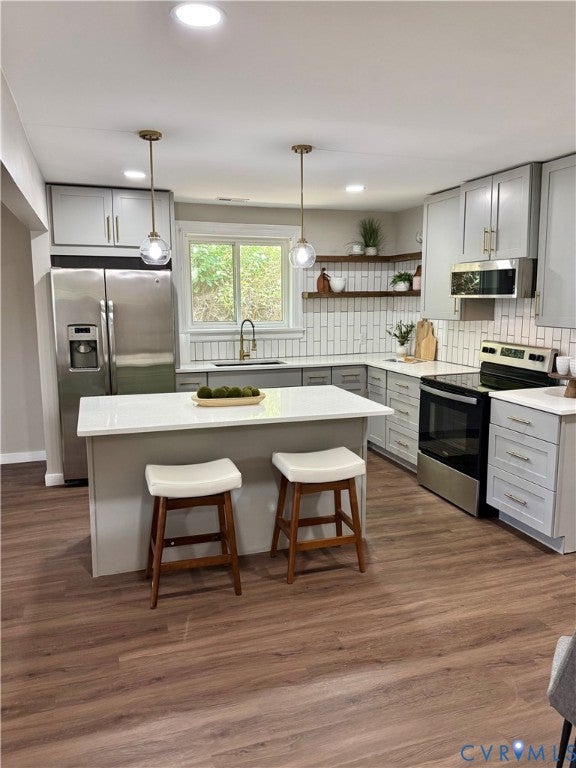
Similar Homes Nearby


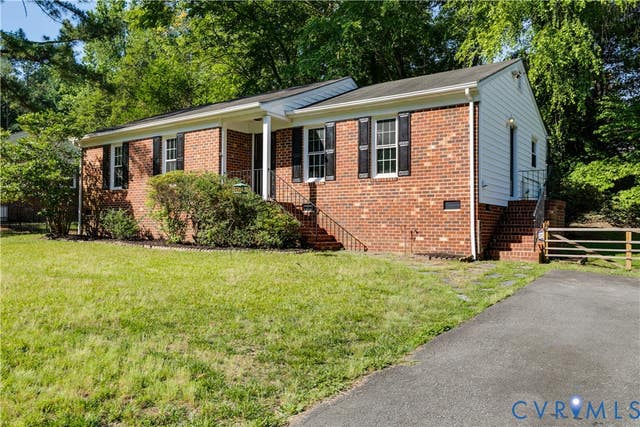
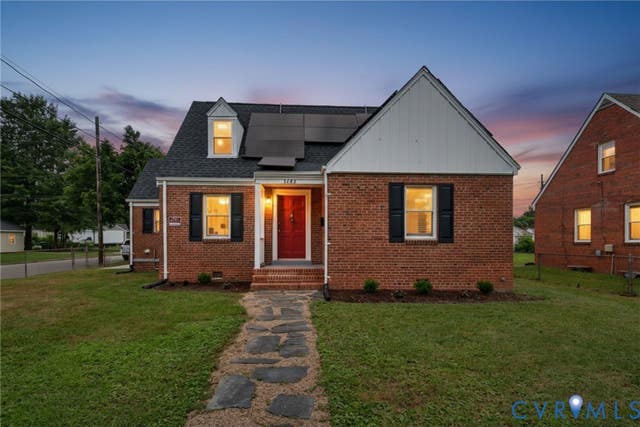
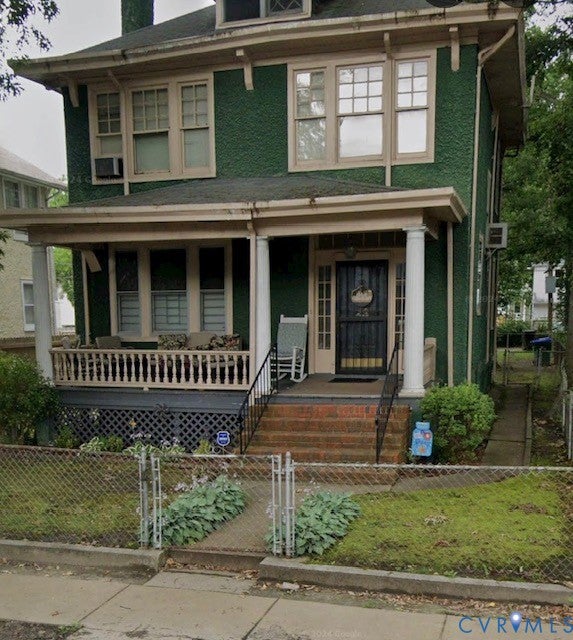
Similar Home Values
Comparable nearby listings and their asking prices.
| Address | Price | Beds | Baths | Sq Ft |
|---|---|---|---|---|
| 5110 Salem ST, Richmond, VA | $299,000 | 4 | — | 2,059 |
| 3406 Meadowbridge Road, Richmond, VA | $299,800 | 3 | 1 | 1,230 |
| 2016 Cedarhurst Drive, Richmond, VA | $299,900 | 3 | 2 | 1,217 |
| 3424 Danbury Road, Richmond, VA | $299,950 | 3 | 2 | 1,524 |
| 3110 North Avenue, Richmond, VA | $299,950 | 4 | 2 | 1,810 |
| 1704 Dinwiddie Avenue, Richmond, VA | $299,950 | 3 | 2 | 1,455 |
Moving Cost Estimate
EXIT Agents in Richmond



Listing Courtesy: Weichert Brockwell & Associate - 8045180500
Presented by: Silvana Lucero
Last Updated: 2026-07-08