

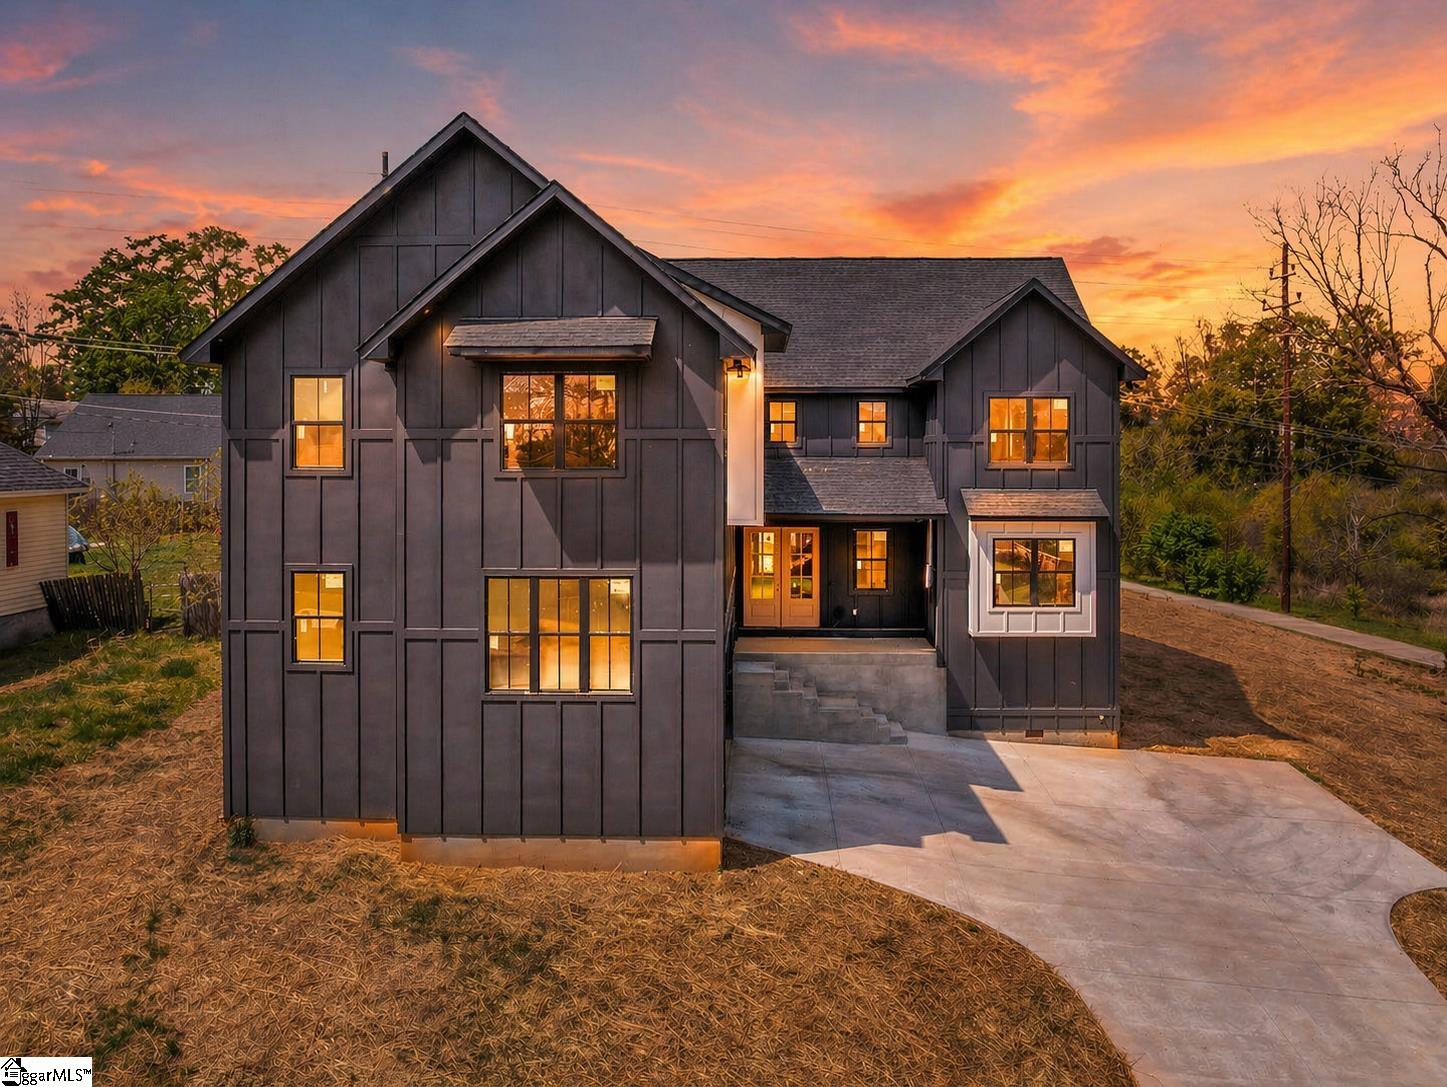
286 Farley Street, Spartanburg, SC 29303
None · Spartanburg County
Key Facts
Description
***Under Construction in Downtown Spartanburg*** Welcome to this stunning new construction home located in the heart of Downtown Spartanburg; where modern design meets walkable convenience. This thoughtfully designed 6 bedroom, 3.5 bathroom home offers the perfect blend of space, style, and functionality. The main level features a versatile room that can be used as an office, study, or 6th bedroom, along with a bedroom featuring its own ensuite bath. The open-concept living area features a sleek, modern fireplace, designer finishes, and a bright, airy kitchen complete with a large island, custom cabinetry, and elegant lighting, perfect for entertaining. Upstairs, you’ll find 4 additional bedrooms, including a spacious primary suite featuring a large walk-in closet and a beautifully selected soaking tub and shower combination. A standout feature is the dedicated media room, offering the perfect space for relaxing or hosting. Step outside and enjoy the unbeatable location, walkable to some of Spartanburg’s favorite spots: Butterfly Branch Greenway, Monarch Café, and Hub City Farmers Market. This home is still under construction, giving buyers the opportunity to secure a brand-new home in one of the city’s most desirable and growing areas. Don’t miss your chance to own a modern home with space, style, and location all in one.
Property Information
Property Type
Residential
Sub-Type
Single Family Residence
Style
Traditional
Stories
2
Living Area
4,186 sq ft
Lot Size
0.22 acres
Garage Spaces
2
Parking Spaces
2
MLS® Listing#
1587094
Property Features
Interior
Appliances
Cooling
Heating
Flooring
Fireplace
Basement
Parking
Laundry
Patio
Lot Features
Construction
Sewer
Water Source
Rooms
- Bedroom 211x14Second
- Bedroom 316x14Second
- Bedroom 412x13Second
- Bedroom 513x14Main
- Dining Room14x13
- Kitchen10x22
- Living Room23x20
- Master Bedroom15x20Second
Schools
- Elementary:
- Cleveland
- Middle:
- Carver
- High:
- Spartanburg
Financial Details
HOA
None
Annual Taxes
$830
Parcel Number
71205237.00
Affordability Calculator
$100,000
Estimated monthly payment
$2,661/mo
Principal $400,000 · Est. interest $558,036 over 30 yrs
Neighborhood Market Statistics
How this home compares to active listings in Spartanburg, SC
- $295,522
- Median Listing Price
- 62
- Median Days on Market
- 1,774
- Median Sq Ft
- $153
- Median Price / Sq Ft
- 578
- Active Listings
- This home’s price is 69% above the area median.
- Its price per sq ft is 22% below the area median.
Market statistics compiled from active EXIT Realty® and MLS listings in Spartanburg, SC.
Location
Map is currently unavailable for this location.
Points of Interest in Spartanburg, SC
Showing the Spartanburg area map.
Commute Calculator
Nearby Homes

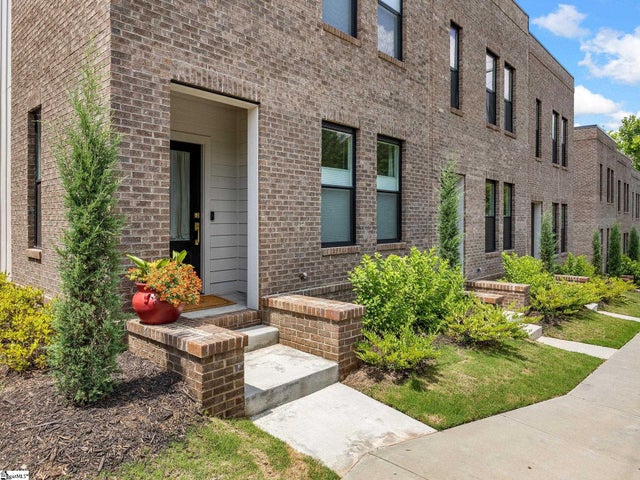
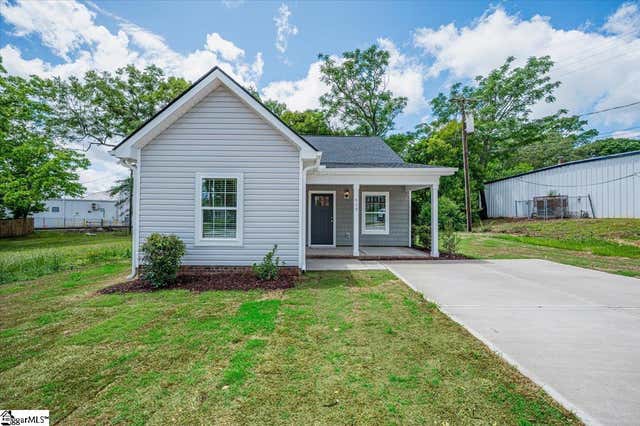


Similar Homes Nearby
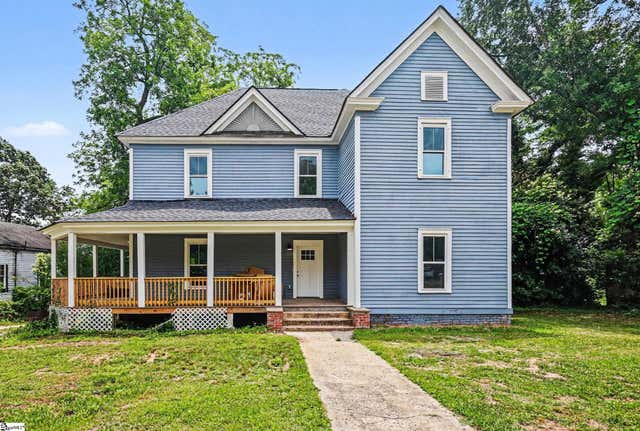
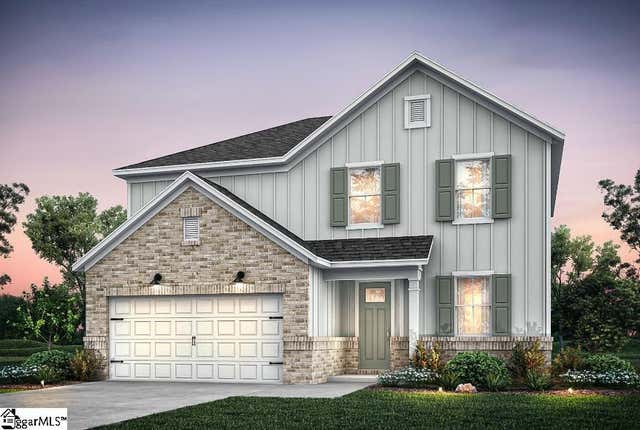


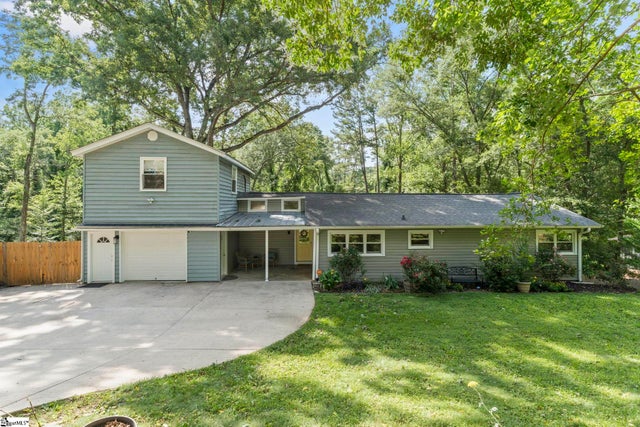
Similar Home Values
Comparable nearby listings and their asking prices.
| Address | Price | Beds | Baths | Sq Ft |
|---|---|---|---|---|
| 303 E Park Avenue, Spartanburg, SC | $359,000 | 5 | 4 | 2,865 |
| 1308 Capefox Drive LOT 185, Spartanburg, SC | $362,790 | 5 | 3 | 2,266 |
| 524 Perrin Drive, Spartanburg, SC | $369,900 | 5 | 3 | 3,319 |
| 524 Perrin Drive, Spartanburg, SC | $369,900 | 5 | 3 | 3,319 |
| 119 W Victoria Road, Spartanburg, SC | $379,900 | 5 | 3 | 2,916 |
| 119 W Victoria Road, Spartanburg, SC | $379,900 | 5 | 3 | 2,916 |
Moving Cost Estimate
EXIT Agents in Spartanburg


Listing Courtesy: The Property Lounge - 8432834539
Presented by: Ashley Jeter