

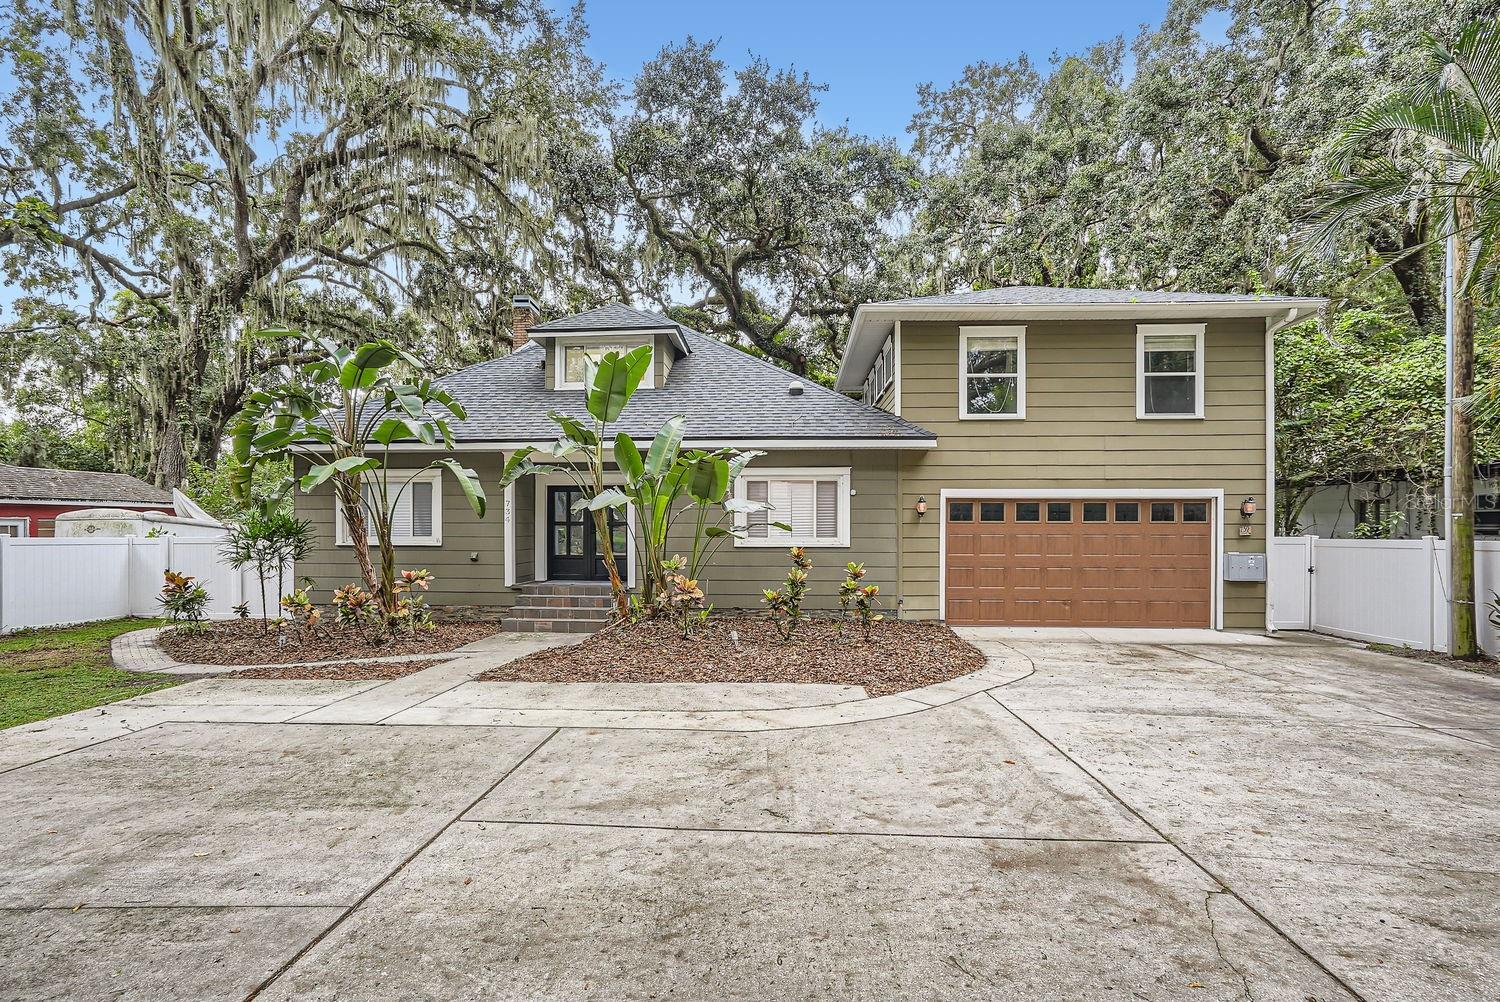
734 S MILLS AVENUE, ORLANDO, FL 32801
H W FULLER SUB · Orange County
Key Facts
Description
Price improvement and $5000 closing credit to buyer!! This stunning 1918-built historic home at 734 S Mills Ave in Orlando, FL, has been thoughtfully and extensively remodeled into a versatile 7-bedroom, 5-bathroom residence offering approximately 3,320 sq ft under air and sitting on a generous 0.26-acre lot. Perfect as a primary residence with income potential or a turnkey investment property, it combines timeless charm with modern luxury. The main house features a brand-new gourmet kitchen with custom all-wood cabinetry (soft-close doors/drawers), luxurious marble countertops and floors, a fire clay sink with motion-sensor faucet, a 36” range with barn-door convection oven and built-in air fryer, counter-depth refrigerator, dual-zone wine fridge, and ultra-quiet dishwasher. New French oak flooring flows throughout, complemented by recessed WiFi-enabled RGB lighting, crown molding, Jeld-Wen solid interior doors, and a stylish Teza front door. Bathrooms are elevated with marble floors/tiles and a spacious freestanding soaking tub for relaxation. Additional highlights include cedar-lined upstairs closets, a private rear deck, and a 2-car garage. This property functions as a triplex with a fully renovated main house plus two attached apartments (a mother-in-law suite downstairs and another upstairs), both currently leased for immediate rental income. There’s also expansion potential with a loft buildout that could create an additional unit. Located in the desirable Delaney Park / Lake Davis area, it offers proximity to parks, dining, and downtown Orlando amenities while sitting on a quiet street with good walk/bike scores in parts of the neighborhood. Key Specs: 7 beds, 5 baths, 3,320 sq ft, built 1918 (renovated), 2-car garage, central AC/heat, listed around $989,900–$999,990 (recent price drop).
Property Information
Property Type
Residential Income
Sub-Type
Triplex
Year Built
1918
Living Area
3,986 sq ft
Lot Size
0.26 acres
Garage Spaces
2
Ownership
Fee Simple
Zoning
R-2B/T/AN
Days on Market
606
MLS® Listing#
O6253101
Property Features
Interior
Appliances
Cooling
Heating
Flooring
Basement
Parking
Laundry
Construction
Roof
Windows
Utilities
Sewer
Water Source
Financial Details
HOA
None
Annual Taxes
$12,834
Tax year 2024
Parcel Number
36-22-29-2900-00-050
Directions
408 east to mills cross anderson house on left
Affordability Calculator
$189,800
Estimated monthly payment
$5,051/mo
Principal $759,200 · Est. interest $1,059,152 over 30 yrs
Neighborhood Market Statistics
How this home compares to active listings in ORLANDO, FL
- $390,744
- Median Listing Price
- 84
- Median Days on Market
- 1,546
- Median Sq Ft
- $238
- Median Price / Sq Ft
- 3,872
- Active Listings
- This home’s price is 143% above the area median.
- Its price per sq ft is right around the area median.
Market statistics compiled from active EXIT Realty® and MLS listings in ORLANDO, FL.
Location

Points of Interest in ORLANDO, FL
Showing the ORLANDO area map.
Nearby Schools
Workforce Advantage Academy Charter
School · 0.8 mi away
Lake Como School
School · 0.9 mi away
Howard Middle School
Secondary · 0.9 mi away
Boone High School
Secondary · 0.9 mi away
Weekday School
School · 0.9 mi away
The Christ School
School · 0.9 mi away
Kaley Elementary School
Elementary · 1.0 mi away
St. James Cathedral School
School · 1.1 mi away
Champions at St. James Cathedral School
Elementary · 1.1 mi away
Lake Eola Charter School
Elementary · 1.1 mi away
Boone N.J.R.O.T.C
School · 1.2 mi away
Blankner K-8 School
Elementary · 1.2 mi away
Hillcrest Elementary School
Elementary · 1.3 mi away
Discover Academy
School · 1.3 mi away
TDR Academy
School · 1.3 mi away
Lake Highland Preparatory School: Charles Clayton Campus
School · 1.5 mi away
The Jupiter School - Preschool Downtown Orlando
School · 1.5 mi away
Village School
School · 1.6 mi away
Grand Avenue Elementary School
Elementary · 1.7 mi away
Parent's Cooperative School
School · 1.7 mi away
Commute Calculator
Nearby Homes

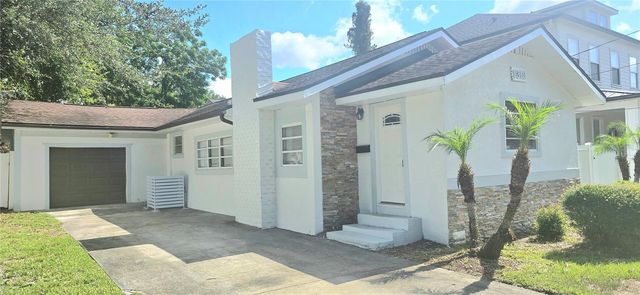
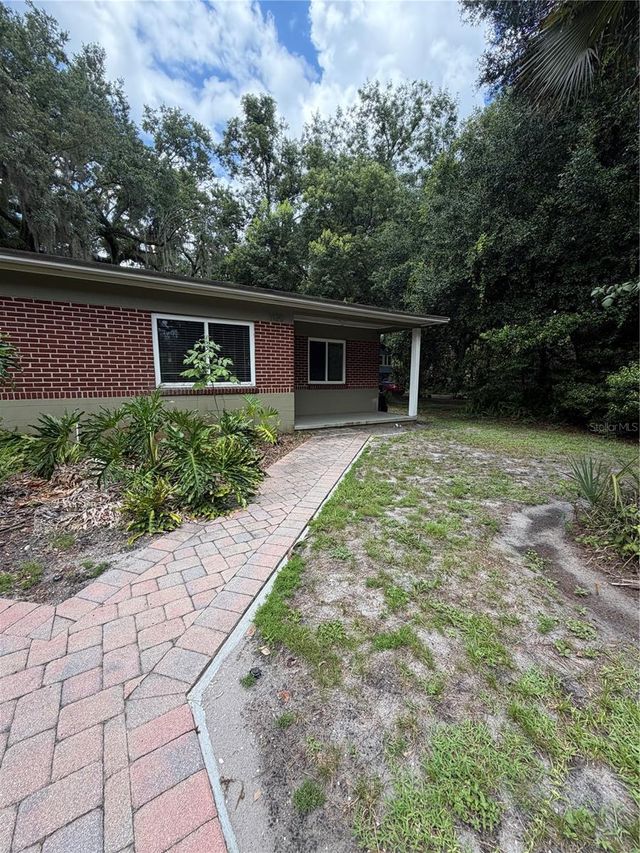
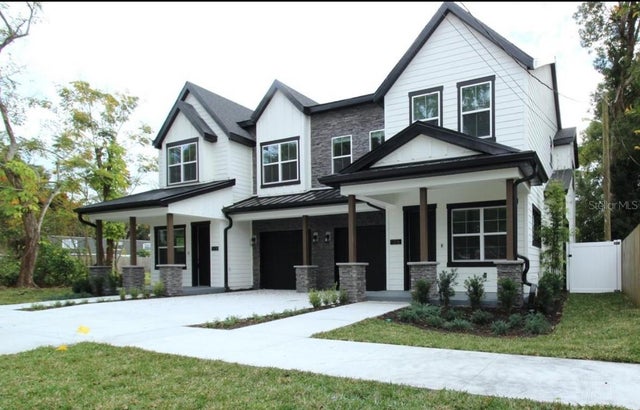
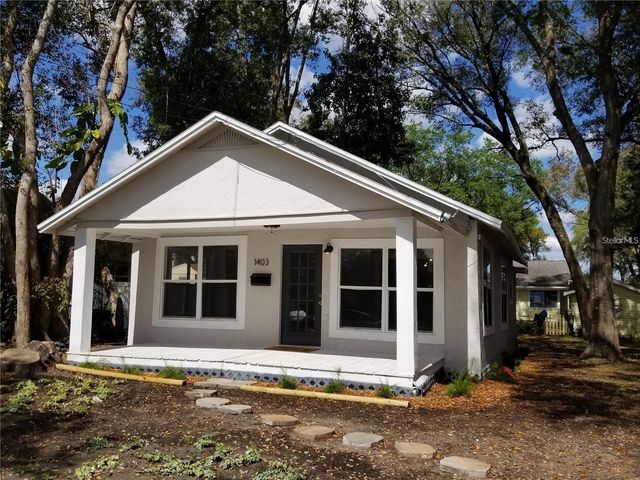
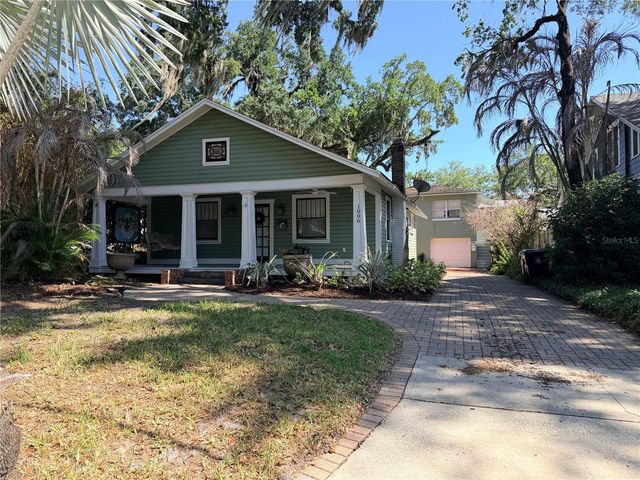
Similar Homes Nearby
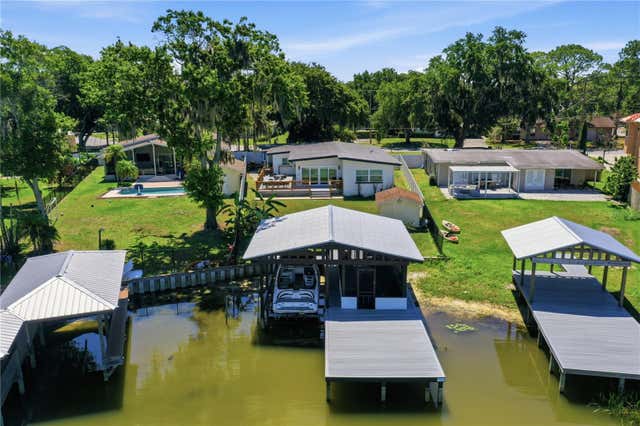
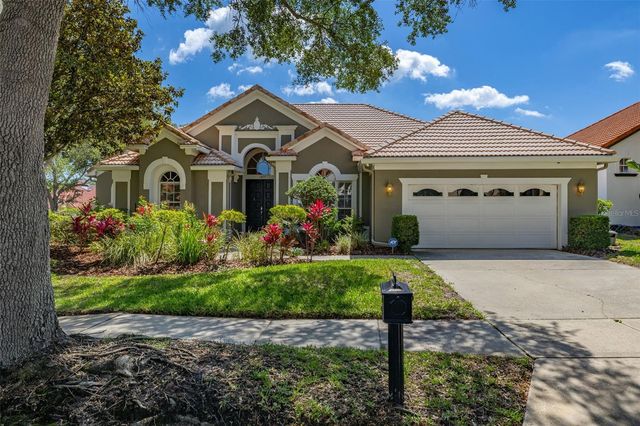

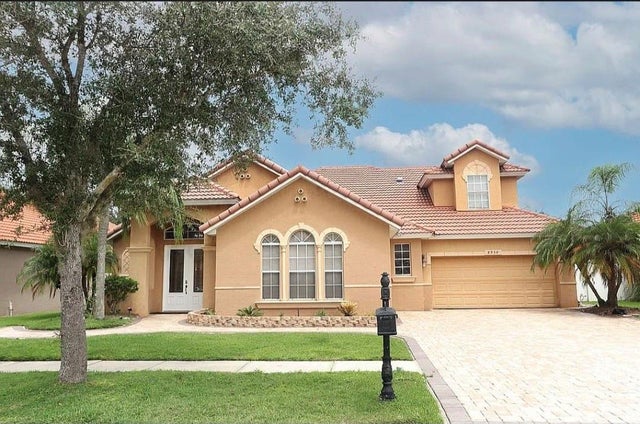
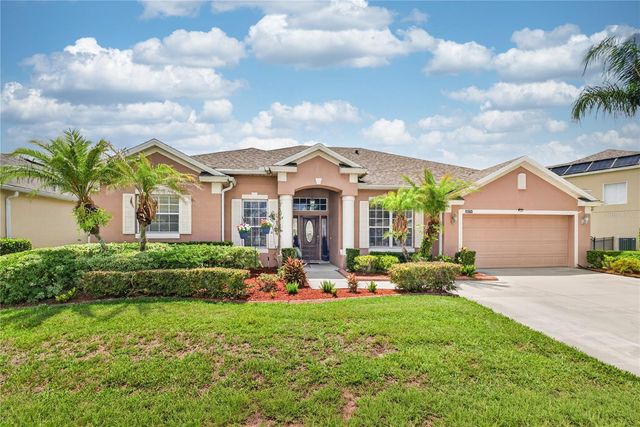
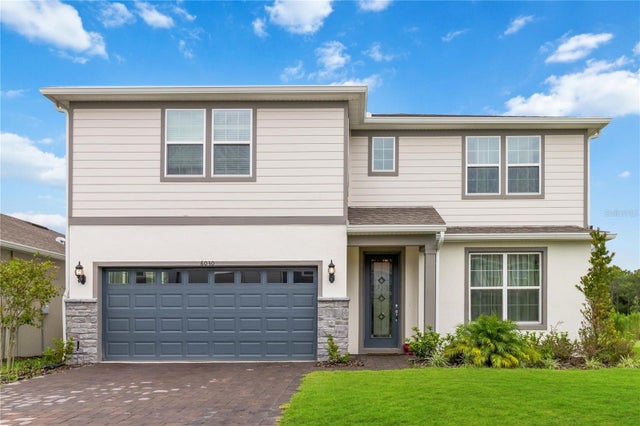
Similar Home Values
Comparable nearby listings and their asking prices.
| Address | Price | Beds | Baths | Sq Ft |
|---|---|---|---|---|
| 5716 MOONLIGHT CIRCLE, ORLANDO, FL | $664,500 | 3 | 2 | 1,748 |
| 1855 VISTA ROYALE BOULEVARD, ORLANDO, FL | $665,000 | 4 | 3 | 2,453 |
| 36 S SEMORAN BOULEVARD, ORLANDO, FL | $665,000 | — | — | 2,144 |
| 8950 TUSCAN VALLEY PLACE, ORLANDO, FL | $665,000 | 5 | 4 | 3,095 |
| 10174 MALLARD LANDINGS WAY, ORLANDO, FL | $667,000 | 4 | 3 | 2,533 |
| 6030 ARBOR WATCH LOOP, ORLANDO, FL | $669,000 | 4 | 4 | 2,908 |
Moving Cost Estimate
EXIT Agents in ORLANDO


Listing Courtesy: CQ ORLANDO REALTY INC - 321-424-5553
Last Updated: 2024-10-29