

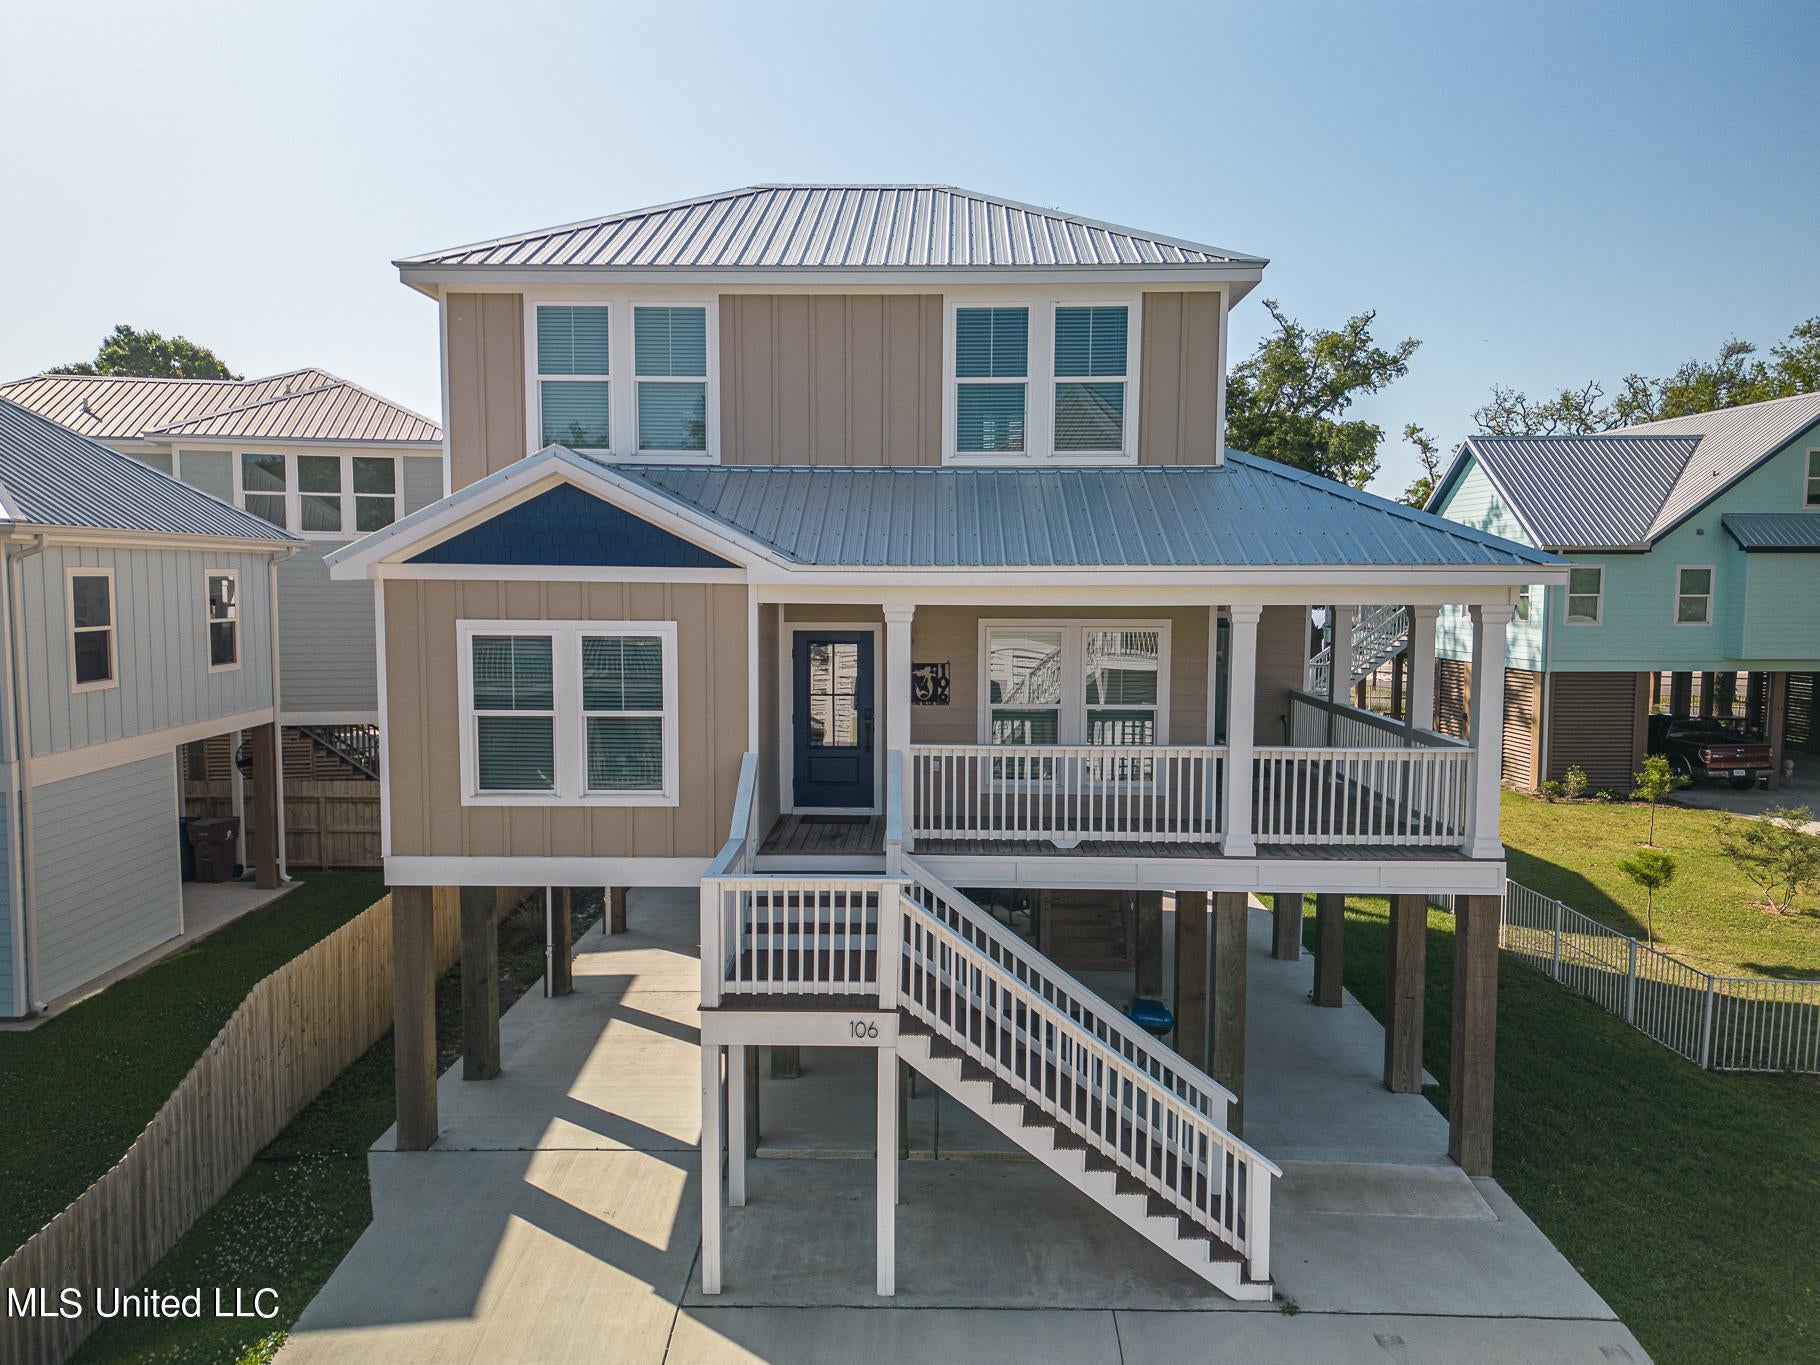
106 Winters Lane, Long Beach, MS 39560
Long Beach Oaks · Harrison County
Key Facts
Description
Spectacular Long Beach Coastal Home. This newly built custom home has 1,674 SqFt of open living space, including 3 bdrm, 3.5 bath. Located just steps from the white sandy beaches of the Gulf Coast and a golf cart ride away from many downtown eateries and shops. The open floorplan is well-equipped with designer kitchen featuring quartz counter tops, modern stainless appliances, custom lower cabinets, open upper cabinets, pantry, designer tile backsplash, and island seating for (5). The primary bedroom is private, located on the first floor of the home and features an accent feature wall, quiet sitting area, large en suite and walk-in closet. Custom barn door feature leads you into a private oasis like bath filled with natural lighting, custom tile and dual quartz vanities, walk-in shower. A half bath, separate laundry completes the first floor. Second floor features two additional bedrooms, each with their own en suite bathroom. Enjoy the ocean breezes on the outdoor wrap around porch with access from the master suite and living area. Spacious and sleek area under the home provides abundant covered parking and great location to entertain large groups. Enjoy low maintenance with durable composite decking on front entrance stairways, Hardi siding, metal roof, corrugated metal ceilings under home, and under house lighting. This Long Beach beauty is ready for you!
Property Information
Property Type
Residential
Sub-Type
Single Family Residence
Structure Type
House
Year Built
2021
Stories
2
Living Area
1,697 sq ft
Lot Size
0.10 acres
Lot Dimensions
57 x 77 x 53 x 84
Days on Market
152
MLS® Listing#
4138116
Property Features
Interior
Appliances
Cooling
Heating
Flooring
Parking
Laundry
Patio
Lot Features
Construction
Roof
Windows
Utilities
Sewer
Water Source
Schools
- District:
- Long Beach Dist
Financial Details
Annual Taxes
$4,600
Tax year 2025
Parcel Number
0612f-02-016.012
Affordability Calculator
$123,000
Estimated monthly payment
$3,273/mo
Principal $492,000 · Est. interest $686,384 over 30 yrs
Neighborhood Market Statistics
How this home compares to active listings in Long Beach, MS
- $326,786
- Median Listing Price
- 90
- Median Days on Market
- 1,786
- Median Sq Ft
- $172
- Median Price / Sq Ft
- 103
- Active Listings
- This home’s price is 88% above the area median.
- Its price per sq ft is 110% above the area median.
Market statistics compiled from active EXIT Realty® and MLS listings in Long Beach, MS.
Location
Map is currently unavailable for this location.
Points of Interest in Long Beach, MS
Showing the Long Beach area map.
Commute Calculator
Nearby Homes


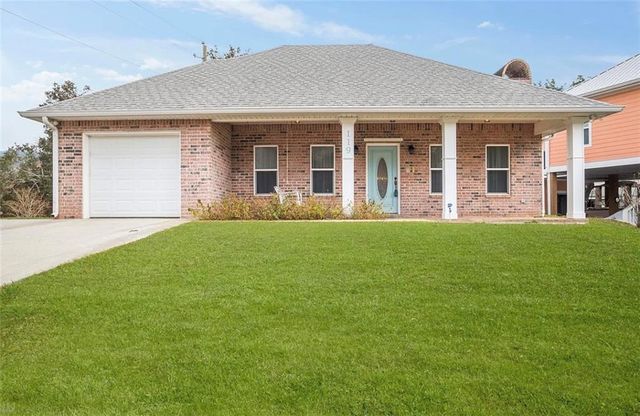
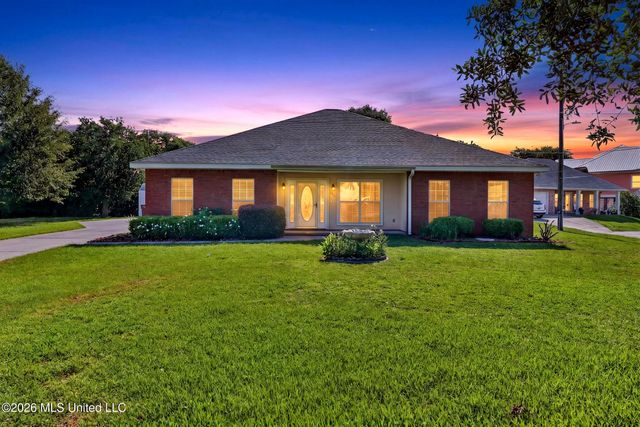
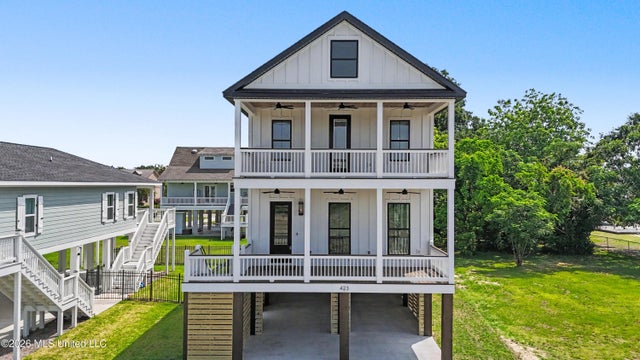

Similar Homes Nearby


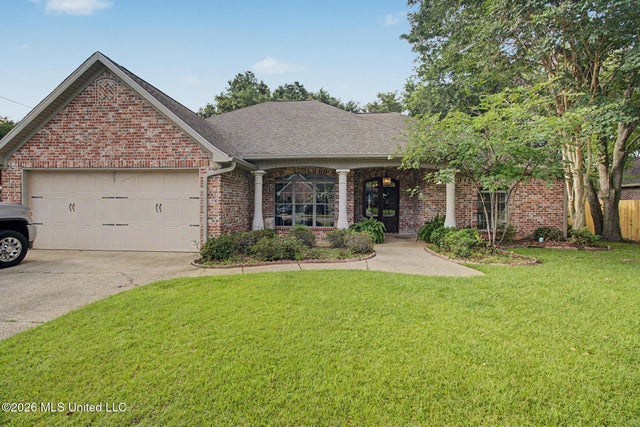
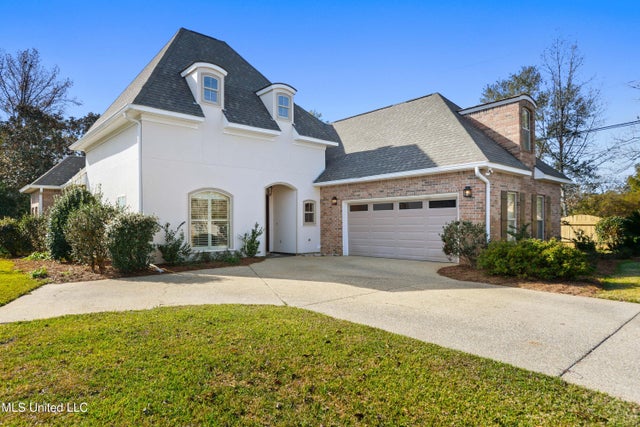

Similar Home Values
Comparable nearby listings and their asking prices.
| Address | Price | Beds | Baths | Sq Ft |
|---|---|---|---|---|
| 129 Pirate Avenue, Long Beach, MS | $433,000 | 5 | 3 | 3,039 |
| 800 W Beach Boulevard, Long Beach, MS | $434,000 | 3 | 3 | 1,561 |
| 105 Sea Pine Street, Long Beach, MS | $440,000 | 2 | 2 | 1,817 |
| 2 Rue Domains, Long Beach, MS | $440,000 | 4 | 2 | 2,440 |
| 4 Rue Orleans, Long Beach, MS | $453,000 | 4 | 3 | 2,420 |
| 100 Pitcher Point, Long Beach, MS | $459,900 | 3 | 2 | 1,600 |
Moving Cost Estimate
EXIT Agents in Long Beach


Listing Courtesy: Coldwell Banker Alfonso Realty-Lorraine Rd - 2282871000
Presented by: Carl A Larosa