

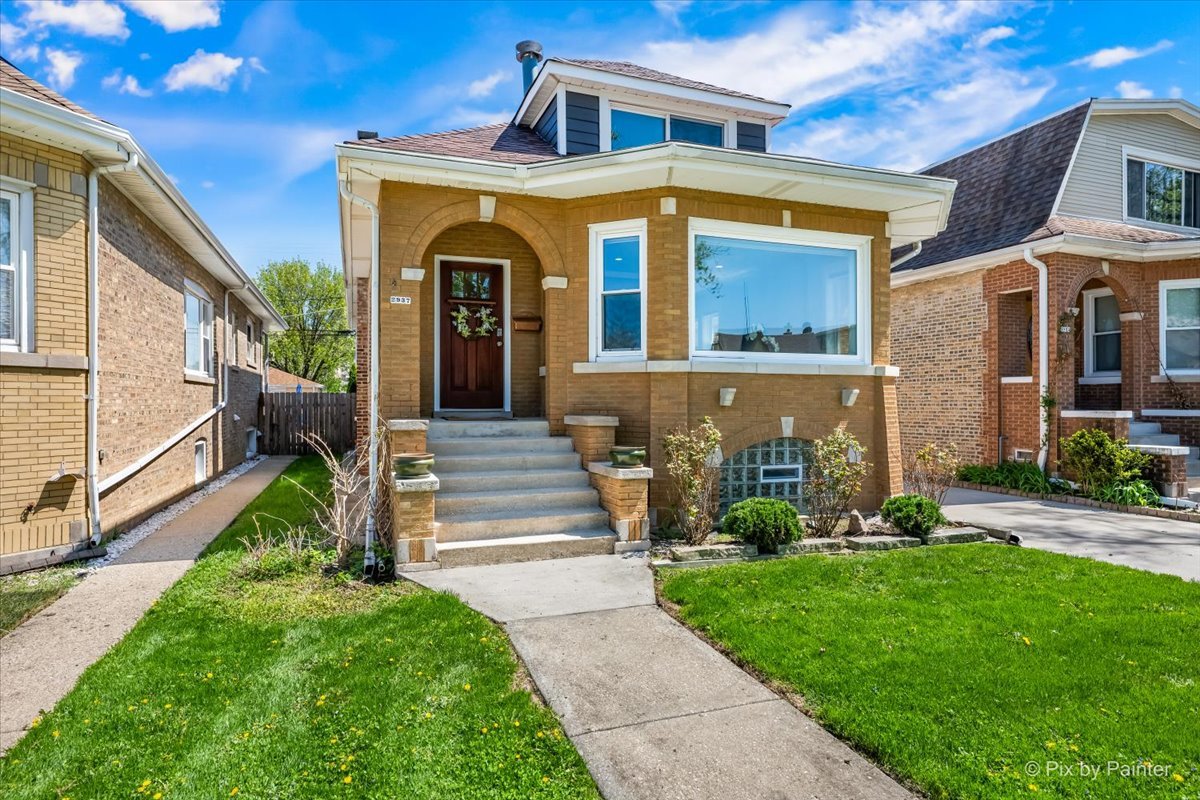
2937 N 74th Court, Elmwood Park, IL 60707
Cook County
Key Facts
Description
First Floor Office & First Floor Primary Suite! Luxury, Style, and Functionality come together in this fully renovated 4-bedroom, 4.1-bath home offering over 3,000 sq. ft. of beautifully designed living space. Situated on a wide lot with a 2-car garage and additional side-drive parking, this exceptional home is ideal for entertaining, multi-generational living, growing families or just starting out. The thoughtfully designed floor plan features two spacious primary suites, including one on the main level, plus a private first-floor office with French doors. Elegant hardwood floors, custom window treatments, designer lighting, and a welcoming fireplace enhance the bright and open living spaces. The stunning chef's kitchen showcases quartz countertops, a large center island, stainless steel appliances, a walk-in pantry, and direct access to the backyard. The finished walkout lower level expands the living space with a family room, recreation area, full bath, laundry room, summer kitchen, dining space, and extensive storage. Recent improvements include newer windows, roof, furnace, dual-zone HVAC, water heater, and 200-amp electrical service. Step outside to a private fenced yard featuring mature landscaping, a brick patio, and plenty of space for outdoor gatherings. Conveniently located near parks, golf courses, recreation facilities, Metra, CTA Green and Blue Lines, major expressways, and O'Hare Airport. Move-in ready and beautifully updated throughout-this is a home you'll be proud to own.
Property Information
Property Type
Residential
Sub-Type
Single Family Residence
Living Area
1,996 sq ft
Lot Dimensions
36 X 125
Garage Spaces
2.5
Parking Spaces
4.5
Ownership
Fee Simple
Days on Market
7
MLS® Listing#
12703829
Property Features
Interior
Appliances
Cooling
Heating
Flooring
Fireplace
Basement
Parking
Laundry
Patio
Fencing
Lot Features
Construction
Roof
Windows
Sewer
Water Source
Rooms
- 10X10
- 6X4Main
- 13X9
- 7X4Main
- 12X10
- Bedroom 221X14Second
- Bedroom 313X10Second
- Bedroom 411X11Main
- Dining Room12X10Main
- Family Room28X12Basement
- Kitchen20X15Main
- Laundry10X7Basement
- Living Room16X15Main
- Master Bedroom18X10Second
- Office10X10Main
Financial Details
Annual Taxes
$9,946
Tax year 2025
Parcel Number
12252190030000
Directions
Harlem Ave North to Diversey Ave, West to 74th Ct North to Property address on the right
Affordability Calculator
$149,881
Estimated monthly payment
$3,989/mo
Principal $599,523 · Est. interest $836,388 over 30 yrs
Neighborhood Market Statistics
How this home compares to active listings in Elmwood Park, IL
- $345,137
- Median Listing Price
- 29
- Median Days on Market
- 1,648
- Median Sq Ft
- $209
- Median Price / Sq Ft
- 987
- Active Listings
- This home’s price is 117% above the area median.
- Its price per sq ft is 80% above the area median.
Market statistics compiled from active EXIT Realty® and MLS listings in Elmwood Park, IL.
Location
Map is currently unavailable for this location.
Points of Interest in Elmwood Park, IL
Showing the Elmwood Park area map.
Commute Calculator
Nearby Homes
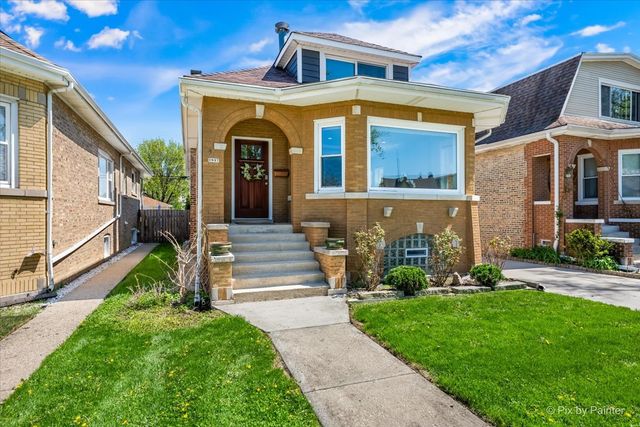


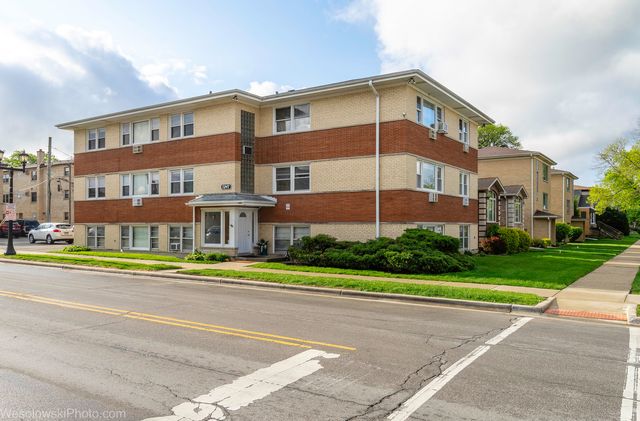
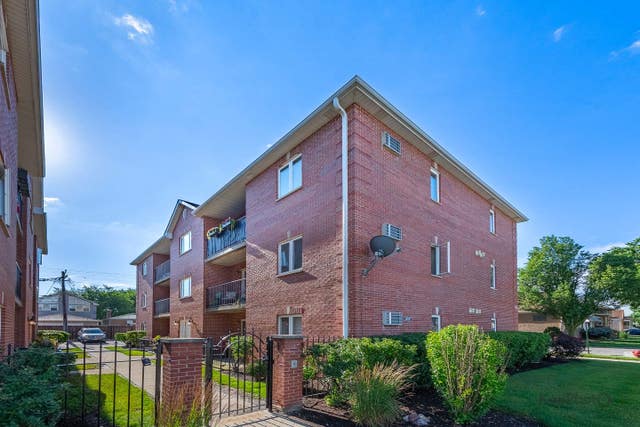
Similar Homes Nearby

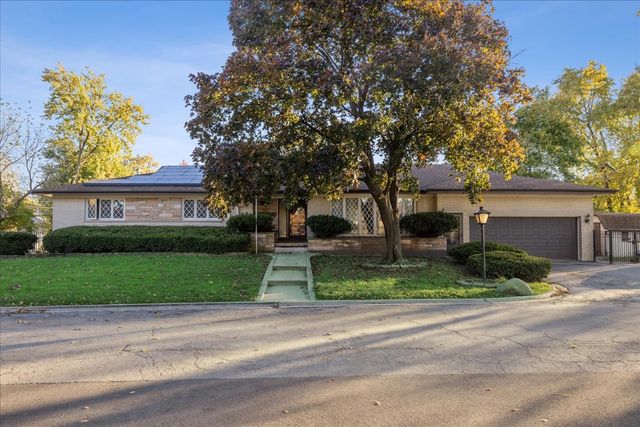

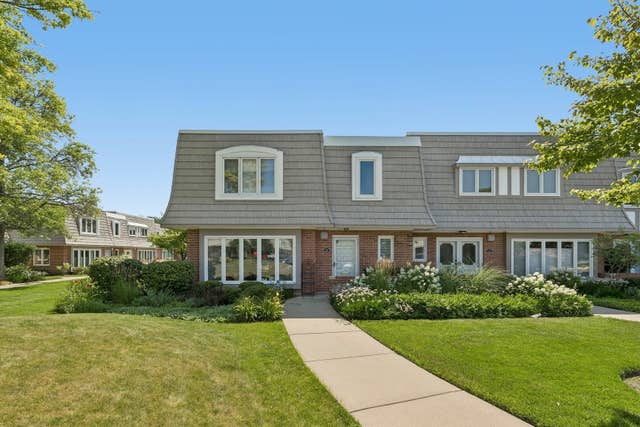
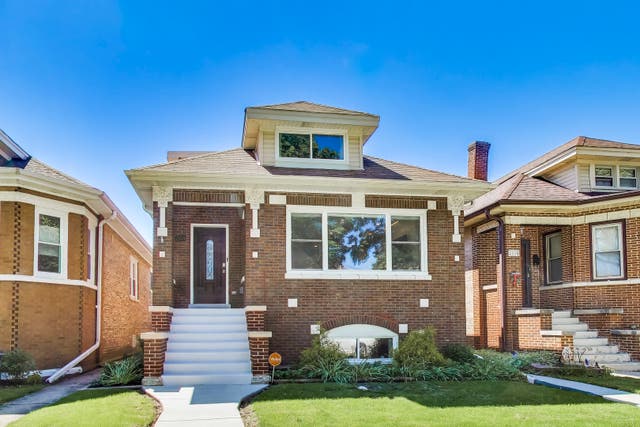

Similar Home Values
Comparable nearby listings and their asking prices.
| Address | Price | Beds | Baths | Sq Ft |
|---|---|---|---|---|
| 17248 110th Court, Orland Park, IL | $524,900 | 5 | 3 | 2,430 |
| 10129 Westmanor Drive, Franklin Park, IL | $524,990 | 3 | 4 | 3,190 |
| 6217 Longford Lane, Tinley Park, IL | $524,990 | 4 | 3 | 2,600 |
| 739 Concorde Drive, Highland Park, IL | $525,000 | 4 | 3 | 2,528 |
| 2934 N 77th Court, Elmwood Park, IL | $525,000 | 4 | 3 | 2,585 |
| 1745 N 34TH Avenue, Stone Park, IL | $529,000 | 4 | 3 | 2,200 |
Moving Cost Estimate
EXIT Agents in Elmwood Park


Listing Courtesy: HomeSmart Connect LLC - 8474955000
Last Updated: 2026-07-13