

645 Church Road, Colchester, VT 05446
VT-Chittenden County
Key Facts
Description
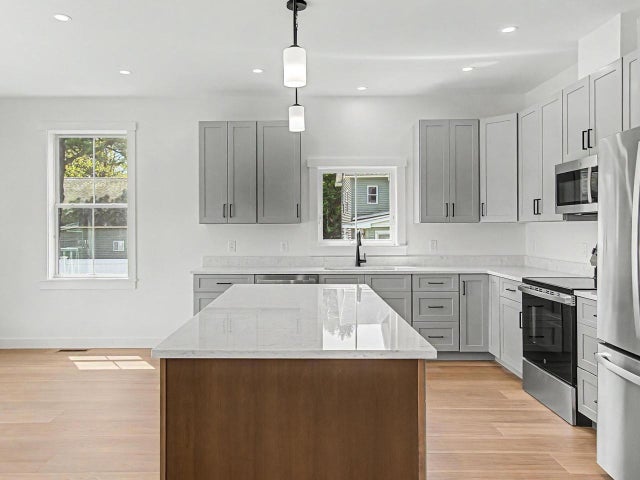
Brand new and move-in ready in Colchester, this thoughtfully designed townhome offers quality finishes and modern comfort throughout. Waterproof hickory-finish flooring runs throughout the first and second levels, creating a warm look with easy maintenance and everyday durability. The kitchen serves as the heart of the home with stainless steel appliances, quartz countertops, a striking waterfall island, Moen fixtures, and finishes selected for both style and function. Central air conditioning adds year-round comfort, while the open-concept layout is designed for gathering and everyday living. The second floor features three bedrooms and two full baths, including a thoughtfully designed primary suite complete with a private office nook, spacious walk-in closet, and a bathroom with quartz countertops and tiled shower. A private half bath on the main level adds convenience, while upstairs laundry is thoughtfully incorporated into the second-floor bath for everyday functionality. The heated two-car garage and two-unit HOA create an easy, low-maintenance lifestyle. The daylight lower level offers future flexibility with plumbing already in place for an additional bathroom and additional finishing options available. Marvin Essential fiberglass double-hung windows with a 20-year warranty add lasting quality and peace of mind. Enjoy the benefits of brand-new construction without the wait.
Property Information
Property Type
Residential
Sub-Type
Condominium
Style
Townhouse
Year Built
2025
Stories
2
Living Area
3,158 sq ft
Garage Spaces
2
Parking Spaces
2
Zoning
Residential
Days on Market
1
MLS® Listing#
5090314
Property Features
Appliances
Cooling
Heating
Flooring
Basement
Parking
Patio
Lot Features
Construction
Roof
Security
Community
Utilities
Sewer
Water Source
Rooms
- 7'11" x 15'7"
- 19'7" x 17'4"
- Bedroom 115'4" x 16'3"
- Bedroom 212'2" x 12'10"
- Dining Room13'4" x 8'3"
- Kitchen13'4" x 11'8"
- Living Room14'6" x 23'5"
- Utility Room12'7" x 7'10"
Schools
- Elementary:
- Porters Point School
- Middle:
- Colchester Middle School
- High:
- Colchester High School
- District:
- Colchester School District
Financial Details
HOA
$200 / Monthly
Annual Taxes
$2,227
Tax year 2025
Affordability Calculator
$131,800
Estimated monthly payment
$3,507/mo
Principal $527,200 · Est. interest $735,491 over 30 yrs
Neighborhood Market Statistics
How this home compares to active listings in Colchester, VT
- $535,294
- Median Listing Price
- 65
- Median Days on Market
- 1,843
- Median Sq Ft
- $302
- Median Price / Sq Ft
- 98
- Active Listings
- This home’s price is 23% above the area median.
- Its price per sq ft is 31% below the area median.
Market statistics compiled from active EXIT Realty® and MLS listings in Colchester, VT.
Location
Map is currently unavailable for this location.
Points of Interest in Colchester, VT
Showing the Colchester area map.
Commute Calculator
Nearby Homes


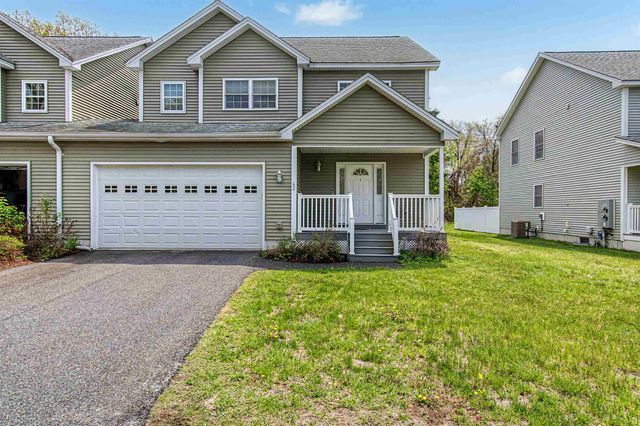

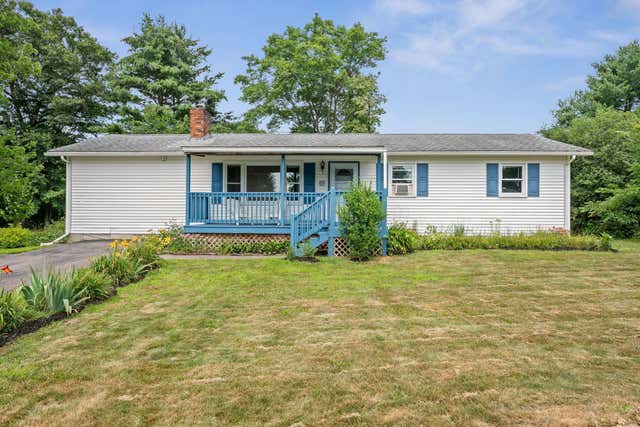
Similar Homes Nearby
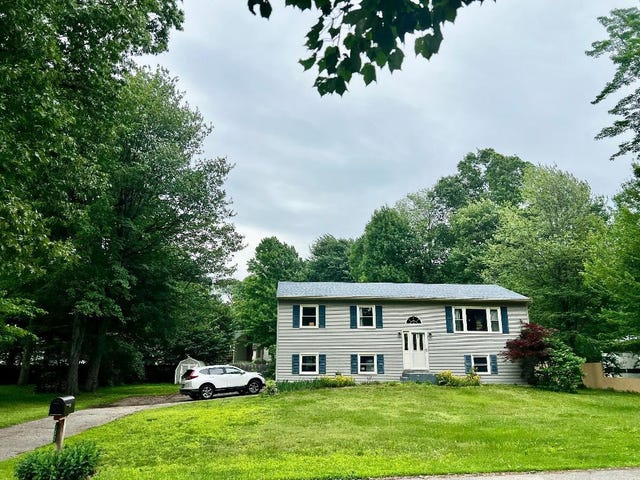


Similar Home Values
Comparable nearby listings and their asking prices.
| Address | Price | Beds | Baths | Sq Ft |
|---|---|---|---|---|
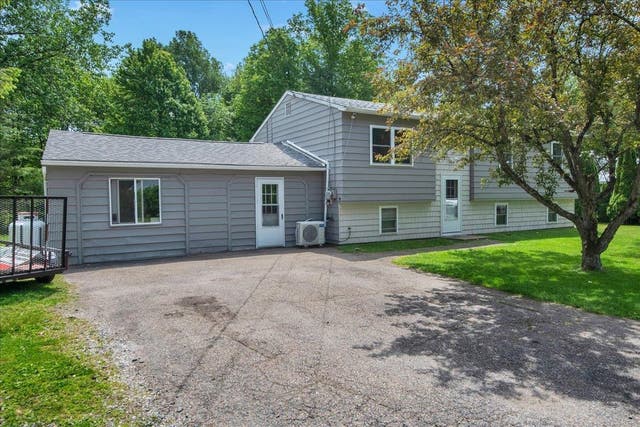
| 167 Waybury Road, Colchester, VT | $469,000 | 3 | 1 | 1,727 |
| 31 Eagle Park Drive, Colchester, VT | $474,900 | 3 | 3 | 2,038 |
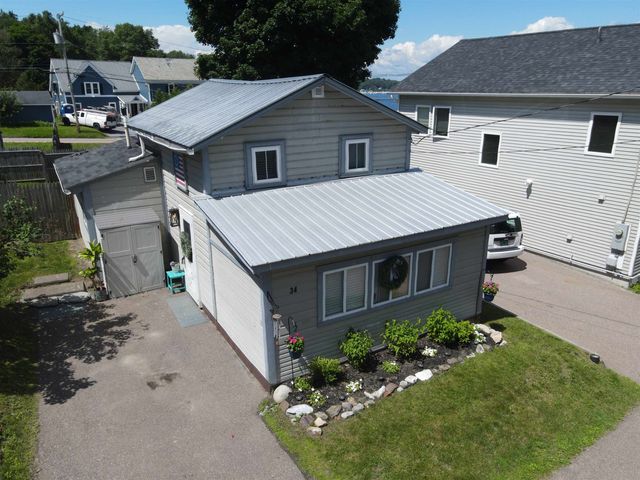
| 34 Lone Birch Street, Colchester, VT | $485,000 | 2 | 2 | 1,140 |
| 37 Sunset Drive, Colchester, VT | $489,000 | 4 | 2 | 1,340 |
| 62 Bay Hollow Lane, Colchester, VT | $489,900 | 3 | 3 | 1,980 |
| 922 East Lakeshore Drive, Colchester, VT | $499,000 | 2 | 2 | 1,420 |


