

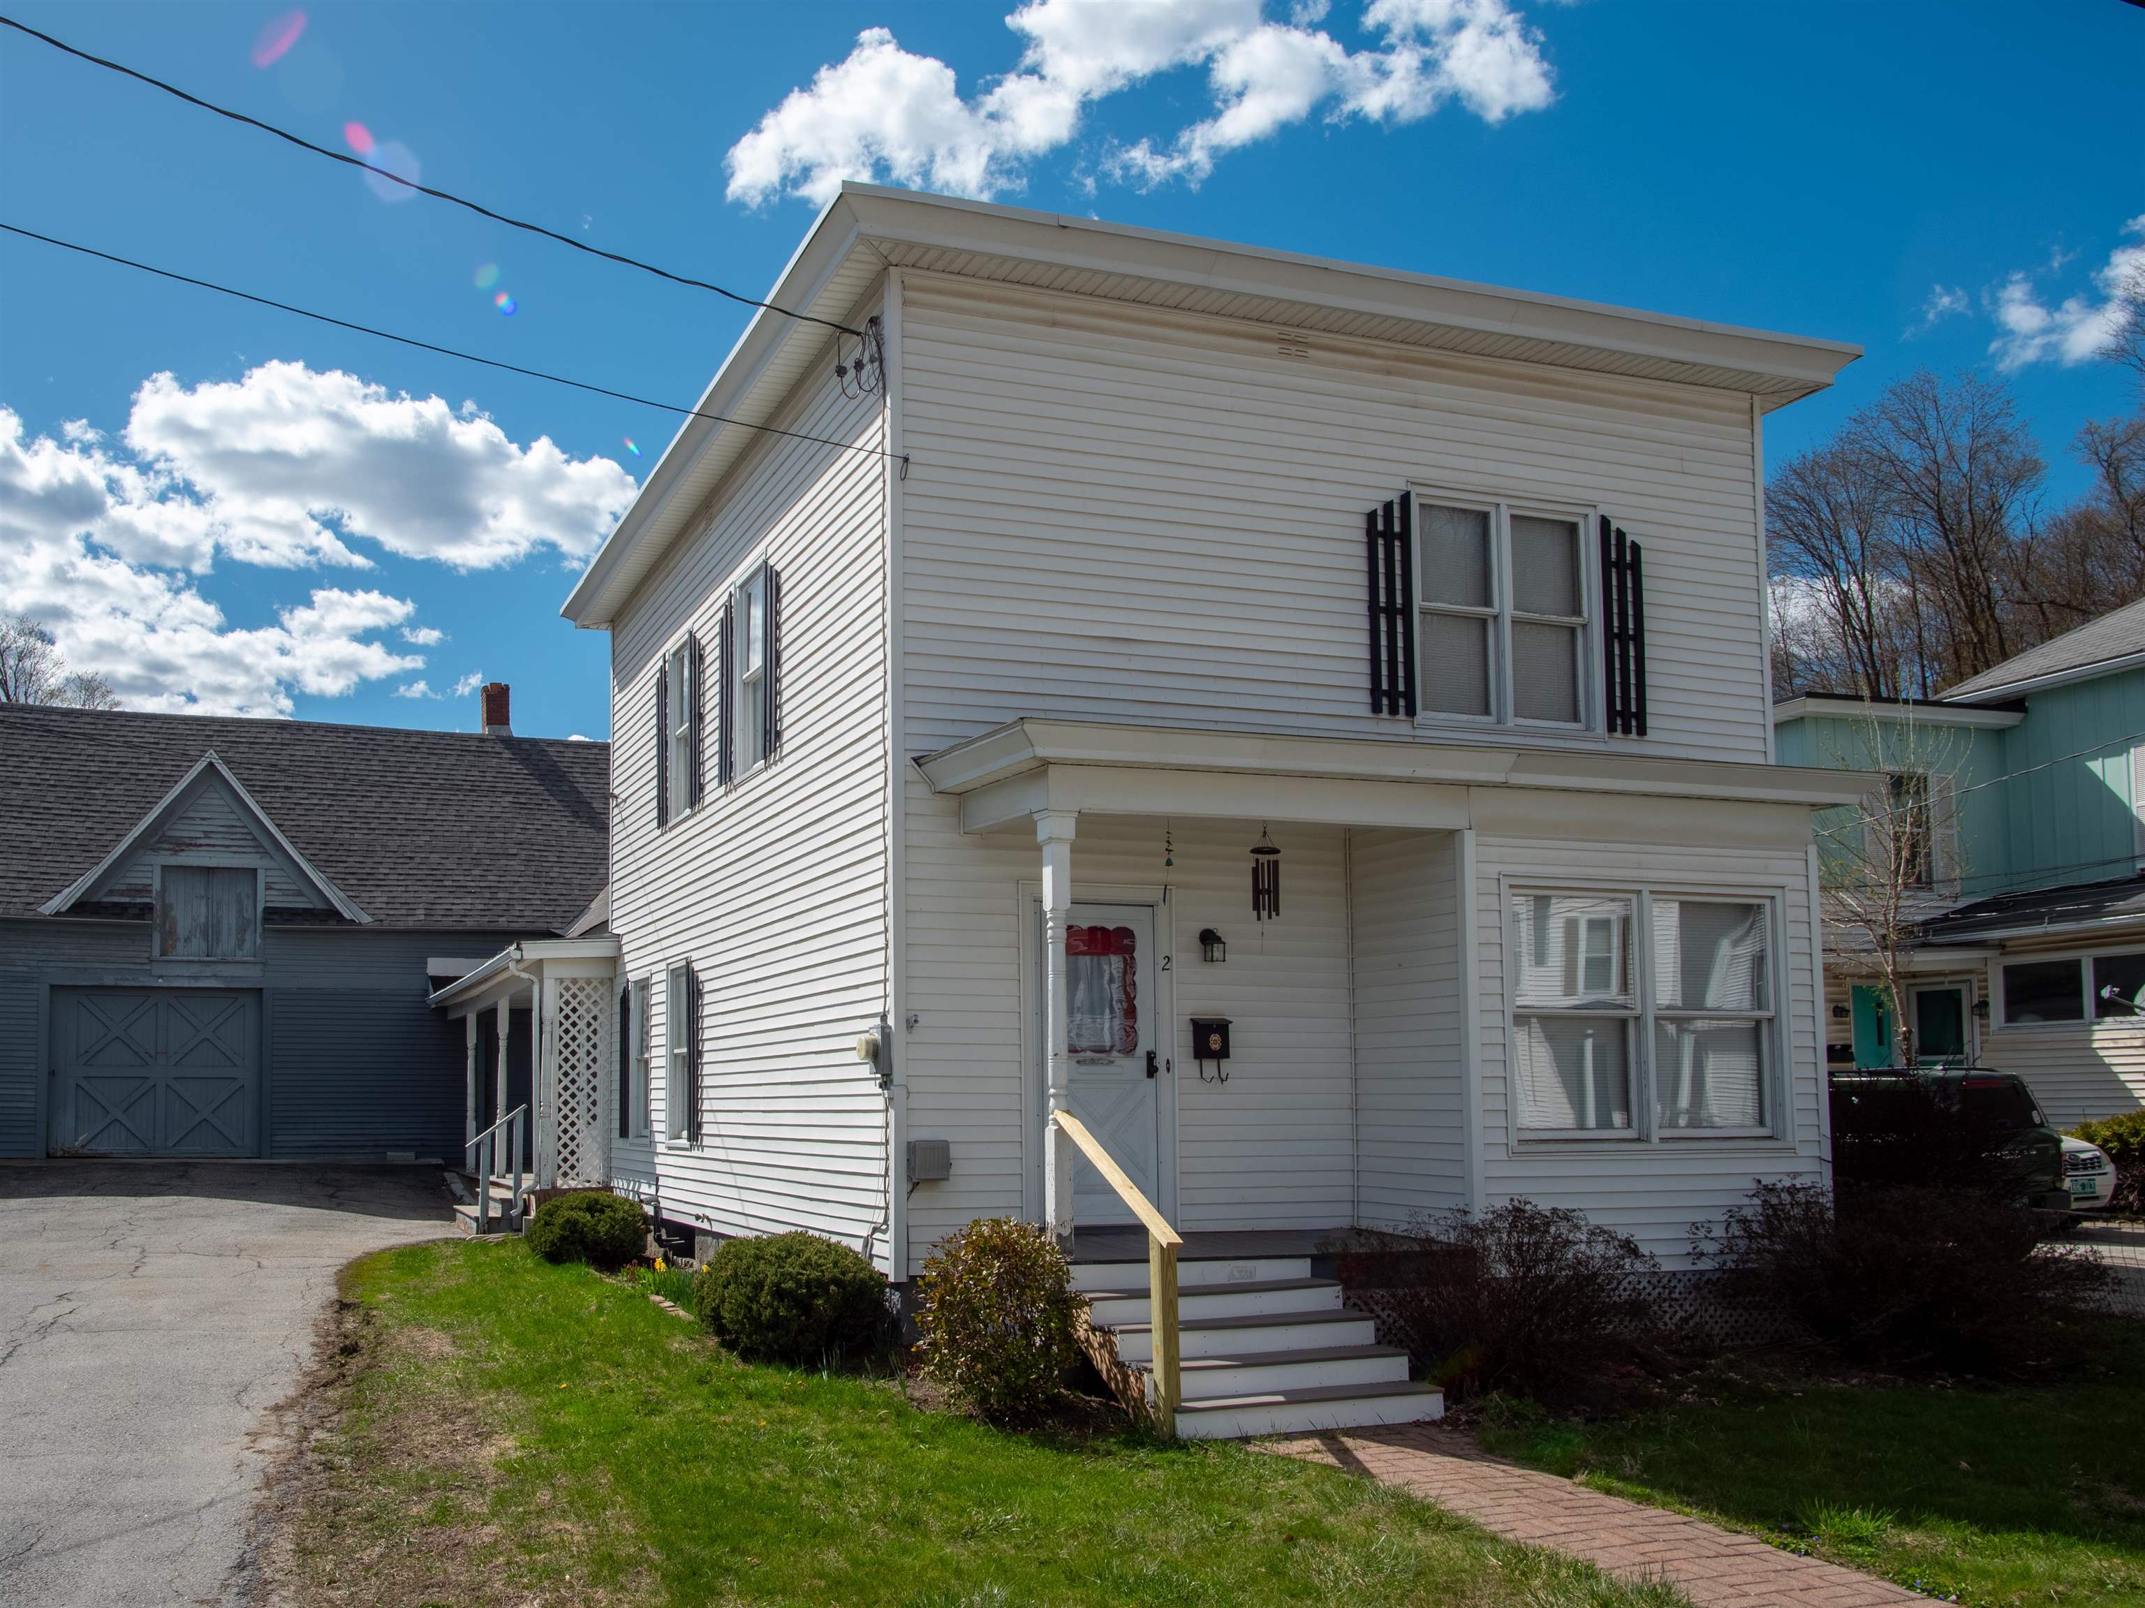
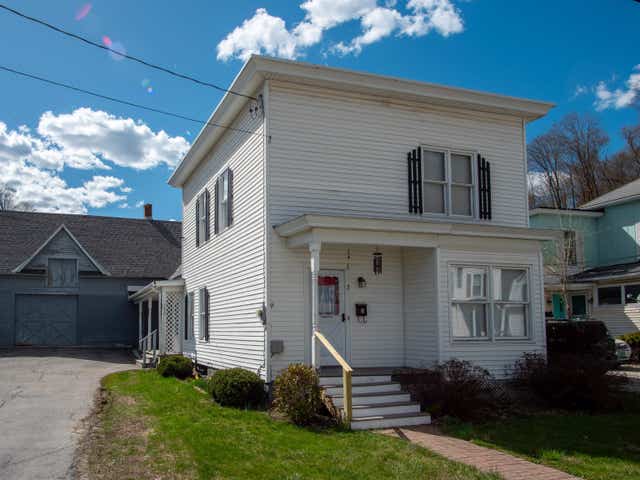
2 Kirk Street, Barre City, VT 05641
VT-Washington County
Key Facts
Description
OPEN HOUSE SATURDAY - 05/23 9:30AM TO 12PM Well-located Barre City home offering space, flexibility, and in-town convenience on a level lot in an established neighborhood close to shopping, schools, hospital, and public transportation. Outdoor features include a covered porch, deck, garden space, and attached barn with exceptional storage and use potential. Inside, the home offers a flexible layout with natural light, hardwood and carpet flooring, and a mix of original character and updates. The kitchen flows into the main living/dining areas for easy everyday living and entertaining. Off the kitchen, one first-floor bedroom has been used as an office with an attached full bath. A second first-floor bedroom was previously rented and includes its own entrance, small kitchenette with mini fridge, and private 3/4 bath, creating strong income or extended living potential. Upstairs offers additional bedrooms for guests, office space, or expanded living. In total, the home features 5 bedrooms and 3 baths. The detached barn stands out, formerly used as an ice cream production space with a massive footprint and versatile use options including storage, workshop space, or parking multiple vehicles. Public water and sewer, paved driveway, and on-site parking. Extensive updates completed within the past year. Great opportunity for buyers seeking space, flexibility, and utility in a convenient Barre City location.
Property Information
Property Type
Residential
Sub-Type
Single Family Residence
Style
Colonial
Year Built
1894
Stories
2
Living Area
3,431 sq ft
Lot Size
0.17 acres
Zoning
Residential
Days on Market
9
MLS® Listing#
5087438
Property Features
Interior
Exterior
Appliances
Cooling
Heating
Flooring
Basement
Parking
Laundry
Patio
Lot Features
Construction
Foundation
Roof
Windows
Security
Other Structures
Utilities
Sewer
Rooms
- Bedroom 1
- Bedroom 2
- Bedroom 3
- Bedroom 4
- Bedroom 5
- Kitchen
- Living Room
Schools
- Elementary:
- Barre City Elem & Middle Sch
- High:
- Spaulding High School
- District:
- Barre Unified Union School District
Financial Details
Annual Taxes
$5,520
Tax year 2025
Directions
Just 17 minutes (10.2 miles) from Montpelier, take State Street to Memorial Drive (US-2), merge onto I-89 South, then take Exit 7 to VT-62 toward Barre. Follow VT-62 into Barre City, continue onto North Main Street (US-302/VT-14), then turn onto Ayers Street and Kirk Street on the left.
Affordability Calculator
$64,980
Estimated monthly payment
$1,729/mo
Principal $259,920 · Est. interest $362,612 over 30 yrs
Neighborhood Market Statistics
How this home compares to active listings in Barre City, VT
- $315,385
- Median Listing Price
- 79
- Median Days on Market
- 1,870
- Median Sq Ft
- $166
- Median Price / Sq Ft
- 326
- Active Listings
- This home’s price is 3% above the area median.
- Its price per sq ft is 43% below the area median.
Market statistics compiled from active EXIT Realty® and MLS listings in Barre City, VT.
Location
Map is currently unavailable for this location.
Points of Interest in Barre City, VT
Showing the Barre City area map.
Commute Calculator
Nearby Homes


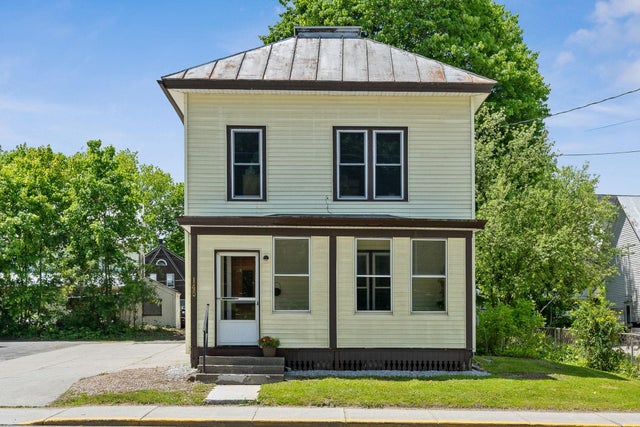
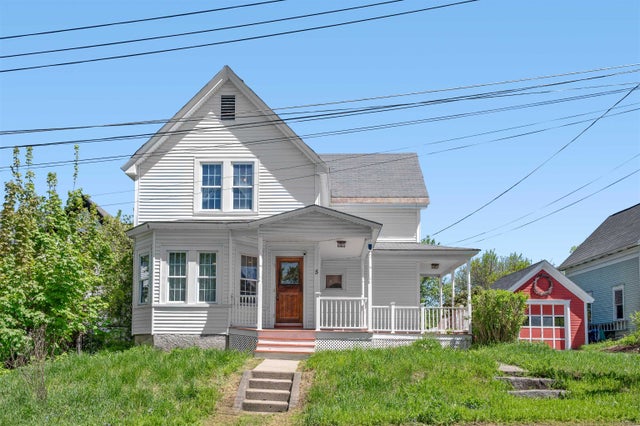
Similar Homes Nearby


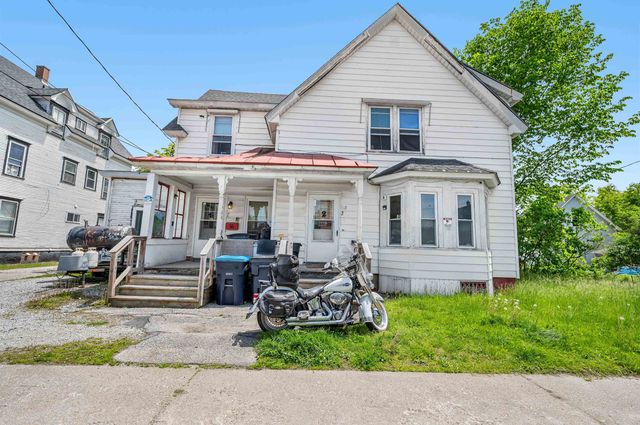
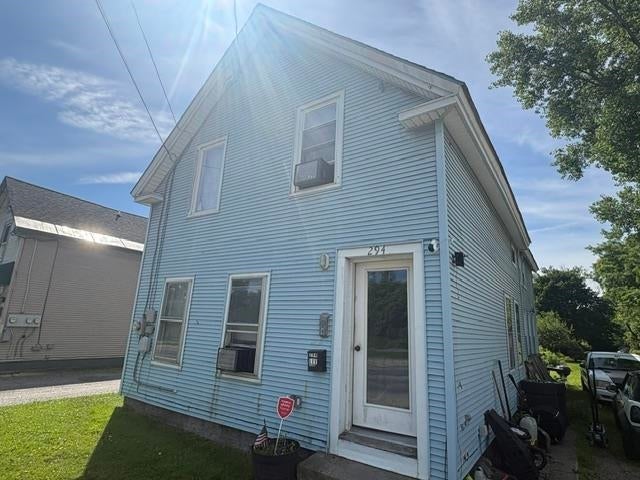

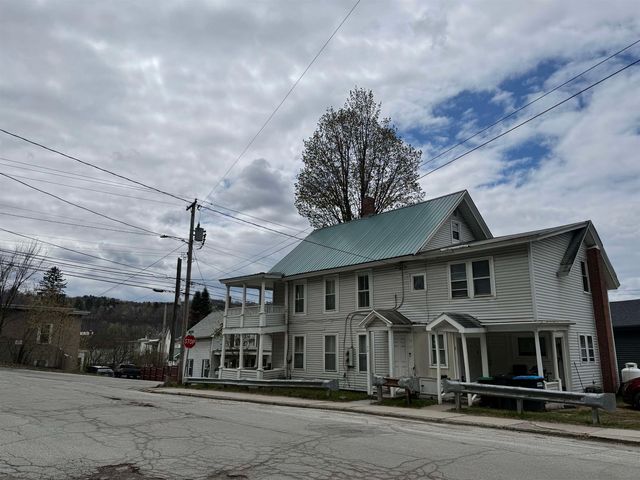
Similar Home Values
Comparable nearby listings and their asking prices.
| Address | Price | Beds | Baths | Sq Ft |
|---|---|---|---|---|
| 32 Jefferson Street, Barre City, VT | $234,000 | 9 | 4 | 4,026 |
| 138 Maple Street, Rutland City, VT | $235,000 | 5 | 2 | 1,864 |
| 16 Laurel Street, Barre City, VT | $245,000 | 4 | 2 | 2,035 |
| 294 West Street, Rutland City, VT | $249,000 | 5 | 2 | 2,205 |
| 9 Brook Street, Barre City, VT | $249,000 | 6 | 3 | 1,958 |
| 2 Plain Street, Barre City, VT | $250,000 | 5 | 2 | 2,655 |


