

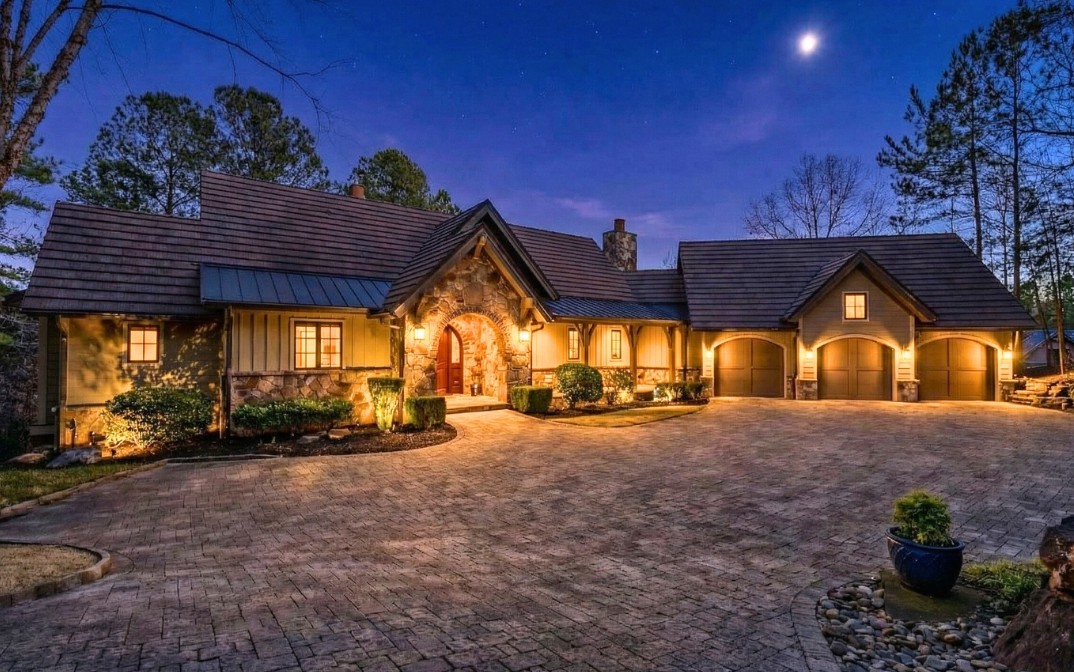
215 Long Ridge Road, Sunset, SC 29685
The Reserve At Lake Keowee · Pickens County
Key Facts
Description
Your next chapter begins at 215 Long Ridge Road, an elegant retreat nestled within the prestigious community of Old Edwards Reserve at Lake Keowee. Offering 3,592 square feet of thoughtfully designed living space, this residence blends timeless architecture with modern comforts, creating a home that is both sophisticated and inviting. A charming arched entry welcomes you into soaring ceilings, expansive windows, and a light-filled open floor plan. Designed for effortless entertaining, the gourmet kitchen is beautifully appointed with rich custom cabinetry, granite countertops, Wolf and Sub-Zero appliances, a recently replaced Asko dishwasher, and a generous center island with bar seating. The great room is warm and inviting, featuring a striking stone fireplace flanked by custom built-ins and walls of windows overlooking tranquil wooded views. Disappearing sliding glass doors extend the living space onto a spacious retractable screen porch, complete with its own outdoor fireplace—an ideal setting for relaxed evenings or memorable gatherings. The main-level primary suite offers a peaceful escape with ample space, a spa-inspired bath featuring a clawfoot soaking tub and walk-in shower, and a custom walk-in closet designed for optimal organization. The terrace level is equally impressive, offering a welcoming entertainment lounge with wet bar, two guest bedrooms with a shared double-vanity bath, and a third guest suite currently used as an oversized office. This space can easily be transformed into a second primary suite, with existing plumbing in place for an additional en-suite bath (see supplemental plans). Designed for low-maintenance living, the home features a maintenance-free exterior and numerous recent upgrades, including a new main-level HVAC air handler and furnace, new tankless water heater, whole-house 24kW Generac generator, and a professionally refreshed roof. Additional highlights include a dedicated workroom, a garden/potting room, and a fenced backyard area for pets. Residents of Old Edwards Reserve at Lake Keowee enjoy access to exceptional amenities, including a Jack Nicklaus Signature Golf Course, practice facility with driving range and 18-hole putting course, clubhouse, marina, pool, tennis and pickleball courts, fitness center, hiking trails, and multiple dining venues. 215 Long Ridge Road is more than a home—it’s a refined lifestyle opportunity, offering comfort, elegance, and access to one of the region’s most sought-after communities. $100,000 membership initiation fee due at closing.
Property Information
Property Type
Residential
Sub-Type
Single Family Residence
Style
Craftsman
Year Built
2011
Stories
2
Living Area
3,592 sq ft
Lot Size
1.20 acres
Garage Spaces
3
Days on Market
62
MLS® Listing#
20297977
Property Features
Interior
Exterior
Appliances
Cooling
Heating
Flooring
Fireplace
Basement
Pool
Parking
Laundry
Patio
Lot Features
Construction
Roof
Windows
Security
Other Structures
Community
Utilities
Sewer
Water Source
Schools
- Elementary:
- Hagood Elem
- Middle:
- Pickens Middle
- High:
- Pickens High
Financial Details
HOA
$4,169 / Annually
Annual Taxes
$6,006
Tax year 2025
Parcel Number
4142-00-40-5928
Directions
From main gate take Reserve Blvd. Left on Golden Bear. Right on Long Ridge Dr. Where Long Ridge Splits for Loop stay Right. House is on Left.
Affordability Calculator
$318,000
Estimated monthly payment
$8,463/mo
Principal $1,272,000 · Est. interest $1,774,553 over 30 yrs
Neighborhood Market Statistics
How this home compares to active listings in Sunset, SC
- $1,000,000
- Median Listing Price
- 120
- Median Days on Market
- 3,902
- Median Sq Ft
- $531
- Median Price / Sq Ft
- 82
- Active Listings
- This home’s price is 59% above the area median.
- Its price per sq ft is 17% below the area median.
Market statistics compiled from active EXIT Realty® and MLS listings in Sunset, SC.
Location
Map is currently unavailable for this location.
Points of Interest in Sunset, SC
Showing the Sunset area map.
Commute Calculator
Nearby Homes


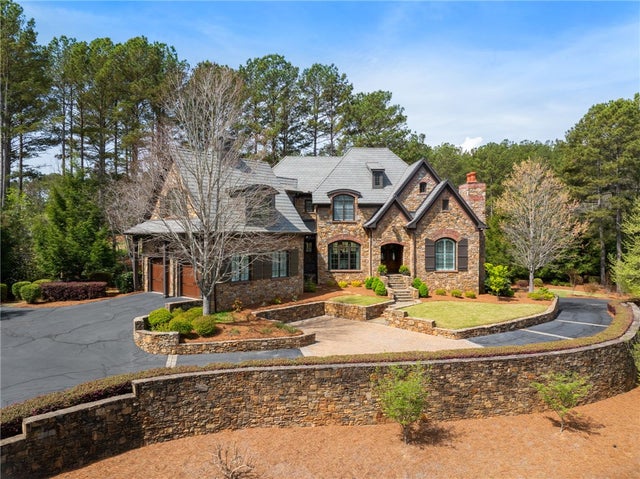

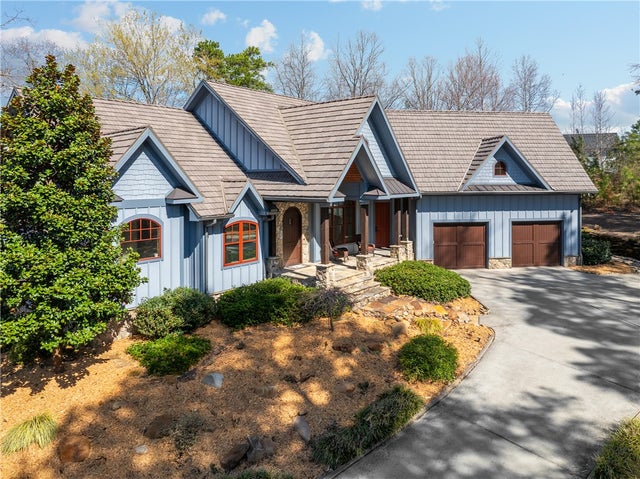
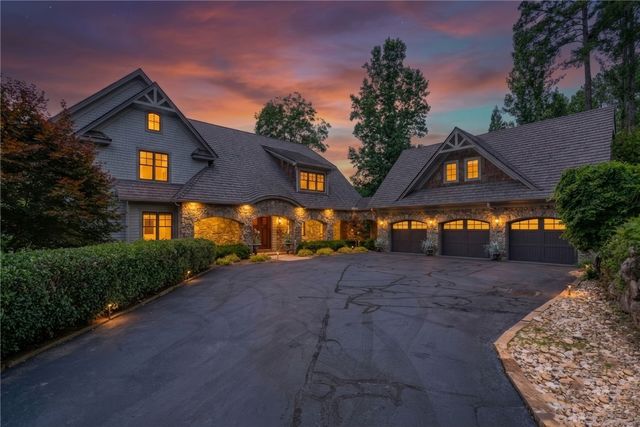
Similar Homes Nearby
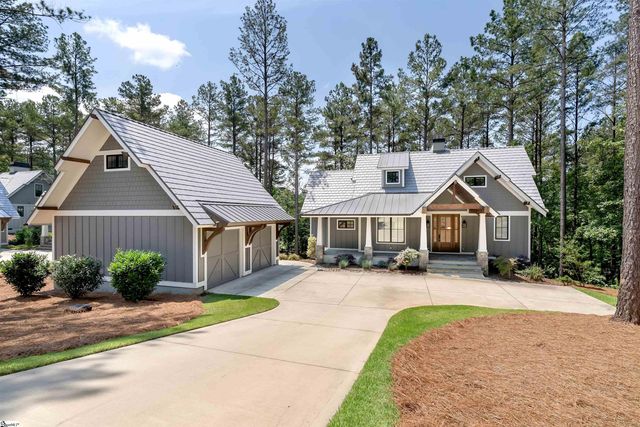

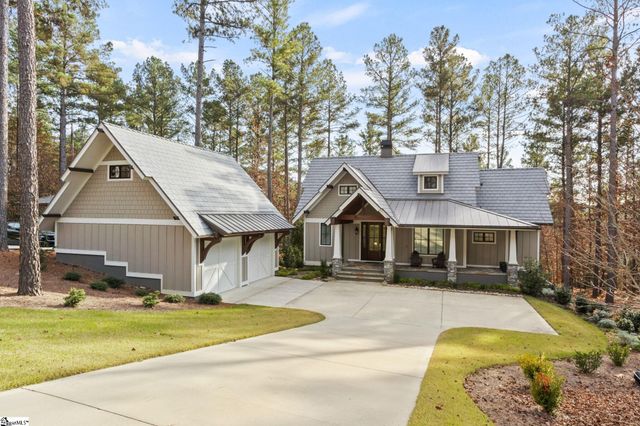

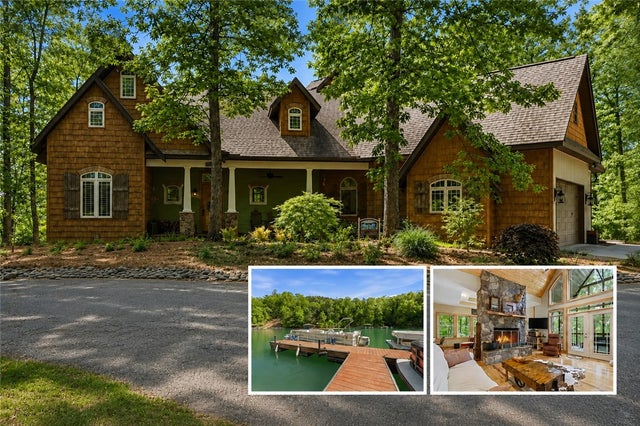

Similar Home Values
Comparable nearby listings and their asking prices.
| Address | Price | Beds | Baths | Sq Ft |
|---|---|---|---|---|
| 113 Settlement Village Drive, Sunset, SC | $1,175,000 | 5 | 6 | 2,908 |
| 113 Settlement Village Drive, Sunset, SC | $1,175,000 | 5 | 6 | 2,908 |
| 109 Settlement Village Drive, Sunset, SC | $1,190,685 | 5 | 6 | 2,778 |
| 109 Settlement Village Drive, Sunset, SC | $1,190,685 | 5 | 6 | — |
| 123 Summit Pine, Sunset, SC | $1,199,000 | 4 | 4 | 3,589 |
| 123 Summit Pine, Sunset, SC | $1,199,000 | 4 | 4 | 3,589 |
Moving Cost Estimate
EXIT Agents in Sunset


Listing Courtesy: Justin Winter & Assoc - 8644814444
Presented by: Michelle Braunschweig