

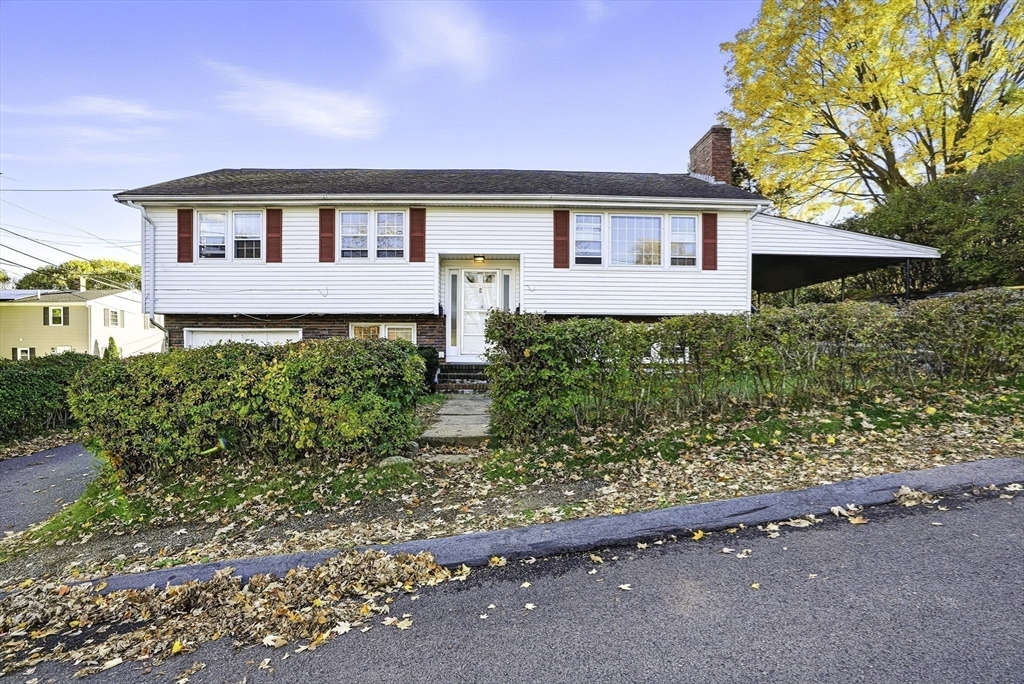
45 Daytona Ave, Framingham, MA 01702
Middlesex County
Key Facts
Description
ATTN: Desirable Legal 2 Family Attn: Home owners and/or investors. Great Investment opportunity in residential location. Both units currently occupied by tenants - offering the new home owner immediate income. Top unit offers 3 bedrooms, full bath, a spacious living room with fireplace, eat in kitchen and an additional dining room, plus a large 3 season porch. A carport is attached to this unit in addition to a shed for extra storage. The lower unit has two bedrooms, eat in kitchen, 1 full bath, living room with fireplace and has access to the one car attached garage. Additional outside storage area is located under the three season porch with access from the yard. NEW UPDATES INCLUDE: All rooms are freshly paint, with new shades installed throughout -lower unit with newly installed kitchen cabinets and countertops and bathroom vanity, new overhead lighting in each room. livng rm, bedrms and halls have new flooring.Top unit has new kitchen flooring and refinished hardwood floors.
Property Information
Property Type
Residential Income
Sub-Type
Duplex
Year Built
1966
Stories
2
Living Area
2,368 sq ft
Lot Size
0.11 acres
Garage Spaces
1
Parking Spaces
5
Zoning
G
Days on Market
257
MLS® Listing#
73447774
Property Features
Interior
Appliances
Cooling
Heating
Flooring
Fireplace
Parking
Lot Features
Foundation
Community
Sewer
Water Source
Financial Details
Annual Taxes
$6,450
Tax year 2025
Assessed Value
$540,200
Parcel Number
492373
Directions
Please use GPS - corner of Seminole and Daytona
Affordability Calculator
$155,000
Estimated monthly payment
$4,125/mo
Principal $620,000 · Est. interest $864,955 over 30 yrs
Neighborhood Market Statistics
How this home compares to active listings in Framingham, MA
- $716,667
- Median Listing Price
- 36
- Median Days on Market
- 2,147
- Median Sq Ft
- $360
- Median Price / Sq Ft
- 102
- Active Listings
- This home’s price is 8% above the area median.
- Its price per sq ft is 9% below the area median.
Market statistics compiled from active EXIT Realty® and MLS listings in Framingham, MA.
Location
Map is currently unavailable for this location.
Points of Interest in Framingham, MA
Showing the Framingham area map.
Commute Calculator
Nearby Homes


Similar Homes Nearby
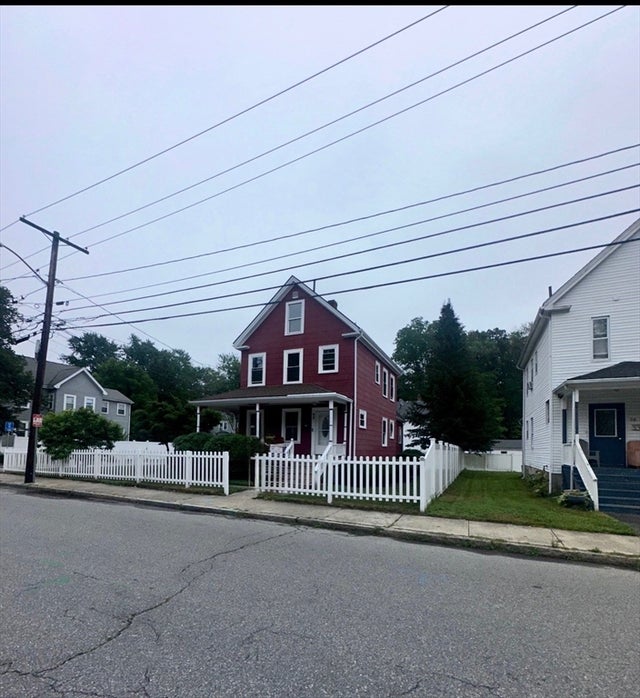
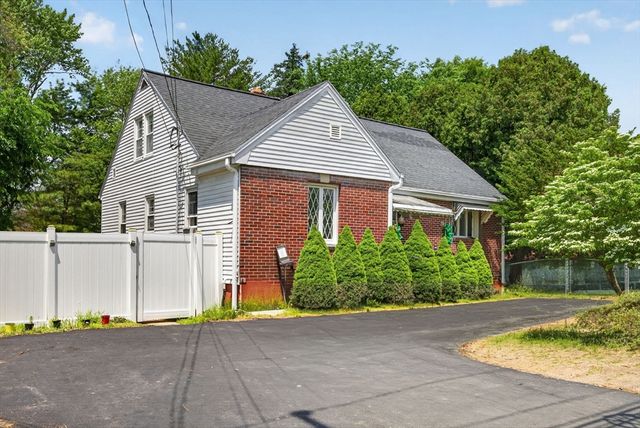


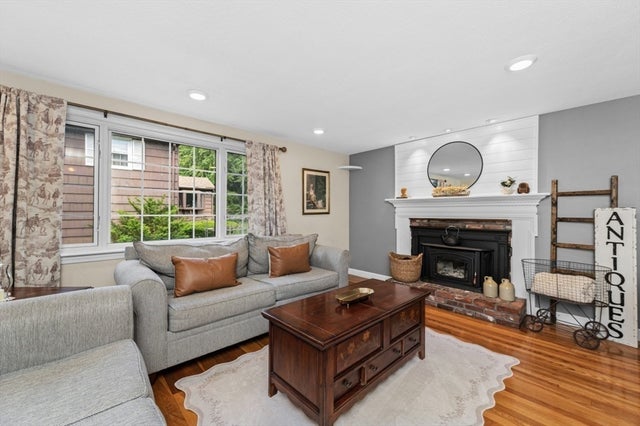
Similar Home Values
Comparable nearby listings and their asking prices.
| Address | Price | Beds | Baths | Sq Ft |
|---|---|---|---|---|
| 92 Alexander St, Framingham, MA | $579,000 | 4 | 2 | 2,020 |
| 26 Beulah St, Framingham, MA | $673,000 | 4 | 2 | 1,777 |
| 20 Curve St, Framingham, MA | $685,000 | 4 | 2 | 1,935 |
| 258 Edgell Rd, Framingham, MA | $689,000 | 5 | 2 | 2,184 |
| 5 Tomkins Ln, Framingham, MA | $699,000 | 4 | 3 | 2,272 |
| 5 Summer Lane, Framingham, MA | $725,000 | 4 | 4 | 2,628 |
Moving Cost Estimate
EXIT Agents in Framingham


Listing Courtesy: Welcome Home Realty, LLC - 5088892950
Presented by: Jackie Cueroni