

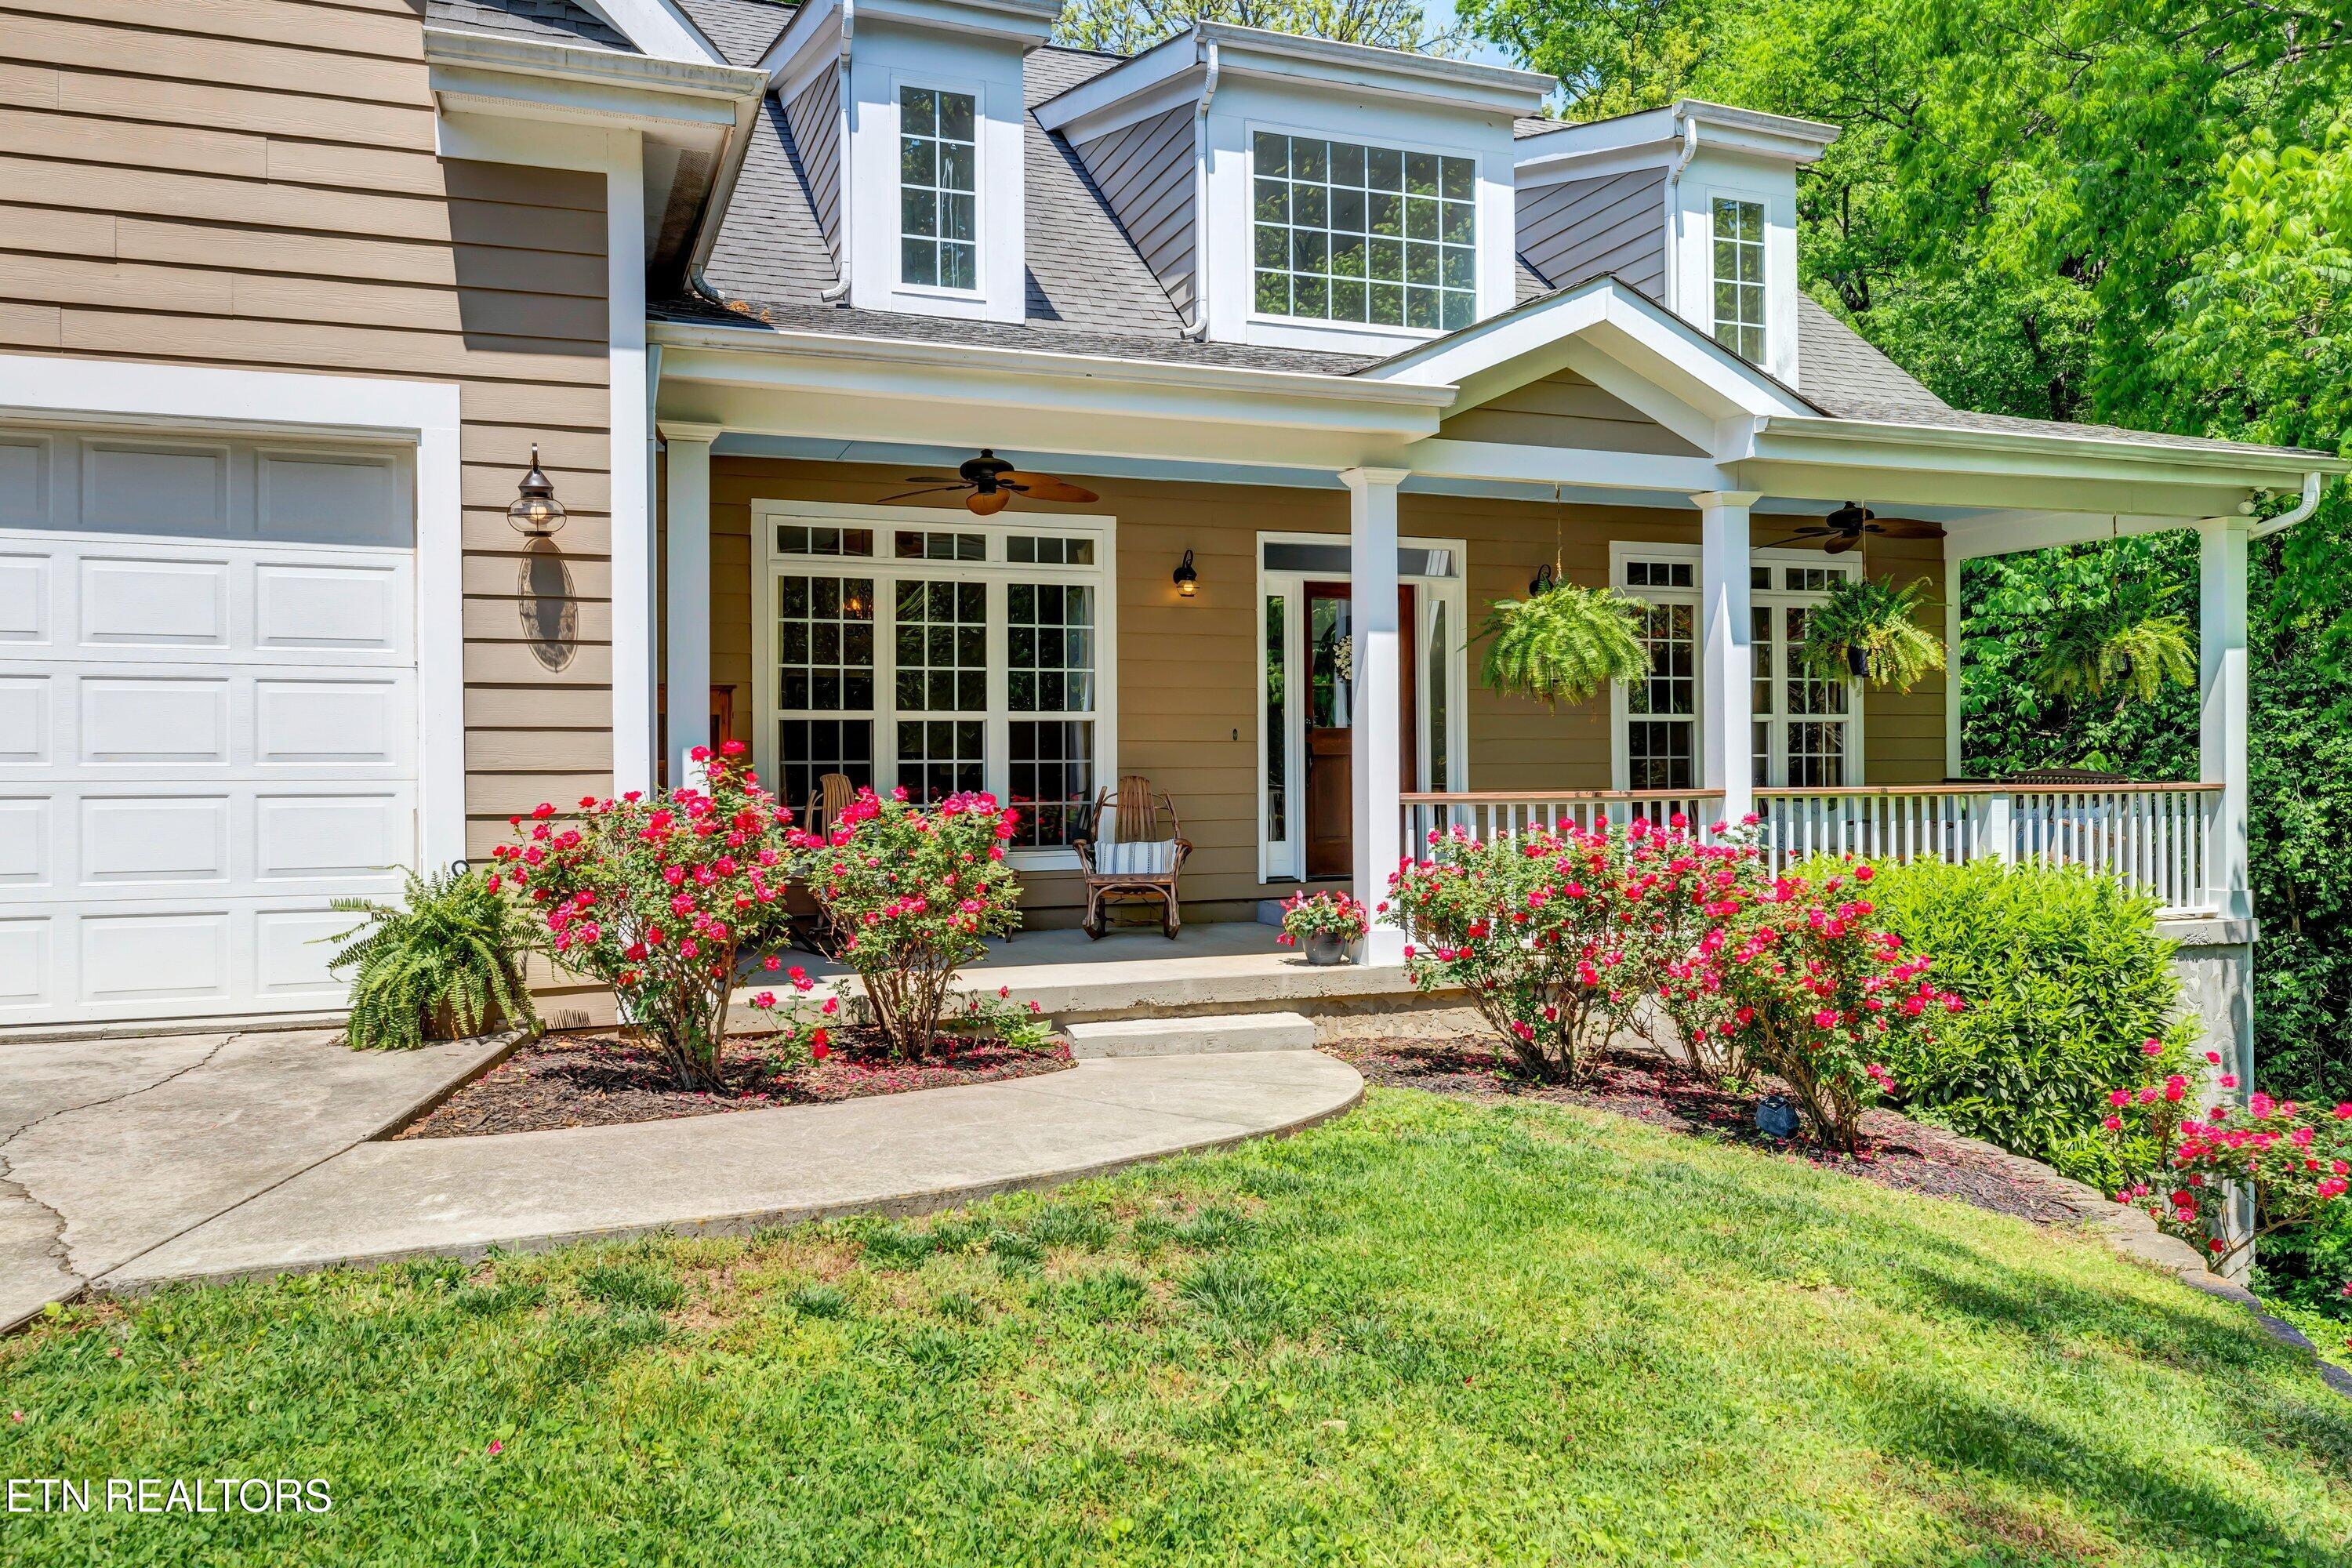
6700 Forest Village Way, Knoxville, TN 37919
Forest Village/Forest Brook · Knox County - 1 County
Key Facts
Description
New Price - Bright with natural light and a welcoming, easy-flow floor plan, this home is built for comfortable living and entertaining. Enjoy true main level living with 2 bedrooms on the main level, including a spacious primary suite and a private guest suite, plus laundry and garage access all on the main floor. Upstairs features 2 additional bedrooms, a full bath, plus a bonus room and loft - perfect for work or play. The huge walkout basement (approx. 2,200 sq ft) with plumbing for a 4th bathroom, offers incredible untapped potential. Located in the beloved Forest Brook community, this home offers a rare blend of space, flexibility, and value.
Property Information
Property Type
Residential
Sub-Type
Single Family Residence
Style
Traditional
Year Built
2012
Stories
2
Living Area
2,885 sq ft
Lot Size
0.56 acres
Lot Dimensions
61 X 64.58 X IRR
Garage Spaces
2
MLS® Listing#
1294656
Property Features
Interior
Appliances
Cooling
Heating
Flooring
Fireplace
Basement
Parking
Patio
Lot Features
Construction
Windows
Security
Utilities
Sewer
Water Source
Rooms
- Bedroom 2
- Bedroom 2
- Bedroom 2
- Bedroom 2
- Bedroom 2
- Bedroom 3
- Bedroom 3
- Bedroom 3
- Bedroom 3
- Bedroom 3
- Bedroom 4
- Bedroom 4
- Bedroom 4
- Bedroom 4
- Bedroom 4
- Bonus Room
- Bonus Room
- Bonus Room
- Bonus Room
- Bonus Room
- Dining Room
- Dining Room
- Dining Room
- Dining Room
- Dining Room
- Kitchen
- Kitchen
- Kitchen
- Kitchen
- Kitchen
- Living Room
- Living Room
- Living Room
- Living Room
- Living Room
- Master Bedroom
- Master Bedroom
- Master Bedroom
- Master Bedroom
- Master Bedroom
- Utility Room
- Utility Room
- Utility Room
- Utility Room
- Utility Room
Schools
- Elementary:
- Bearden
- Middle:
- Bearden
- High:
- West
Financial Details
Parcel Number
121PC02305
Directions
From Westland - to Buena - (L) on Forest Village Way - to end of cul-de-sac; From Northshore - to Forest Brook Rd. - (R) on Glenbrook - (L) on Buena - (R) on Forest Village Way - to end of cul-de-sac
Affordability Calculator
$134,000
Estimated monthly payment
$3,566/mo
Principal $536,000 · Est. interest $747,768 over 30 yrs
Neighborhood Market Statistics
How this home compares to active listings in Knoxville, TN
- $450,290
- Median Listing Price
- 55
- Median Days on Market
- 1,937
- Median Sq Ft
- $231
- Median Price / Sq Ft
- 1,919
- Active Listings
- This home’s price is 49% above the area median.
- Its price per sq ft is 1% above the area median.
Market statistics compiled from active EXIT Realty® and MLS listings in Knoxville, TN.
Location

Getting Around
Points of Interest in Knoxville, TN
Showing the Knoxville area map.
Nearby Schools
St Mark Early Enrichment Program
School · 0.4 mi away
Rocky Hill Elementary School
Elementary · 1.1 mi away
Bearden Elementary School
Elementary · 1.4 mi away
Pride & Joy Children's Academy
School · 2.2 mi away
West Hills Elementary School
Elementary · 2.3 mi away
West Hills Kindercare
School · 2.3 mi away
Knoxville Montessori School
Elementary · 2.4 mi away
Sequoyah Elementary
Elementary · 2.4 mi away
West Hills Baptist Preschool & Kindergarten
School · 2.5 mi away
Bearden Middle School
Secondary · 2.6 mi away
Pond Gap Elementary School
Elementary · 2.7 mi away
Knoxville Jewish Day School
School · 2.7 mi away
West High School
Secondary · 2.8 mi away
Bearden High School
Secondary · 3.0 mi away
Knoxville Adventist School
School · 3.1 mi away
Middlebrook Playschool
Elementary · 3.4 mi away
Mount Olive Elementary School
Elementary · 3.7 mi away
Alcopro
School · 3.7 mi away
The University of Tennessee Graduate School of Medicine
School · 3.7 mi away
West End Academy
School · 4.0 mi away
Commute Calculator
Nearby Homes

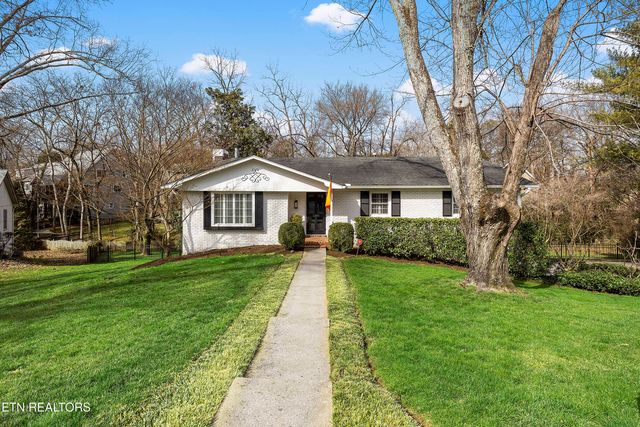
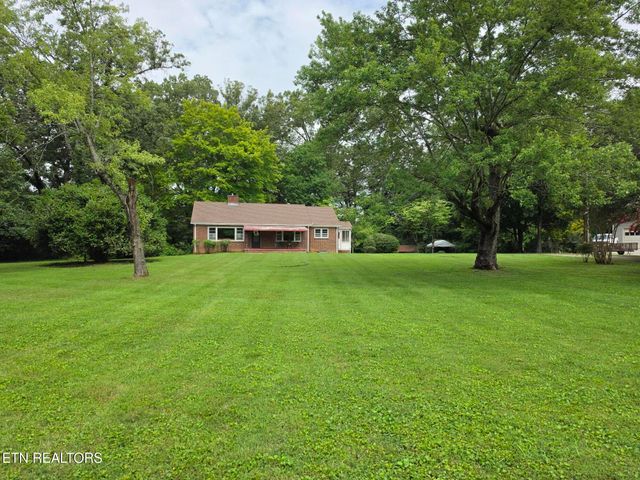

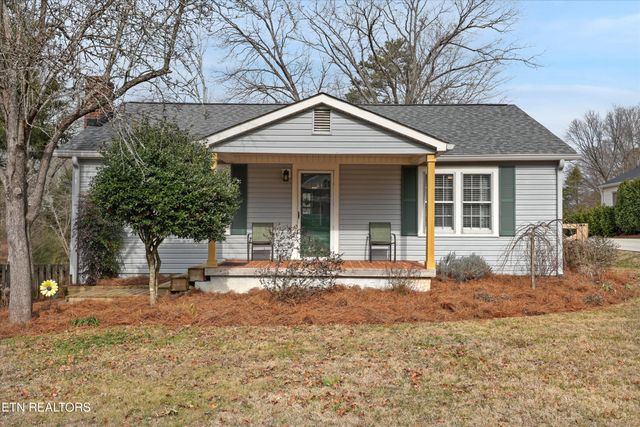
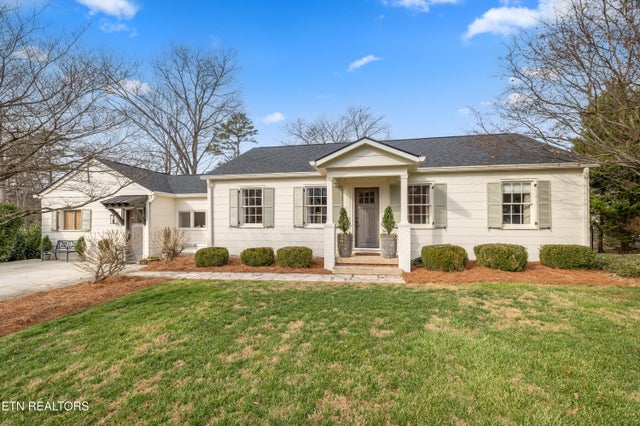
Similar Homes Nearby
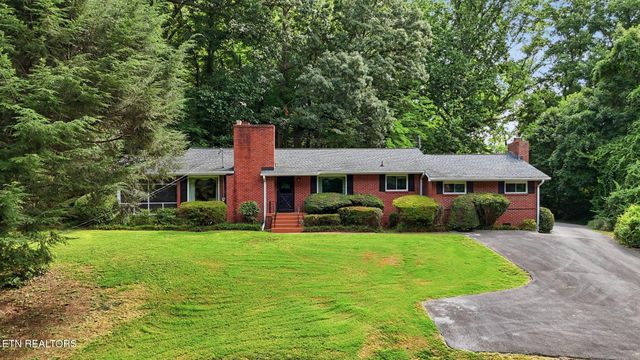

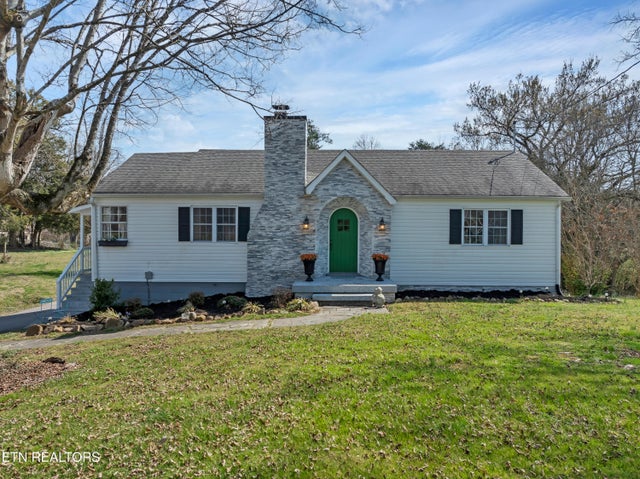


Similar Home Values
Comparable nearby listings and their asking prices.
| Address | Price | Beds | Baths | Sq Ft |
|---|---|---|---|---|
| 2508 Fox Chase Lane, Knoxville, TN | $469,000 | 3 | 2 | 2,213 |
| 4601 Holston Hills Rd, Knoxville, TN | $469,000 | 3 | 2 | 1,584 |
| 300 Lindy and 0 Williams Drive, Knoxville, TN | $469,000 | 4 | 3 | 2,528 |
| 4601 Holston Hills Rd, Knoxville, TN | $469,000 | 3 | 2 | 1,584 |
| 4916 Skyview Drive, Knoxville, TN | $469,800 | 3 | 3 | 2,105 |
| 1520 Hightop Rd, Knoxville, TN | $469,900 | 3 | 2 | 1,568 |
Moving Cost Estimate
EXIT Agents in Knoxville


Listing Courtesy: Realty Executives Associates - 8655883232