

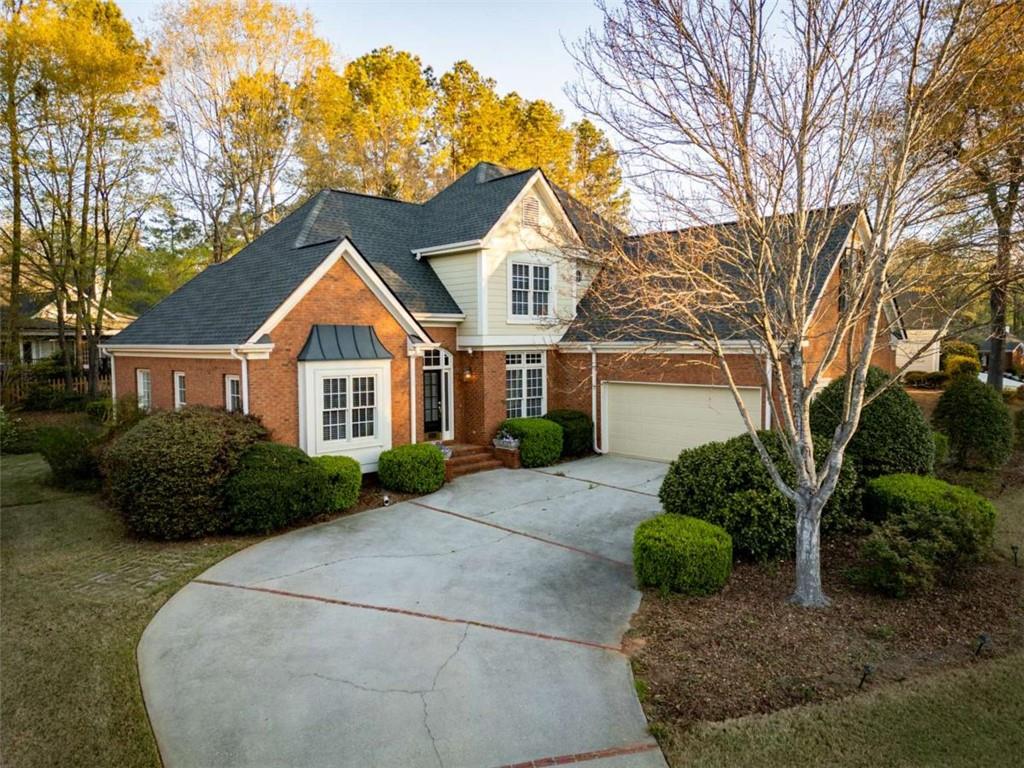
8384 Fairway Drive, Covington, GA 30014
Covington Place · Newton County
Key Facts
Description
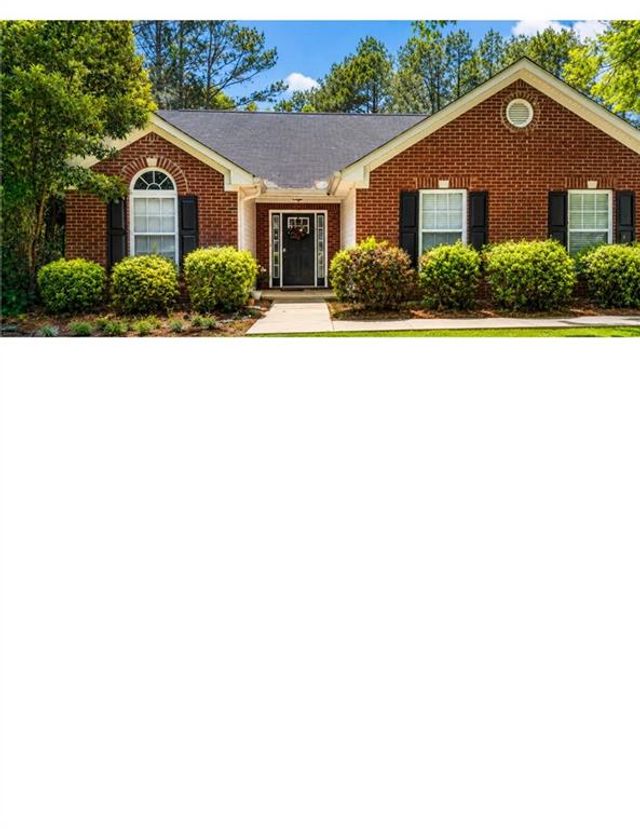
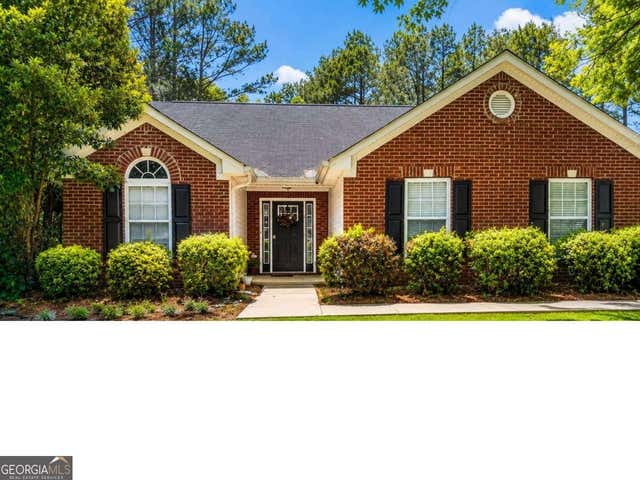
Welcome to 8384 Fairway Drive in Covington! Located in a highly desirable community, this beautiful home offers the perfect blend of comfort, style, and convenience. This home is walkable to the neighborhood pool and clubhouse, giving you easy access to fantastic community amenities. Step inside to find inviting living spaces filled with natural light, complemented by tasteful finishes and a functional, open layout ideal for both everyday living and entertaining. The kitchen serves as the heart of the home, featuring ample cabinetry, generous counter space, and an easy flow into the dining and living areas. Featuring a desirable master on main, this home offers added convenience and functionality. The primary suite provides a relaxing retreat with a private bath, while additional bedrooms offer flexibility for family, guests, or a home office. Enjoy year-round outdoor living with a covered, screened-in porch-perfect for relaxing or entertaining guests in a private, comfortable setting. Perfectly positioned directly across the street from the highly desirable STEAM Academy (K-8), this home is ideal for those seeking both convenience and access to top-tier educational opportunities. Enjoy being just minutes from shopping, dining, and historic downtown Covington, while still tucked inside a welcoming community setting. Offered at a compelling price for this neighborhood, this home presents an exceptional opportunity and value you don't want to miss! Schedule your showing today.
Property Information
Property Type
Residential
Sub-Type
Single Family Residence
Style
Traditional
Year Built
1999
Stories
2
Living Area
2,237 sq ft
Lot Size
0.31 acres
Lot Dimensions
x
Garage Spaces
2
Parking Spaces
4
Ownership
Fee Simple
Days on Market
21
MLS® Listing#
7744949
Property Features
Interior
Exterior
Appliances
Cooling
Heating
Flooring
Fireplace
Basement
Pool
Parking
Laundry
Patio
Fencing
Lot Features
Construction
Foundation
Roof
Windows
Security
Other Structures
Community
Utilities
Sewer
Water Source
Schools
- Elementary:
- East Newton
- Middle:
- Cousins
- High:
- Eastside
Financial Details
HOA
$645 / Annually
Annual Taxes
$3,839
Tax year 2024
Parcel Number
C082B00000038000
Directions
GPS friendly
Affordability Calculator
$79,980
Estimated monthly payment
$2,128/mo
Principal $319,920 · Est. interest $446,317 over 30 yrs
Neighborhood Market Statistics
How this home compares to active listings in Covington, GA
- $348,679
- Median Listing Price
- 46
- Median Days on Market
- 2,260
- Median Sq Ft
- $162
- Median Price / Sq Ft
- 850
- Active Listings
- This home’s price is 15% above the area median.
- Its price per sq ft is 10% above the area median.
Market statistics compiled from active EXIT Realty® and MLS listings in Covington, GA.
Location

Points of Interest in Covington, GA
Showing the Covington area map.
Nearby Schools
Eastside High School
Secondary · 0.5 mi away
Newton County Schools
School · 1.3 mi away
Newton County Theme School
Elementary · 1.4 mi away
El Ficquett Elementary School
Elementary · 1.4 mi away
Peachtree Academy
School · 1.4 mi away
Indian Creek Middle School
Secondary · 1.5 mi away
Covington Academy
School · 2.0 mi away
Montessori School of Covington
Elementary · 2.1 mi away
Eastside High School
Secondary · 2.5 mi away
Middle Ridge Elementary School
Elementary · 2.6 mi away
Cousins Middle School
Secondary · 3.0 mi away
Palmer Stone Elementary School
Elementary · 3.3 mi away
Porterdale Elementary School
Elementary · 3.5 mi away
East Newton Elementary School
Elementary · 3.8 mi away
Grace Christian Academy
School · 4.4 mi away
Flint Hill Elementary School
Elementary · 4.5 mi away
Newton High School
Secondary · 5.1 mi away
McIntosh Trail School
School · 5.2 mi away
Live Oak Elementary
Elementary · 5.2 mi away
Providence Classical Christian School
Secondary · 5.3 mi away
Commute Calculator
Nearby Homes



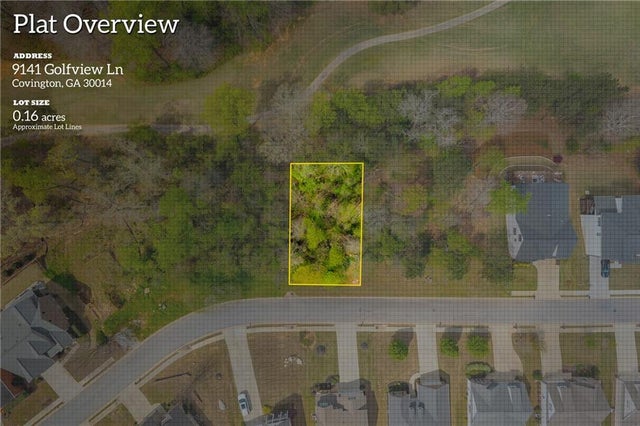


Similar Homes Nearby
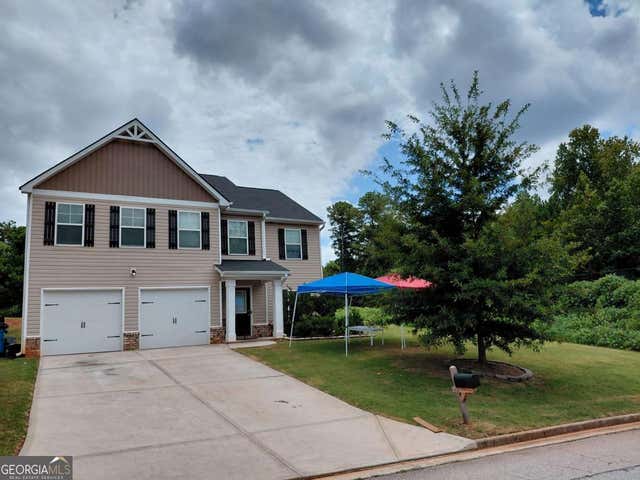


Similar Home Values
Comparable nearby listings and their asking prices.
| Address | Price | Beds | Baths | Sq Ft |
|---|---|---|---|---|
| 10 Windbrooke DR, Covington, GA | $280,000 | 5 | — | 2,373 |
| 10 Windbrooke Drive, Covington, GA | $280,000 | 5 | 4 | 2,373 |
| 55 Riverbrooke Terrace, Covington, GA | $283,000 | 3 | 2 | 1,725 |
| 55 Riverbrooke TER, Covington, GA | $283,000 | 3 | — | 1,725 |
| 20 Spring Valley Trace, Covington, GA | $284,000 | 3 | 2 | 1,494 |
| 20 Spring Valley TRCE, Covington, GA | $284,000 | 3 | — | 1,494 |
Moving Cost Estimate
EXIT Agents in Covington


Listing Courtesy: Joe Stockdale Real Estate, LLC - 678-495-7337
Last Updated: 2026-03-27