

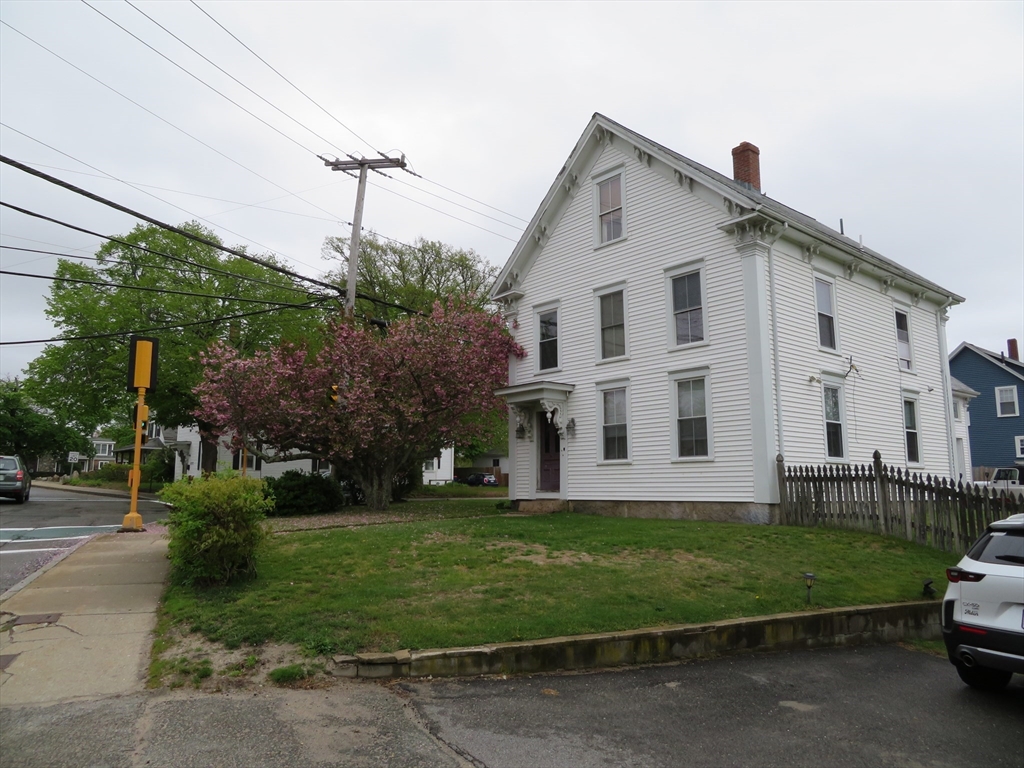
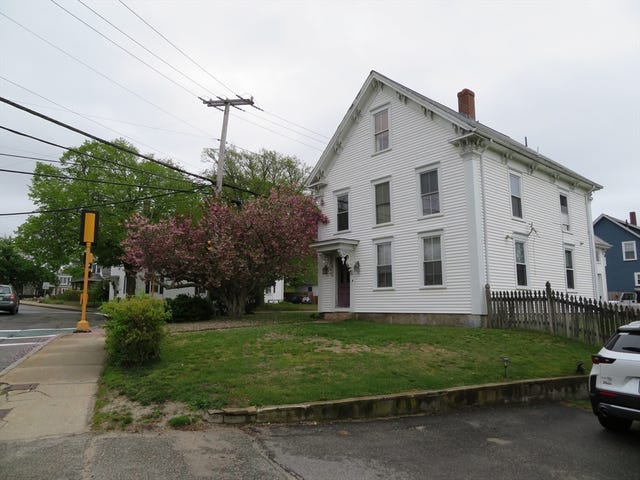
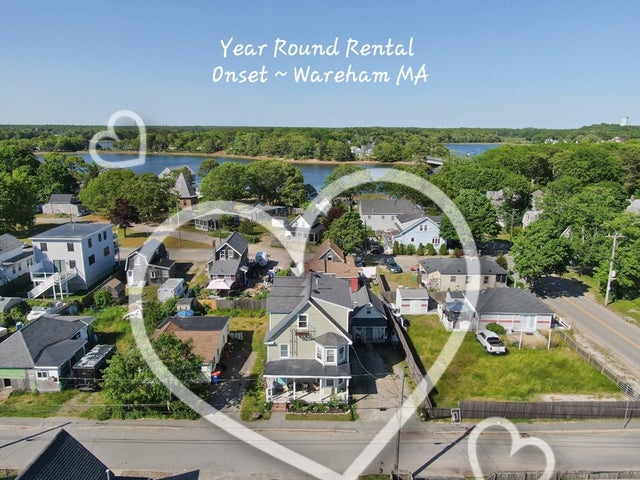
160 High Street 3, Wareham, MA 02539
Plymouth County
Key Facts
Description
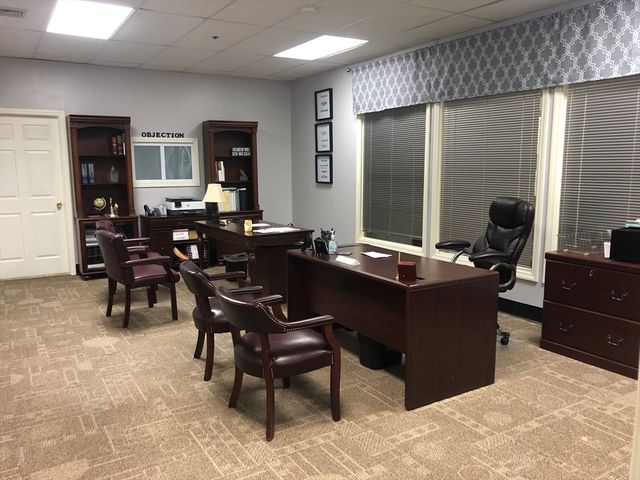
Just listed 1-bedroom 1-bath apartment. This unit is a townhouse set-up, Kitchen and bath on the first level and bedroom on the second level. No smoking, no pets. Applicants are subject to a credit and eviction check prior to final approval by the landlord. Unit is available on August 15, 2026.
Property Information
Property Type
Residential Lease
Sub-Type
Apartment
Year Built
1900
Living Area
800 sq ft
Lot Size
0.45 sq ft
Parking Spaces
1
Days on Market
7
MLS® Listing#
73519211
Property Features
Appliances
Cooling
Heating
Financial Details
HOA
None
Parcel Number
1180270
Directions
Route 6 east. House is on the corner of and High Street
Affordability Calculator
$400
Estimated monthly payment
$11/mo
Principal $1,600 · Est. interest $2,232 over 30 yrs
Neighborhood Market Statistics
How this home compares to active listings in Wareham, MA
- $557,692
- Median Listing Price
- 43
- Median Days on Market
- 1,400
- Median Sq Ft
- $390
- Median Price / Sq Ft
- 93
- Active Listings
- This home’s price is 100% below the area median.
- Its price per sq ft is 99% below the area median.
Market statistics compiled from active EXIT Realty® and MLS listings in Wareham, MA.
Location
Map is currently unavailable for this location.
Points of Interest in Wareham, MA
Showing the Wareham area map.
Commute Calculator
Nearby Homes


Similar Homes Nearby



Similar Home Values
Comparable nearby listings and their asking prices.
| Address | Price | Beds | Baths | Sq Ft |
|---|---|---|---|---|
| 4 Atlantic Avenue, Wareham, MA | $1,550/mo | 3 | 1 | 583 |
| 10 Glendale Rd 1, Wareham, MA | $2,000/mo | 2 | 2 | 823 |
| 9 Blueberry Rd 1, Wareham, MA | $2,000/mo | 2 | 1 | 720 |
| 8 Myrtle St 1, Wareham, MA | $2,000/mo | 4 | 2 | 1,724 |
| 21 12th St 1, Wareham, MA | $2,200/mo | 3 | 1 | 1,016 |
| 21 12 Street 1, Wareham, MA | $2,200/mo | 3 | 1 | 1,016 |
Moving Cost Estimate
EXIT Agents in Wareham


Listing Courtesy: Conway - Dartmouth - 5089932700
Presented by: David Brodeur