

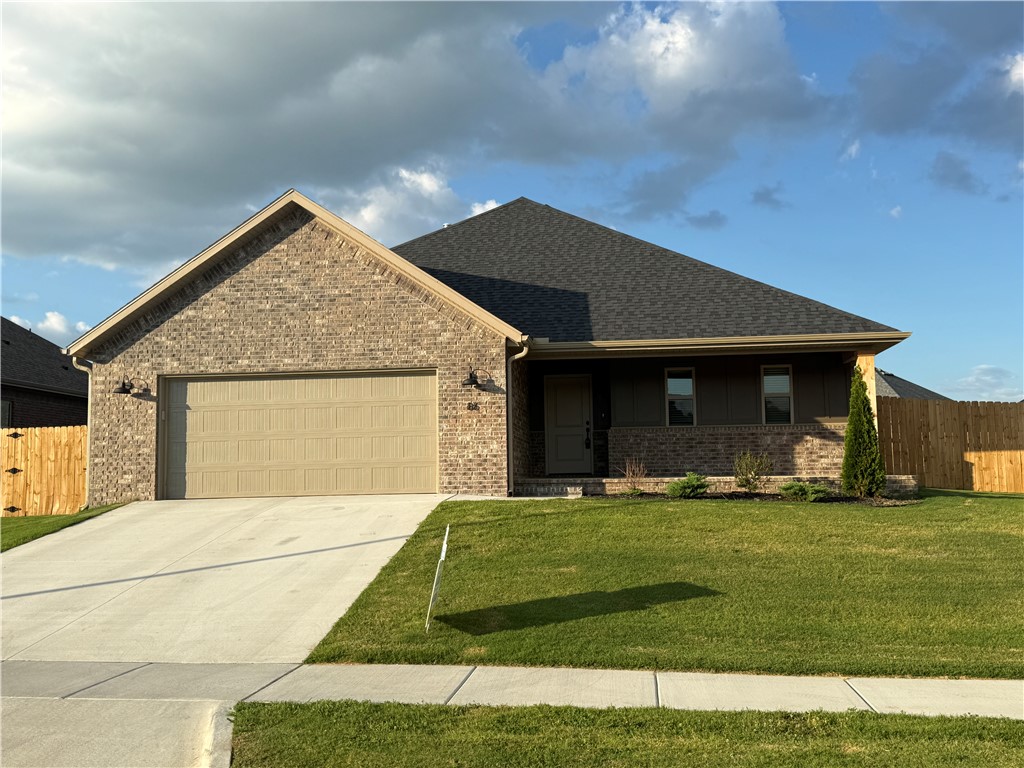
86 W Watson Lane, Farmington, AR 72730
Summerfield Subdivision · Washington County
Key Facts
Description
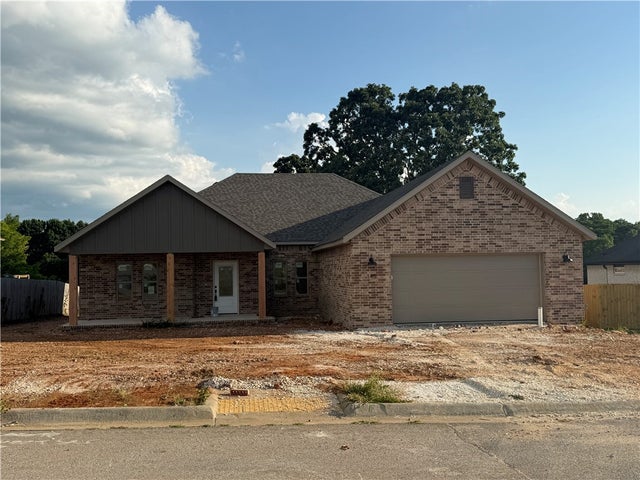
Seller is offering $7,500 towards Buyer's Closing Costs & Pre-paids with an acceptable offer! Step into this home featuring an open-concept layout ideal for both entertaining & everyday living. Solid surface flooring throughout the home. Living room is spacious with an electric fireplace. Abundance of natural light streaming through the large windows. The kitchen is complete with white cabinetry with soft close doors & drawers, stainless steel appliances, & a large island perfect for casual dining or hosting guests. Retreat to the primary suite with a tray ceiling & a spa-like ensuite bath featuring a dual-sink vanity, black hardware, & a shower. Secondary bedrooms are generously sized with ample closet space & share a stylish full bath with a shower/tub combo. Enjoy the large backyard, ideal for relaxing, gardening, or family fun. Located in a desirable location with easy access to local amenities, schools, & parks, this home is move-in ready and waiting for you! Blinds, Gutters and a fully sod yard are included.
Property Information
Property Type
Residential
Sub-Type
Single Family Residence
Structure Type
House
Year Built
2026
Stories
1
Living Area
1,833 sq ft
Lot Size
0.28 acres
Days on Market
185
MLS® Listing#
1333181
Property Features
Interior
Appliances
Cooling
Heating
Flooring
Fireplace
Basement
Parking
Laundry
Patio
Fencing
Lot Features
Construction
Foundation
Roof
Windows
Security
Other Structures
Community
Utilities
Water Source
Financial Details
HOA
$350 / Annually
Parcel Number
760-04594-000
Directions
From I-49 take the Wedington Dr Exit, Head West onto Wedington, turn left on S Broyles Ave and head to Farmington, then right on W Watson Lane. Home will be on your right.
Affordability Calculator
$71,487
Estimated monthly payment
$1,902/mo
Principal $285,948 · Est. interest $398,923 over 30 yrs
Neighborhood Market Statistics
How this home compares to active listings in Farmington, AR
- $385,714
- Median Listing Price
- 54
- Median Days on Market
- 1,974
- Median Sq Ft
- $202
- Median Price / Sq Ft
- 78
- Active Listings
- This home’s price is 7% below the area median.
- Its price per sq ft is 3% below the area median.
Market statistics compiled from active EXIT Realty® and MLS listings in Farmington, AR.
Location

Points of Interest in Farmington, AR
Showing the Farmington area map.
Nearby Schools
From Caterpillars To Butterflies
School · 0.6 mi away
Farmington Public Schools
Secondary · 0.7 mi away
Williams Elementary
Elementary · 0.8 mi away
Farmington Middle School
Elementary · 0.8 mi away
Bob Folsom Elementary School
Elementary · 1.0 mi away
Farmington High School
Secondary · 1.4 mi away
Farmington Basketball Arena
School · 1.4 mi away
Owl Creek School
Elementary · 2.1 mi away
Allps School of Innovation
School · 2.9 mi away
Fayetteville High School West
Secondary · 2.9 mi away
Ramay Junior High School
Secondary · 3.1 mi away
Chuan Fa America Arkansas
School · 3.8 mi away
Holt Middle School
Secondary · 3.8 mi away
Goddard School
School · 3.8 mi away
Mt. Comfort Sonshine School
School · 3.8 mi away
Fayetteville High School
Secondary · 4.0 mi away
Asbell Elementary School
Elementary · 4.0 mi away
Fayetteville Public Schools
School · 4.0 mi away
Fayetteville High School Hall of Greats
Secondary · 4.1 mi away
Camp Kesem at University of Arkansas
School · 4.1 mi away
Commute Calculator
Nearby Homes


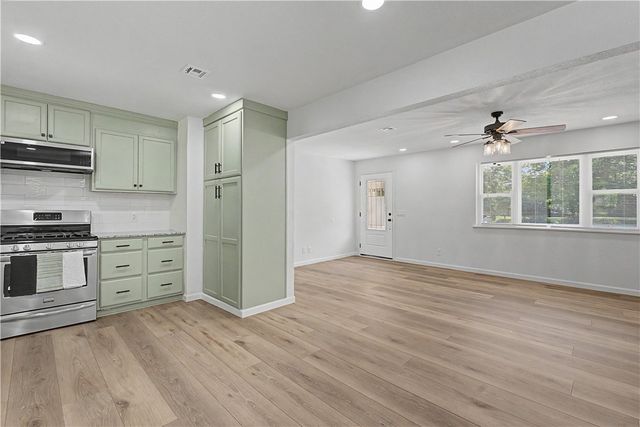
Similar Homes Nearby

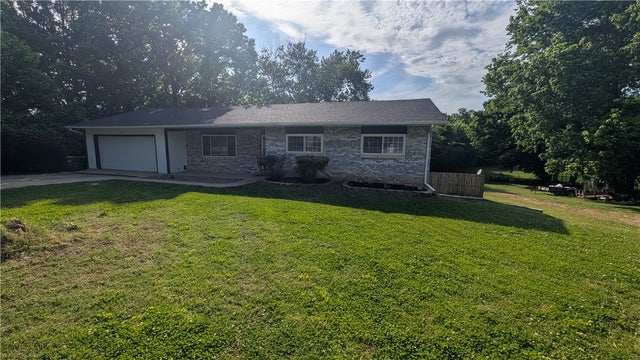


Similar Home Values
Comparable nearby listings and their asking prices.
| Address | Price | Beds | Baths | Sq Ft |
|---|---|---|---|---|
| 334 W Kinniburgh Drive, Farmington, AR | $299,500 | 3 | 3 | 1,700 |
| 12495 Leam Boulevard, Farmington, AR | $299,500 | 4 | 3 | 1,466 |
| 117 N Cynthia Avenue, Farmington, AR | $299,900 | 3 | 3 | 2,396 |
| 12849 Tyler Road, Farmington, AR | $300,000 | 3 | 3 | 1,864 |
| 331 W Willow Avenue, Farmington, AR | $315,000 | 3 | 2 | 1,413 |
| 12237 Richardson Road, Farmington, AR | $315,000 | 3 | 2 | 1,724 |
Moving Cost Estimate
EXIT Agents in Farmington


Listing Courtesy: Lindsey & Associates Inc - Kelsey.roemer@gmail.com
Presented by: Kelsey Roemer