

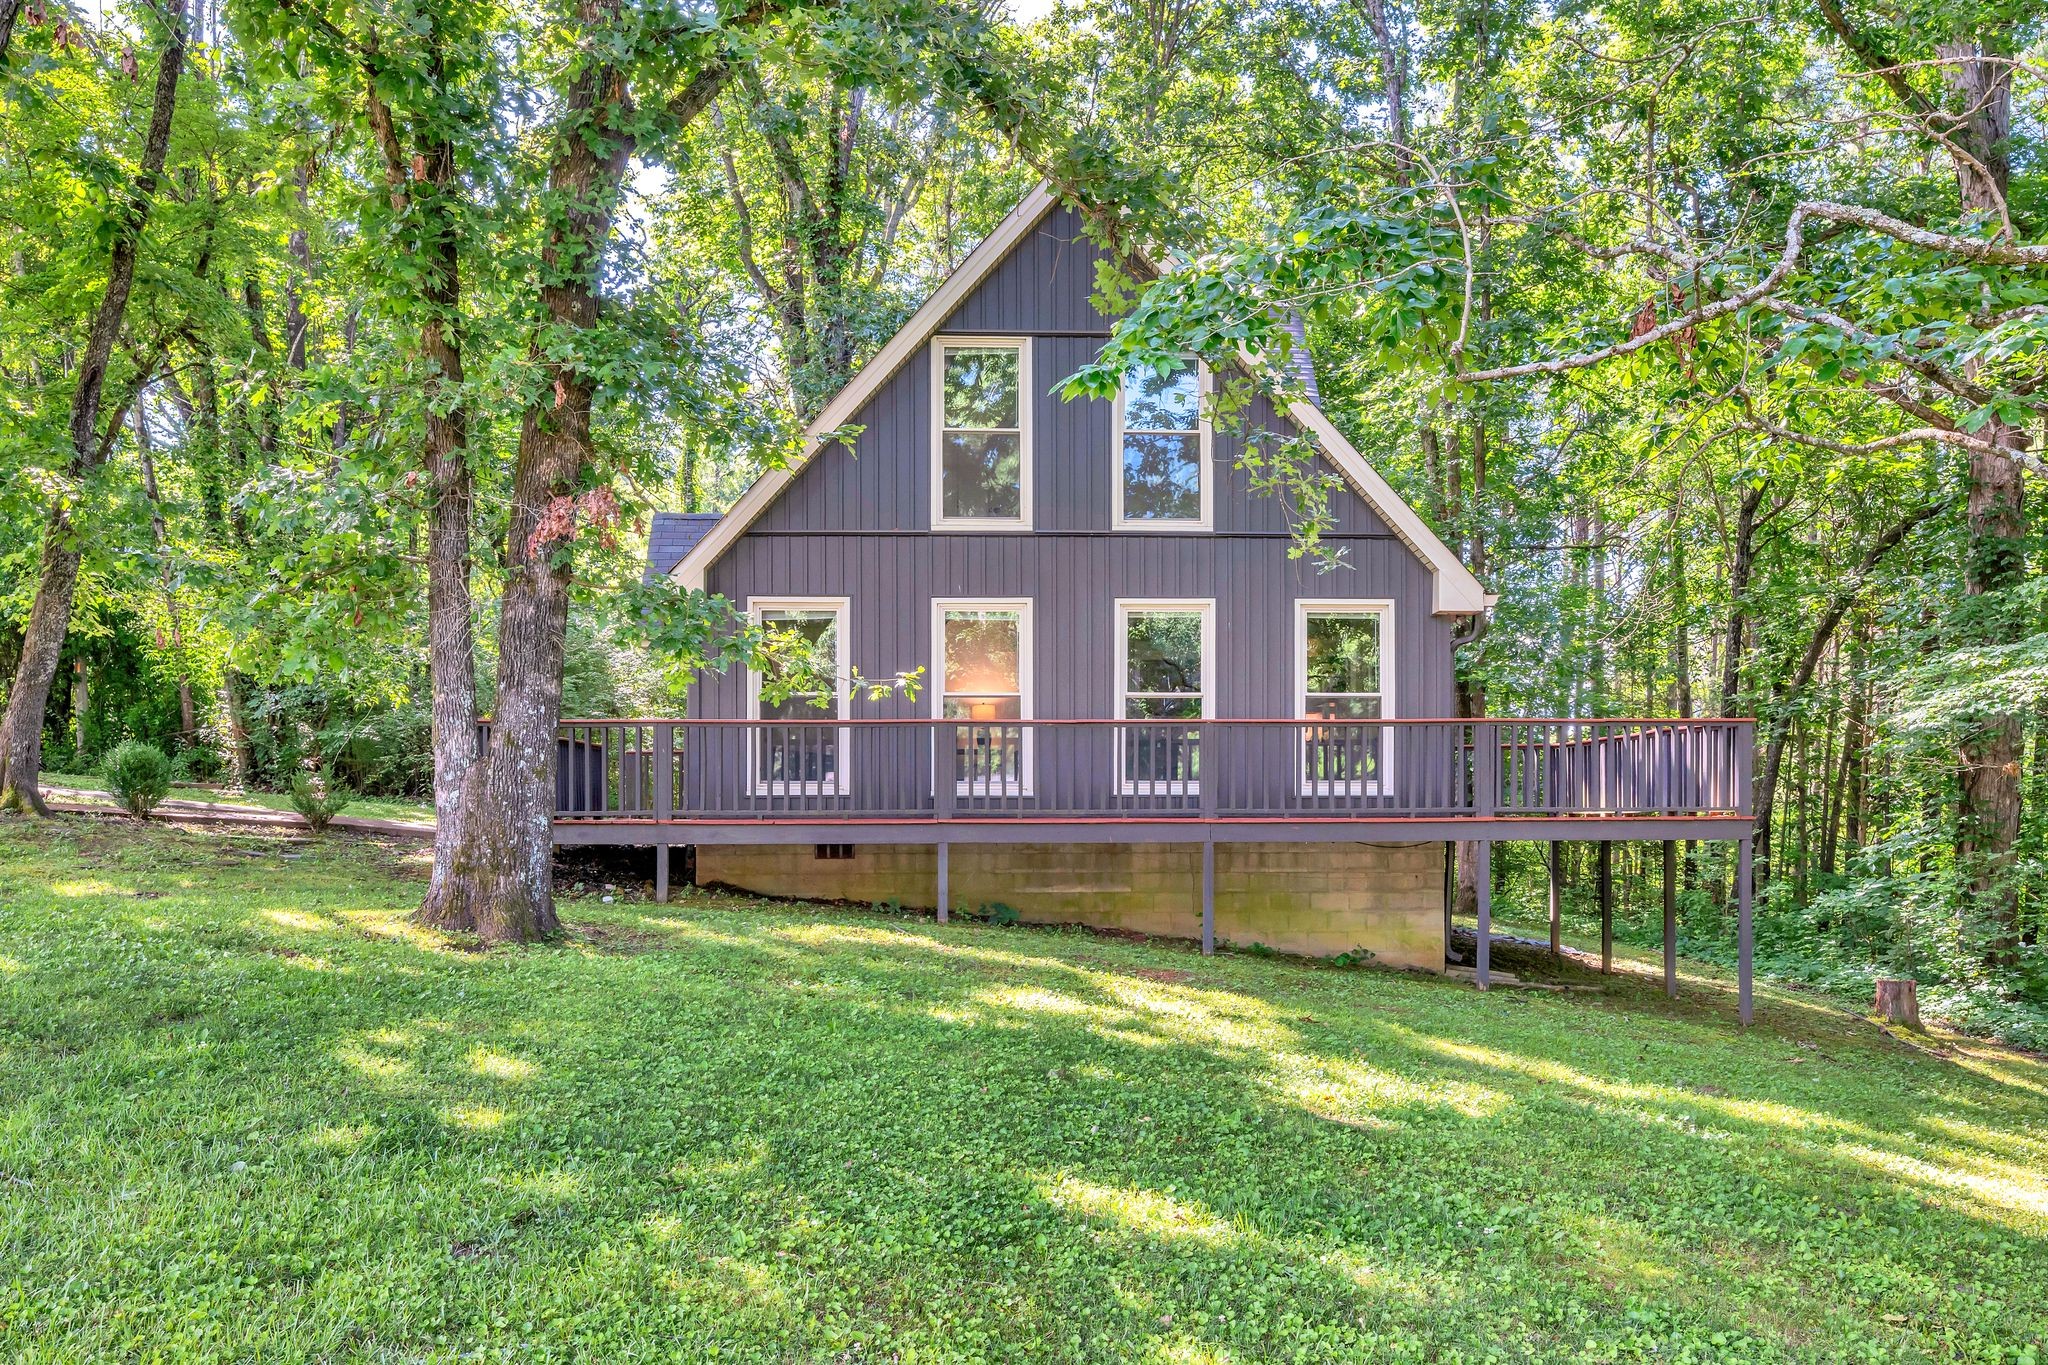
1144 Chestnut Dr, Burns, TN 37029
Sunnybrook Sec 2 · Dickson County
Key Facts
Description
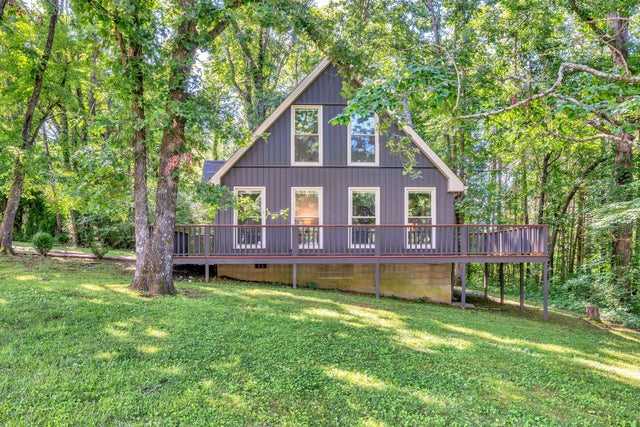
PERFECT FOR NASHVILLE COMMUTERS ~ MODERN CABIN ~traditional neighborhood ~ rustic convenience and everyday convenience ALL IN ONE HOME >> 25 MINUTES TO NASHVILLE<< the low maintenance VERTICAL VINYL exterior is shaded and offers privacy overlooking wooded property behind the deck~ RECENTLY REMODELED ~ QUARTZ COUNTERTOPS ~NEW CABINETS ~ BLACK CABINETRY ACCENTS ~ LUXURY VINYL PLANK FLOORING THROUGHOUT, VAULTED CEILING IN BEDROOM 2 & 3>>NO CARPET<< wraparound deck for peaceful mornings and evenings ~~ CEILING FANS AND MOSTLY UPDATED LIGHTING FIXTURES ***FLOOR TO CEILING WINDOWS IN LIVING ROOM***primary bedroom on ground level~~ ZONED FOR THE HIGHLY DESIRED BURNS SCHOOLS DISTRICT~~~this renovated cabin provides the perfect blend of new and original components to create comfort, charm and contemporary living spaces~~~roof, siding, gutters with gutter guards and downspouts replaced in 2019 ++HIGH SPEED INTERNET AVAILABLE++
Property Information
Property Type
Residential
Sub-Type
Single Family Residence
Style
A-Frame
Year Built
1989
Stories
2
Living Area
1,304 sq ft
Lot Size
0.34 acres
Lot Dimensions
100X150
Parking Spaces
4
MLS® Listing#
3247016
Property Features
Interior
Appliances
Cooling
Heating
Flooring
Basement
Parking
Laundry
Patio
Construction
Foundation
Roof
Security
Other Structures
Utilities
Sewer
Water Source
Rooms
- Bedroom 113x12
- Bedroom 214x12
- Bedroom 313x12
- Dining Room14x11
- Kitchen11x10
- Living Room14x12
Schools
- Elementary:
- Stuart Burns Elementary
- Middle:
- Burns Middle School
- High:
- Dickson County High School
Financial Details
HOA
None
Annual Taxes
$1,187
Parcel Number
111M B 00400 000
Directions
From Nashville, exit 183 Burns Fairview, make left onto Highway 96 make a left onto Highway 47 at four-way stop and left onto Chestnut
Affordability Calculator
$63,980
Estimated monthly payment
$1,703/mo
Principal $255,920 · Est. interest $357,031 over 30 yrs
Neighborhood Market Statistics
How this home compares to active listings in Burns, TN
- $464,286
- Median Listing Price
- 39
- Median Days on Market
- 1,855
- Median Sq Ft
- $245
- Median Price / Sq Ft
- 47
- Active Listings
- This home’s price is 31% below the area median.
- Its price per sq ft is right around the area median.
Market statistics compiled from active EXIT Realty® and MLS listings in Burns, TN.
Location

Points of Interest in Burns, TN
Showing the Burns area map.
Nearby Schools
United Christian Academy
School · 1.8 mi away
Dickson Adventist School
School · 1.8 mi away
Oakmont Elementary School
Elementary · 2.1 mi away
The Discovery School
Elementary · 2.5 mi away
Dickson County Adult High School
Secondary · 2.9 mi away
Dickson Middle School
Secondary · 3.0 mi away
Dickson County Schools
School · 3.6 mi away
DCHS Digital Arts & Design
School · 3.6 mi away
Dickson County High School
Secondary · 3.7 mi away
Head Start
School · 3.7 mi away
Dickson Elementary School
Elementary · 3.8 mi away
Stuart Burns Elementary School
Elementary · 3.8 mi away
Burns Middle School
Secondary · 4.2 mi away
Centennial Elementary
Elementary · 5.1 mi away
William James Middle School
Secondary · 7.4 mi away
White Bluff Elementary School
Elementary · 7.7 mi away
East Hickman Middle School
Secondary · 8.7 mi away
Charlotte Middle School
Secondary · 8.7 mi away
East Hickman Intermediate School
Elementary · 8.8 mi away
New Directions Academy
School · 8.8 mi away
Commute Calculator
Nearby Homes


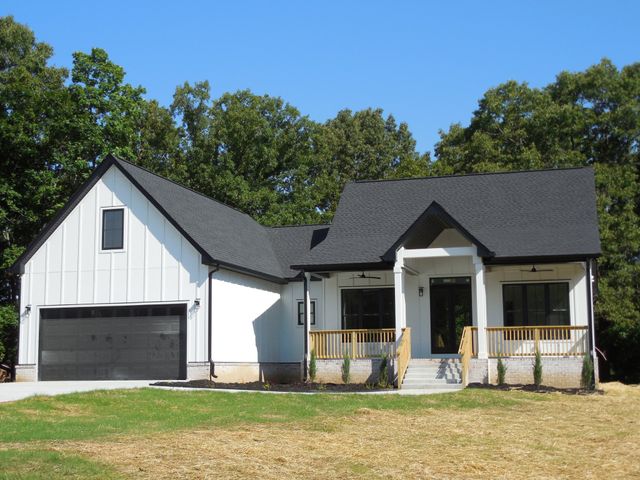
Similar Homes Nearby

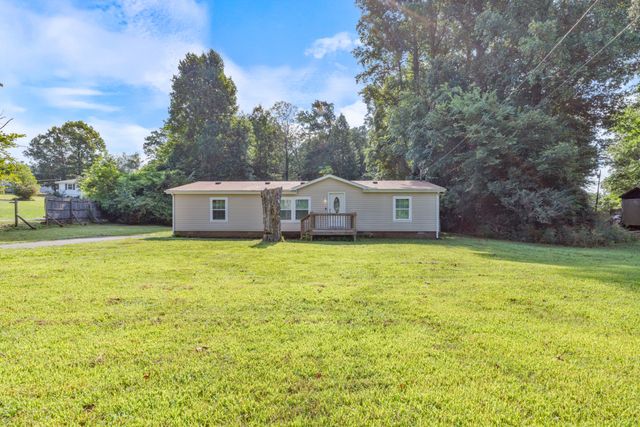
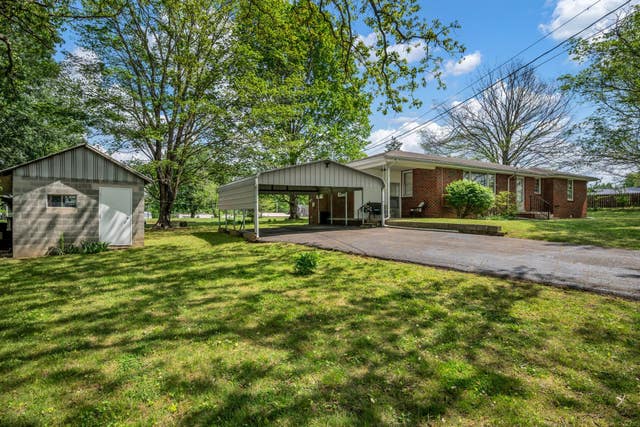
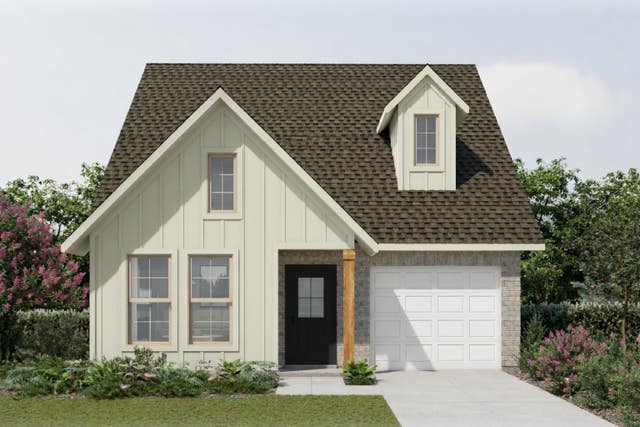
Similar Home Values
Comparable nearby listings and their asking prices.
| Address | Price | Beds | Baths | Sq Ft |
|---|---|---|---|---|
| 1040 Rebecca Dr, Burns, TN | $260,000 | 3 | 2 | 1,026 |
| 3328 Church St, Burns, TN | $284,900 | 2 | 2 | 1,462 |
| 145 Bishop Ln, Burns, TN | $285,000 | 3 | 2 | 1,450 |
| 1006 Hershell St, Burns, TN | $310,000 | 3 | 1 | 1,508 |
| 1156 Chestnut Dr, Burns, TN | $319,999 | 3 | 3 | 1,500 |
| 202 Augusta Way, Burns, TN | $327,783 | 3 | 3 | 1,398 |
Moving Cost Estimate
EXIT Agents in Burns



Listing Courtesy: Parker Peery Properties - 6155197175
Last Updated: 2026-06-14