

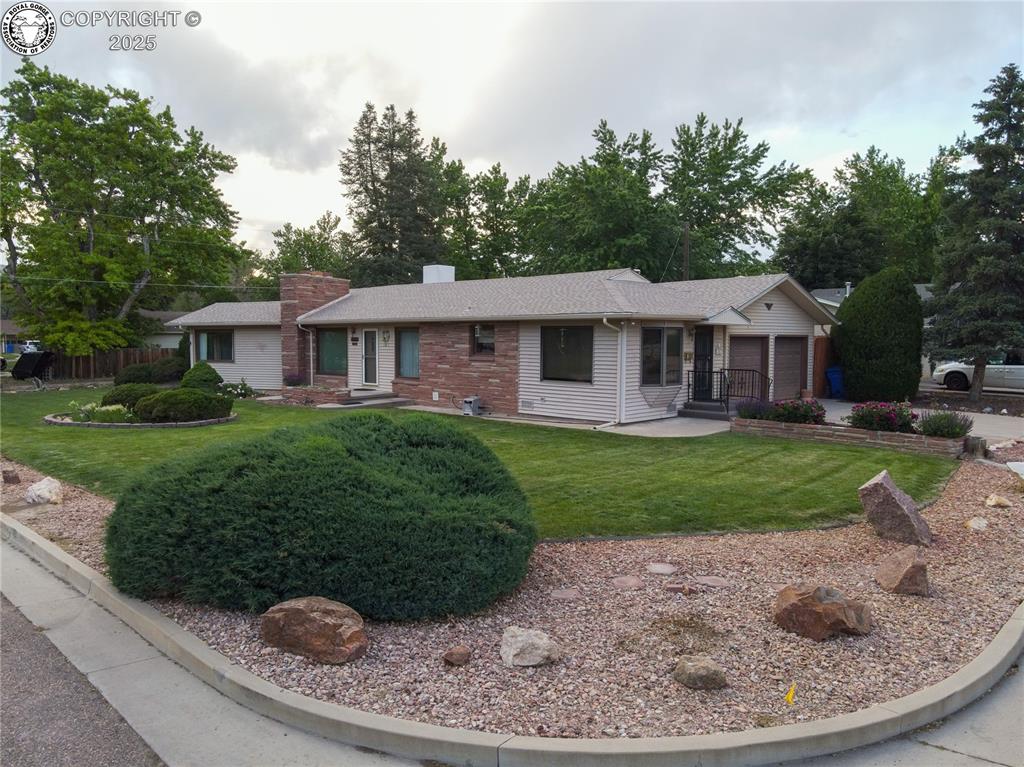
105 Rose Lane, Canon City, CO 81212
Fremont County
Key Facts
Description
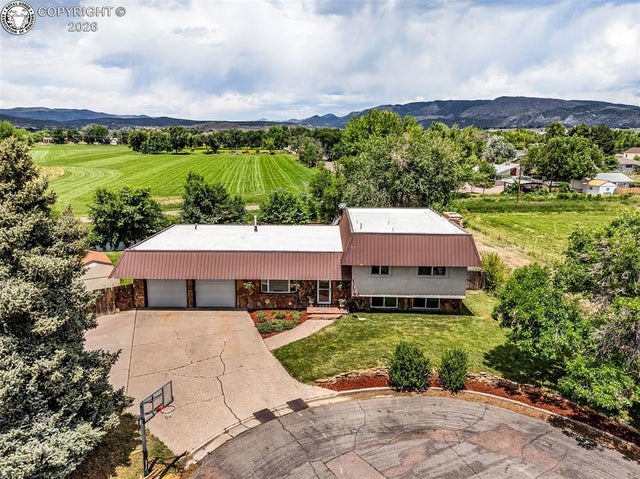
Price Reduced to $349,900! Motivated Seller! Perfectly situated on a corner lot, this beautifully maintained 3-bedroom, 2-bath custom home offers central convenience with a peaceful, tucked-away setting just a short walk from downtown. Mature landscaping, shade trees, and colorful annual blooms create standout curb appeal, while the spacious yard and fenced backyard offer room to relax, garden, entertain, or enjoy pets. Inside, approximately 1,650 square feet of living space features an open floor plan with a custom cherry wood kitchen, center island, abundant storage, and a bright breakfast nook with a charming bay window. The adjoining dining and living area offers flexible space that can be arranged to fit your lifestyle. The sunken media room showcases a custom flagstone fireplace with a stone hearth and wooden mantel, creating a warm setting for cozy evenings or relaxed gatherings. The primary bedroom includes an attached 3/4 bath and sliding glass doors to the backyard. The second bedroom is generously sized, and the third bedroom includes built-in cabinetry, making it ideal for an office, hobby room, or guest room. Recent updates include a newly installed hot-water boiler for added comfort and peace of mind. Additional features include a ducted roof-mounted evaporative cooler, tankless water heater, updated electrical service, and a gas-powered electric generator for reliable backup power. A large heated two-car garage provides extensive storage, including a full wall of cabinets and a separate secure storage room. The garage also has a gas-fueled unit heater, ideal for winter projects, workshop space, or year-round storage. Now offered at $349,900, this home is an excellent opportunity for buyers seeking character, comfort, location, and value. The seller is motivated, so call your broker today to schedule a showing of this gem of a home.
Property Information
Property Type
Residential
Sub-Type
Single Family Residence
Year Built
1964
Living Area
1,710 sq ft
Lot Size
0.23 acres
Parking Spaces
2
MLS® Listing#
1743869
Property Features
Cooling
Heating
Flooring
Fireplace
Parking
Fencing
Lot Features
Construction
Windows
Utilities
Sewer
Water Source
Rooms
- Main
- BathroomMain
- BathroomMain
- BedroomMain
- BedroomMain
- Dining RoomMain
- Family RoomMain
- KitchenMain
- Master BedroomMain
Schools
- Elementary:
- Washington
Financial Details
Annual Taxes
$952
Tax year 2024
Parcel Number
11026360
Affordability Calculator
$69,980
Estimated monthly payment
$1,862/mo
Principal $279,920 · Est. interest $390,513 over 30 yrs
Neighborhood Market Statistics
How this home compares to active listings in Canon City, CO
- $486,770
- Median Listing Price
- 60
- Median Days on Market
- 1,949
- Median Sq Ft
- $239
- Median Price / Sq Ft
- 1,179
- Active Listings
- This home’s price is 28% below the area median.
- Its price per sq ft is 14% below the area median.
Market statistics compiled from active EXIT Realty® and MLS listings in Canon City, CO.
Location
Map is currently unavailable for this location.
Points of Interest in Canon City, CO
Showing the Canon City area map.
Commute Calculator
Nearby Homes
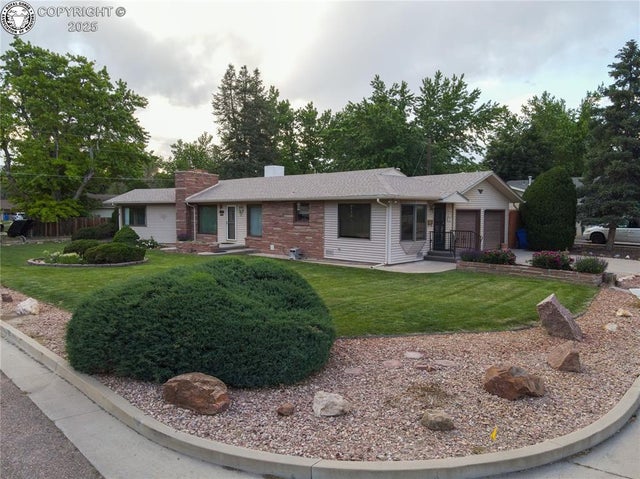
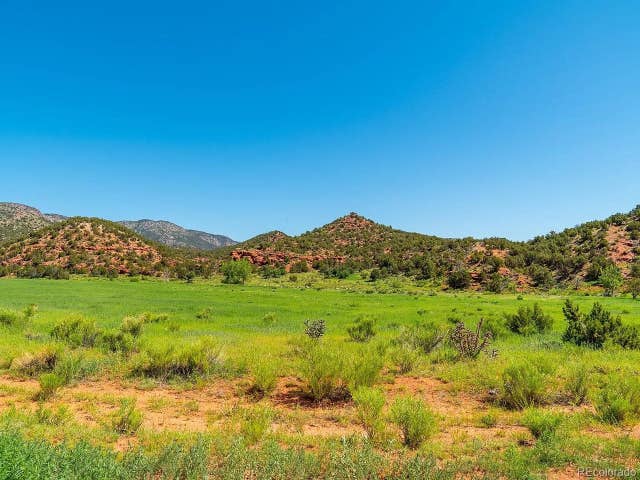


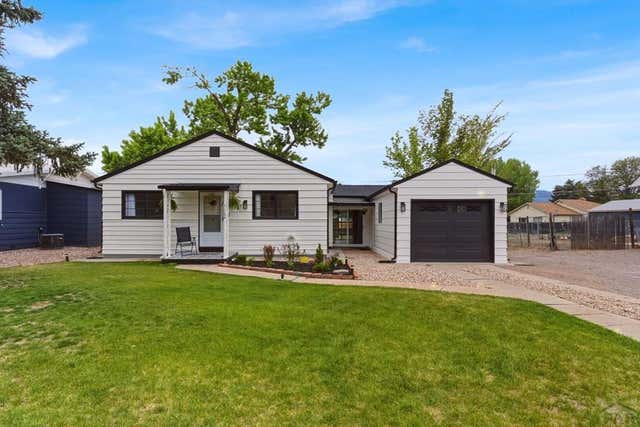
Similar Homes Nearby




Similar Home Values
Comparable nearby listings and their asking prices.
| Address | Price | Beds | Baths | Sq Ft |
|---|---|---|---|---|
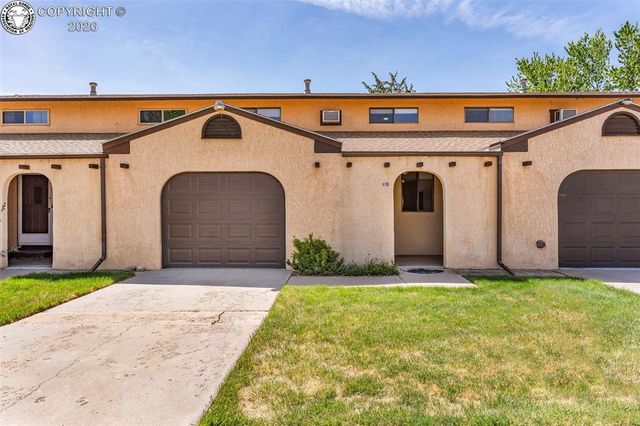
| 811 Logan Street B, Canon City, CO | $248,900 | 2 | 2 | 1,146 |
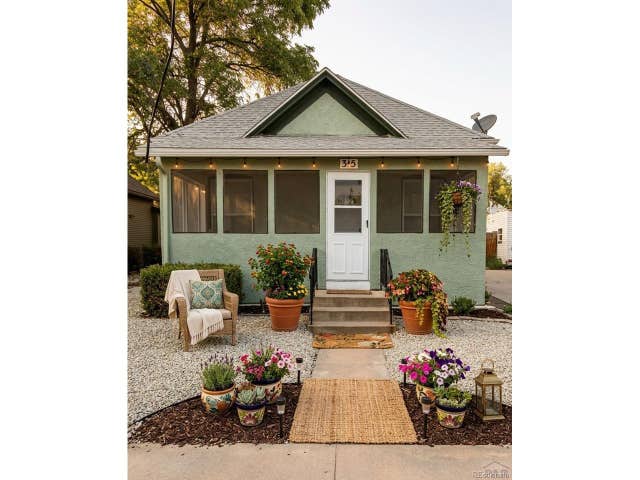
| 315 Rudd Avenue, Canon City, CO | $249,000 | 3 | 1 | 1,222 |
| 315 Rudd Avenue, Canon City, CO | $249,000 | 3 | 1 | 1,222 |
| 315 Rudd Ave, Canon City, CO | $249,000 | 3 | 1 | 1,222 |
| 315 Rudd Ave, Canon City, CO | $249,000 | 3 | 1 | 1,306 |
| 1409 Elm Avenue, Canon City, CO | $249,900 | 3 | 2 | 1,572 |
Moving Cost Estimate
EXIT Agents in Canon City


Listing Courtesy: River Street Real Estate, Ltd - 7192751500