

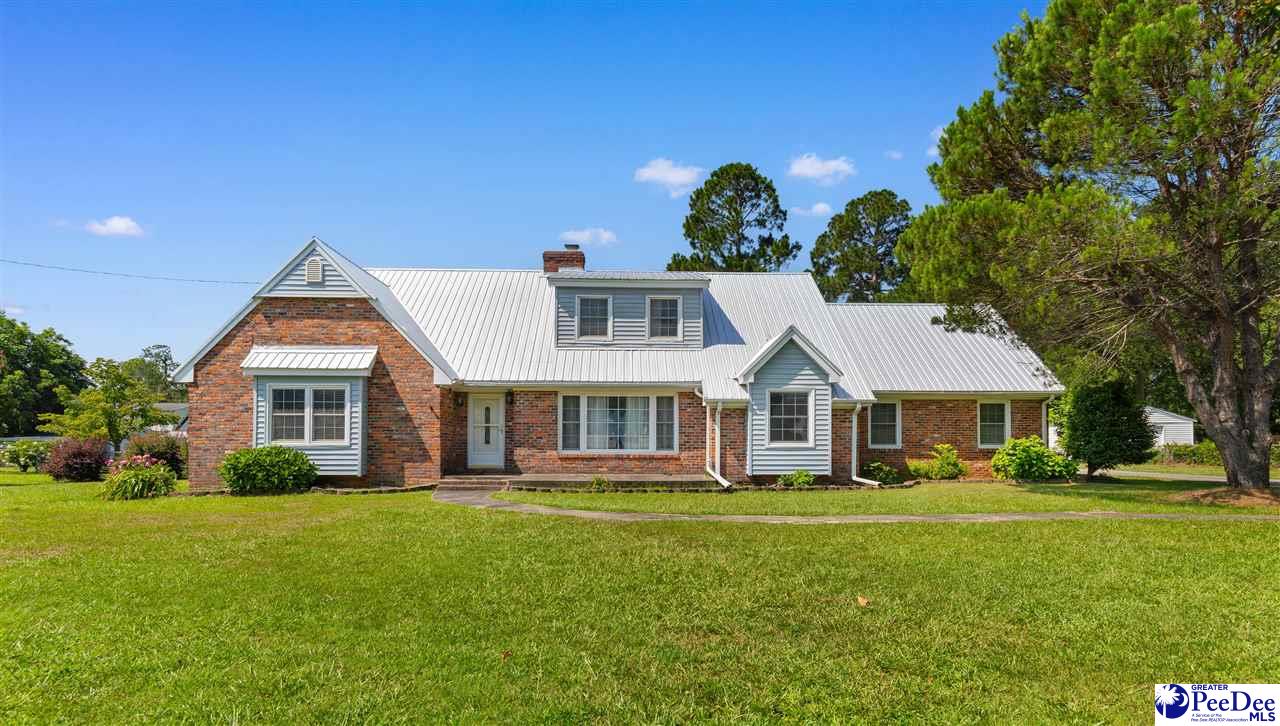
2318 Hoffmeyer Rd, Florence, SC 29501
LAKEWOOD · Florence County
Key Facts
Description
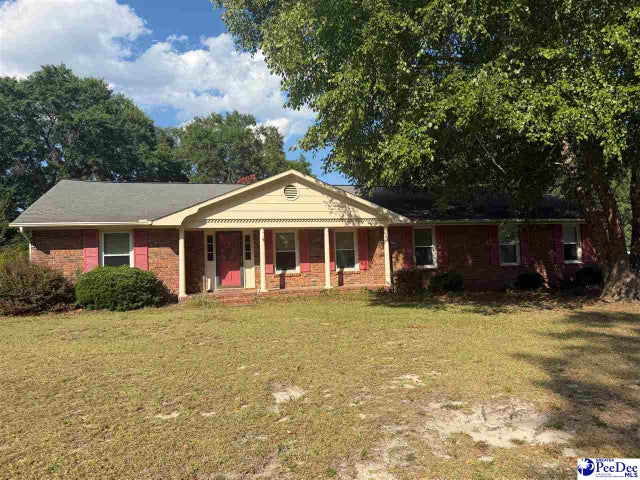
Welcome to your dream home! This beautiful 3283 sq ft, 4-bedroom, 2-bathroom house offers a perfect blend of modern updates and classic charm & is a must-see! The heart of this home is it’s modern kitchen with accented tile backsplash, ceramic tile flooring, and all appliances staying in the home….including the stove, refrigerator, dishwasher, built-in microwave, washer, and dryer. As an added bonus, it also features a tankless water-heater. Plus, rest easy knowing the home comes with a fairly new, lifetime-guaranteed metal roof that gives it its unique appearance! Enjoy the elegance of hardwood floors throughout the home, which includes a formal dining room, living room, breakfast nook, & separate den….and also features huge walk-in closets throughout as well, including a cedar closet for added luxury. If you are looking for loads of storage space, including huge attic space that runs from one end of the house to the other, then this is the house for you! Outside is a beautiful fenced in back yard that is well maintained, shaded, and pet-friendly. Additionally, there is a large 2-car garage(w/remote access doors) combined with a wired workshop in back built in 2008, that’s unattached to the house, plus another wired workshop attached to the home converted from the original one-car enclosed garage. It also offers plenty of room for tools and additional storage with built-in work tables and cabinets….a craftsman’s dream! It also boasts a large driveway with lots of parking space for additional vehicles. Lastly, the home’s prime location in the very heart of Florence, on Hoffmeyer Road, is within close distance to everything you could possibly want….including restaurants, shops, Sam’s, Walmart, Target, Lowe’s, West Florence High School & stadium, and also within close proximity to downtown Florence. Don’t miss the opportunity to make this stunning property your very own! **Brand new Heat Pump installed for upstairs and hardwood floor completely refinished in upstairs bedroom.
Property Information
Property Type
Residential
Sub-Type
Single Family Residence
Style
Traditional / 2 Stories
Year Built
1963
Living Area
3,283 sq ft
Lot Size
0.70 acres
Garage Spaces
3
MLS® Listing#
2601662
Property Features
Interior
Exterior
Appliances
Cooling
Heating
Flooring
Fireplace
Basement
Parking
Patio
Fencing
Construction
Roof
Windows
Other Structures
Sewer
Water Source
Schools
- Elementary:
- CARVER/MOORE
- Middle:
- SNEED
- High:
- WEST FLORENCE
Affordability Calculator
$69,980
Estimated monthly payment
$1,862/mo
Principal $279,920 · Est. interest $390,513 over 30 yrs
Neighborhood Market Statistics
How this home compares to active listings in Florence, SC
- $288,048
- Median Listing Price
- 65
- Median Days on Market
- 1,834
- Median Sq Ft
- $149
- Median Price / Sq Ft
- 427
- Active Listings
- This home’s price is 21% above the area median.
- Its price per sq ft is 28% below the area median.
Market statistics compiled from active EXIT Realty® and MLS listings in Florence, SC.
Location

Points of Interest in Florence, SC
Showing the Florence area map.
Nearby Schools
West Florence High School
Secondary · 0.5 mi away
St. Anthony Catholic School
School · 0.6 mi away
Carver Elementary School
Elementary · 1.0 mi away
Maranatha Christian School
School · 1.3 mi away
All Saints' Episcopal Day School
School · 1.3 mi away
Delmae Elementary
Elementary · 1.6 mi away
Florence County Alternative School
School · 1.7 mi away
Royall Elementary School
Elementary · 1.7 mi away
Calvary Baptist Church
School · 2.0 mi away
Montessori School of Florence
Elementary · 2.2 mi away
Briggs Elementary School
Elementary · 2.3 mi away
Lucy T. Davis Elementary
Elementary · 2.3 mi away
Florence County School District
School · 2.3 mi away
John W. Moore Middle School
Secondary · 2.3 mi away
Ebenezer Weekday Ministry
School · 2.4 mi away
King's Academy
School · 2.6 mi away
The Florence Public School District One Student Records Department
School · 2.7 mi away
Florence 1 Schools
School · 2.7 mi away
Palmetto Youth Academy
School · 2.7 mi away
Sneed Middle School
Secondary · 2.8 mi away
Commute Calculator
Nearby Homes


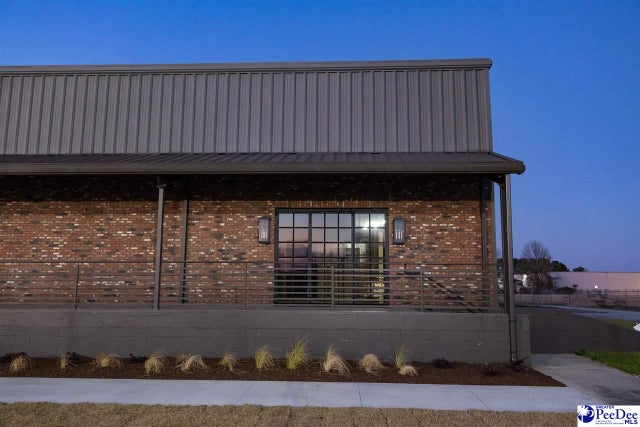
Similar Homes Nearby

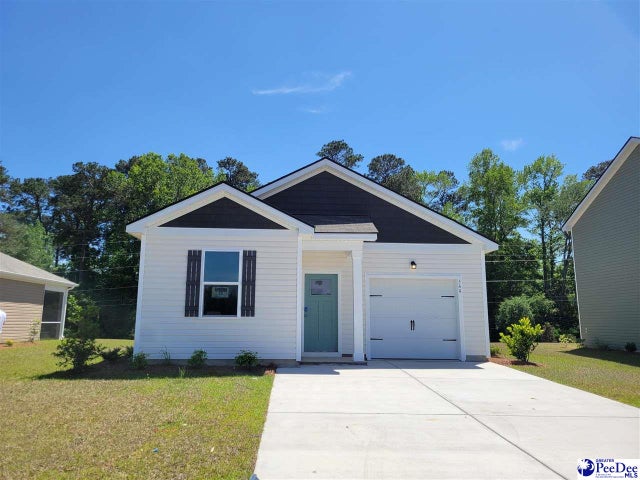
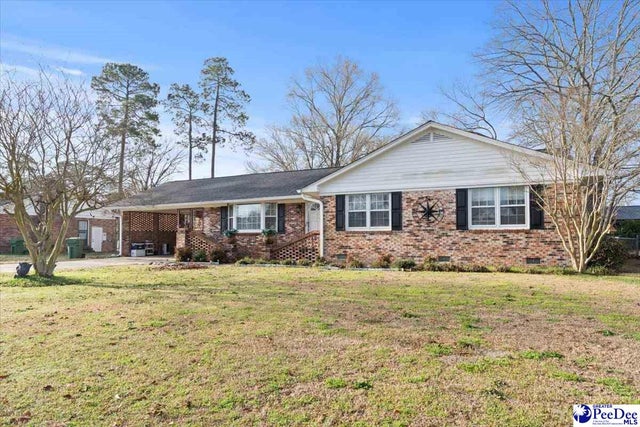

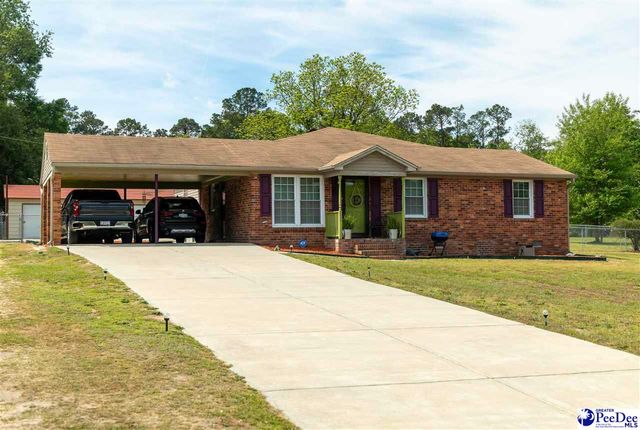
Similar Home Values
Comparable nearby listings and their asking prices.
| Address | Price | Beds | Baths | Sq Ft |
|---|---|---|---|---|
| 404 Spike Court, Florence, SC | $245,000 | 4 | — | 1,821 |
| 549 Bluff View Lane, Florence, SC | $248,770 | 3 | — | 1,281 |
| 1716 Furman Drive, Florence, SC | $249,900 | 3 | — | 1,658 |
| 3175 McCracken Drive (Lot 5), Florence, SC | $249,900 | 3 | — | 1,324 |
| 620 Delaware River Drive, Florence, SC | $250,000 | 4 | — | 1,680 |
| 1613 Freemont St, Florence, SC | $250,000 | 3 | — | 1,970 |
Moving Cost Estimate
EXIT Agents in Florence


Listing Courtesy: C/B McMillan and Assoc. - joe@cbflorence.com
Presented by: Edwin Harrell