

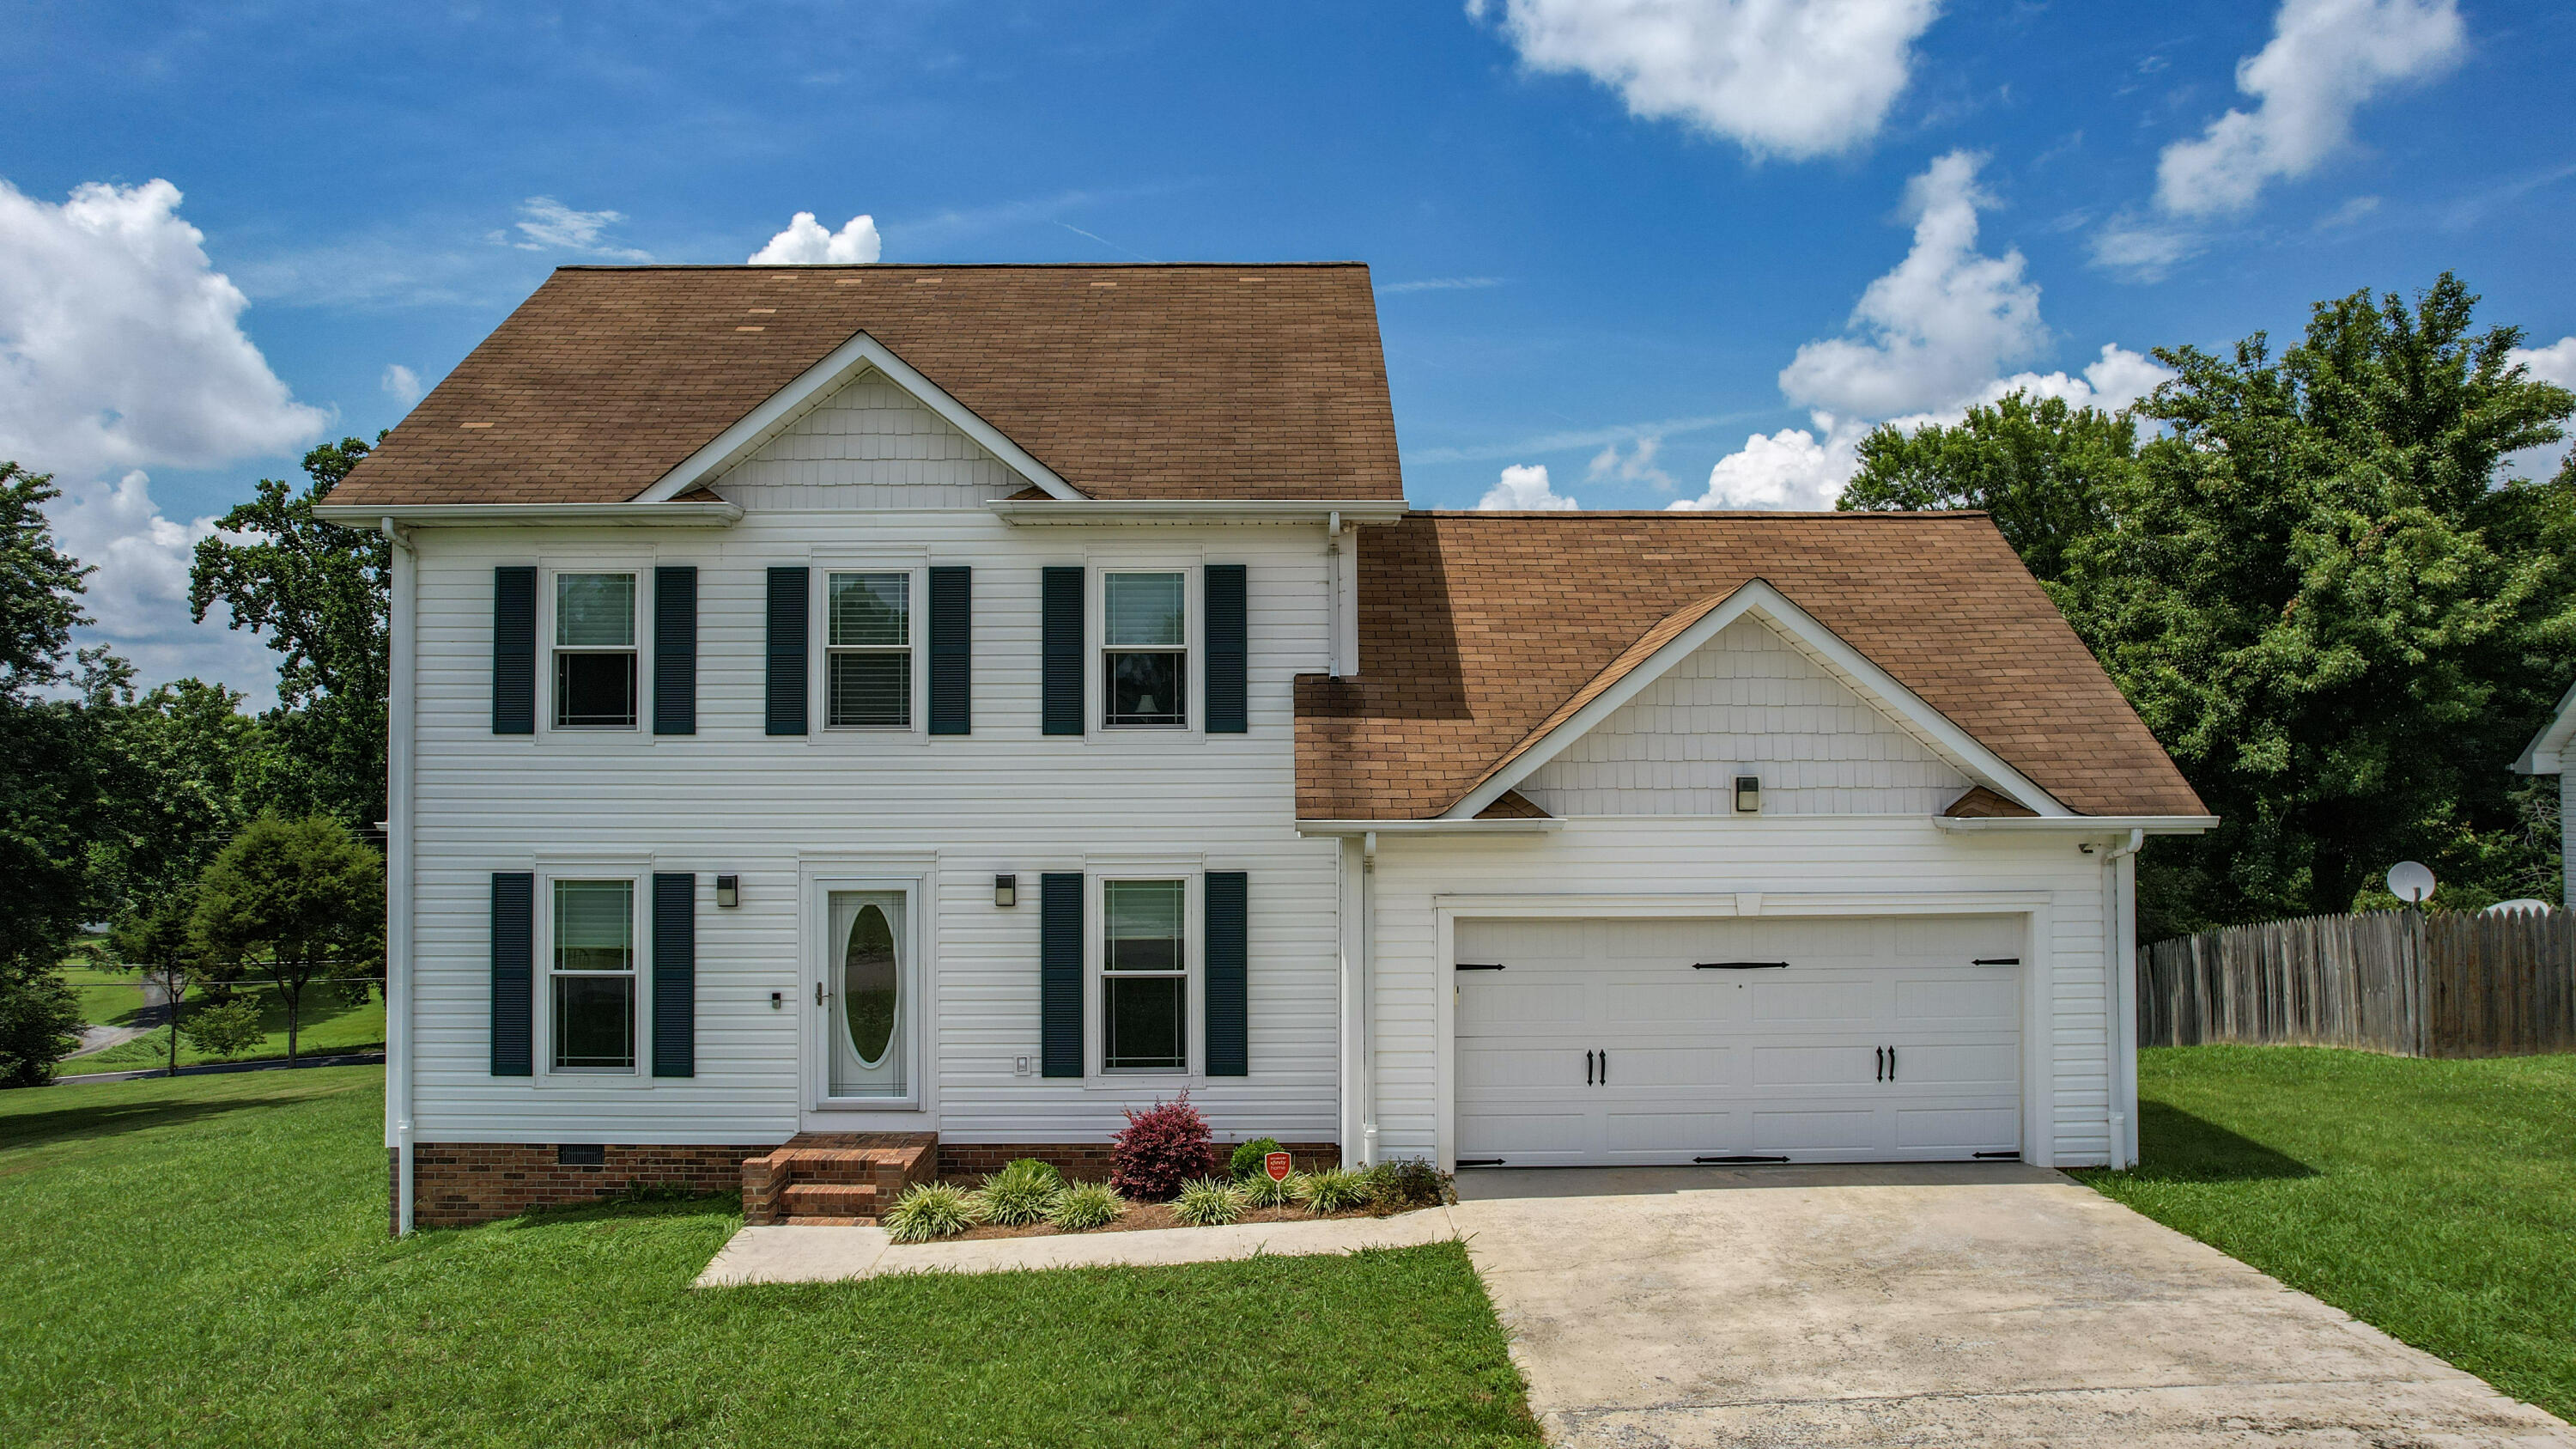
116 Cunningham Drive, Athens, TN 37303
Cunningham Add · McMinn County
Key Facts
Description
Welcome Home to this Beautiful Two-Story white Colonial-Style Home offering timeless curb appeal and plenty of space for comfortable living. This home features 3 spacious bedrooms, 2 1/2 baths and a two-car garage, this home blends classic character with everyday convenience. Step inside and enjoy a warm, inviting layout complete with a cozy fireplace, perfect for relaxing evenings at home. The living areas flow beautifully for entertaining or everyday family life, it has a flex space for a formal living room or home office. Outside, enjoy a large lot with room to play, garden or simply unwind, plus a deck ideal for grilling, gatherings, or enjoying your morning coffee. If you are looking for classic style, functional space, and a home that feels welcoming from the moment you arrive, this one is a must-see!
Property Information
Property Type
Residential
Sub-Type
Single Family Residence
Structure Type
House
Year Built
1997
Living Area
1,592 sq ft
Lot Size
0.38 acres
Lot Dimensions
90 x 182
Garage Spaces
2
Parking Spaces
6
MLS® Listing#
20263012
Property Features
Interior
Exterior
Appliances
Cooling
Heating
Flooring
Fireplace
Basement
Pool
Parking
Laundry
Patio
Fencing
Lot Features
Construction
Foundation
Roof
Windows
Security
Other Structures
Community
Utilities
Sewer
Water Source
Schools
- Elementary:
- E K Baker
- Middle:
- E K Baker
- High:
- McMinn County
Financial Details
HOA
None
Annual Taxes
$1,140
Parcel Number
047f A 00900 000
Directions
From Athens: Take Highway 11 N to left on County Road 197, right on Guthrie Rd, left on Sanders St, left on Cunningham Dr, house on right, see sign. From Cleveland: Take I-75 N to Athens exit 52, right on 305, right on County Road 249, left onto Sanders Rd, right on Cunningham Drive, home on right, see sign.
Affordability Calculator
$66,400
Estimated monthly payment
$1,767/mo
Principal $265,600 · Est. interest $370,536 over 30 yrs
Neighborhood Market Statistics
How this home compares to active listings in Athens, TN
- $328,000
- Median Listing Price
- 67
- Median Days on Market
- 1,848
- Median Sq Ft
- $182
- Median Price / Sq Ft
- 309
- Active Listings
- This home’s price is 1% above the area median.
- Its price per sq ft is 15% above the area median.
Market statistics compiled from active EXIT Realty® and MLS listings in Athens, TN.
Location

Points of Interest in Athens, TN
Showing the Athens area map.
Nearby Schools
North City School
School · 0.9 mi away
Athens Head Start
School · 1.7 mi away
Ingleside Elementary School
Elementary · 1.9 mi away
McMinn County School District
School · 2.2 mi away
Athens City Middle School
Secondary · 2.5 mi away
McMinn County High School
Secondary · 2.6 mi away
City Park Elementary
Elementary · 2.6 mi away
Athens City Schools
School · 2.7 mi away
Fairview Christian Academy
School · 2.9 mi away
E K Baker Elementary School
Elementary · 3.4 mi away
Riceville Elementary
Elementary · 6.9 mi away
Englewood Elementary
Elementary · 7.7 mi away
Rogers Creek Elementary
Elementary · 8.0 mi away
Central High School
Secondary · 8.8 mi away
Meigs Middle School
Secondary · 10.7 mi away
Etowah City School
School · 10.8 mi away
Meigs North Elementary
Elementary · 10.8 mi away
Meigs County High School
Secondary · 11.0 mi away
Sweetwater Junior High School
Secondary · 11.6 mi away
Sweetwater Elementary School
Elementary · 12.1 mi away
Commute Calculator
Nearby Homes



Similar Homes Nearby


Similar Home Values
Comparable nearby listings and their asking prices.
| Address | Price | Beds | Baths | Sq Ft |
|---|---|---|---|---|
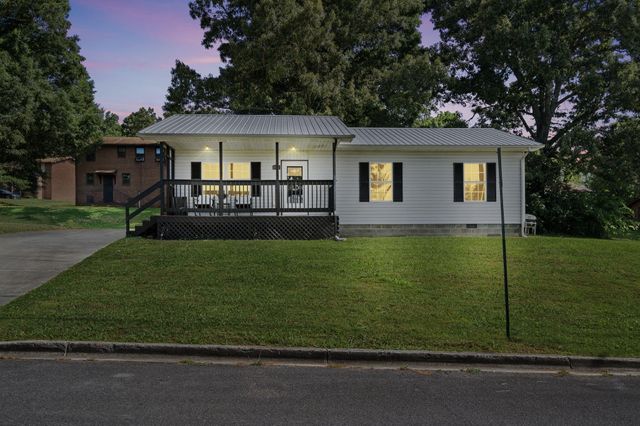
| 104 Aldridge Lane, Athens, TN | $234,900 | 3 | 2 | 1,212 |
| 104 Aldridge Lane, Athens, TN | $234,900 | 3 | 2 | 1,212 |
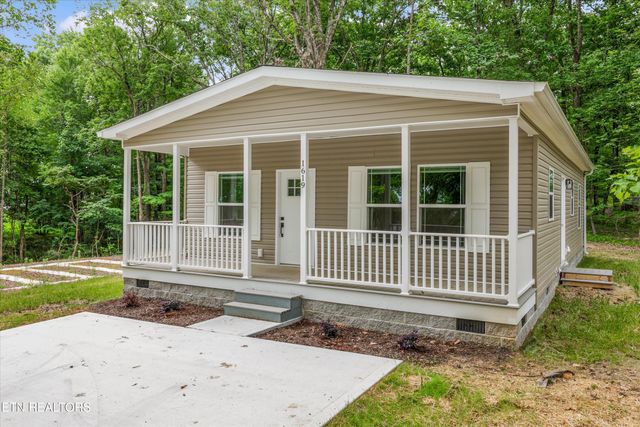
| 1619 Scenic Drive, Athens, TN | $239,900 | 3 | 2 | 1,158 |
| 1619 Scenic Drive, Athens, TN | $239,900 | 3 | 2 | 1,158 |
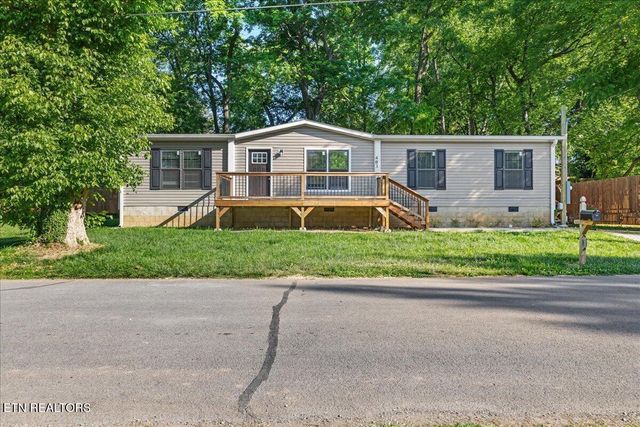
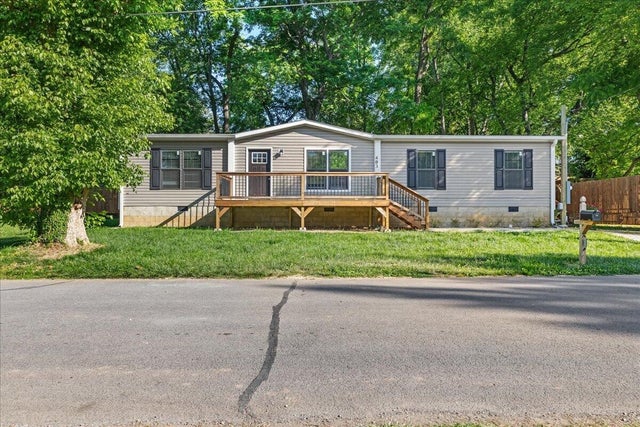
| 403 W Bank St, Athens, TN | $239,998 | 3 | 2 | 1,566 |
| 403 W Bank Street, Athens, TN | $239,998 | 3 | 2 | 1,566 |
Moving Cost Estimate
EXIT Agents in Athens


Listing Courtesy: Weichert Realtors-The Space Place - 4233808872