

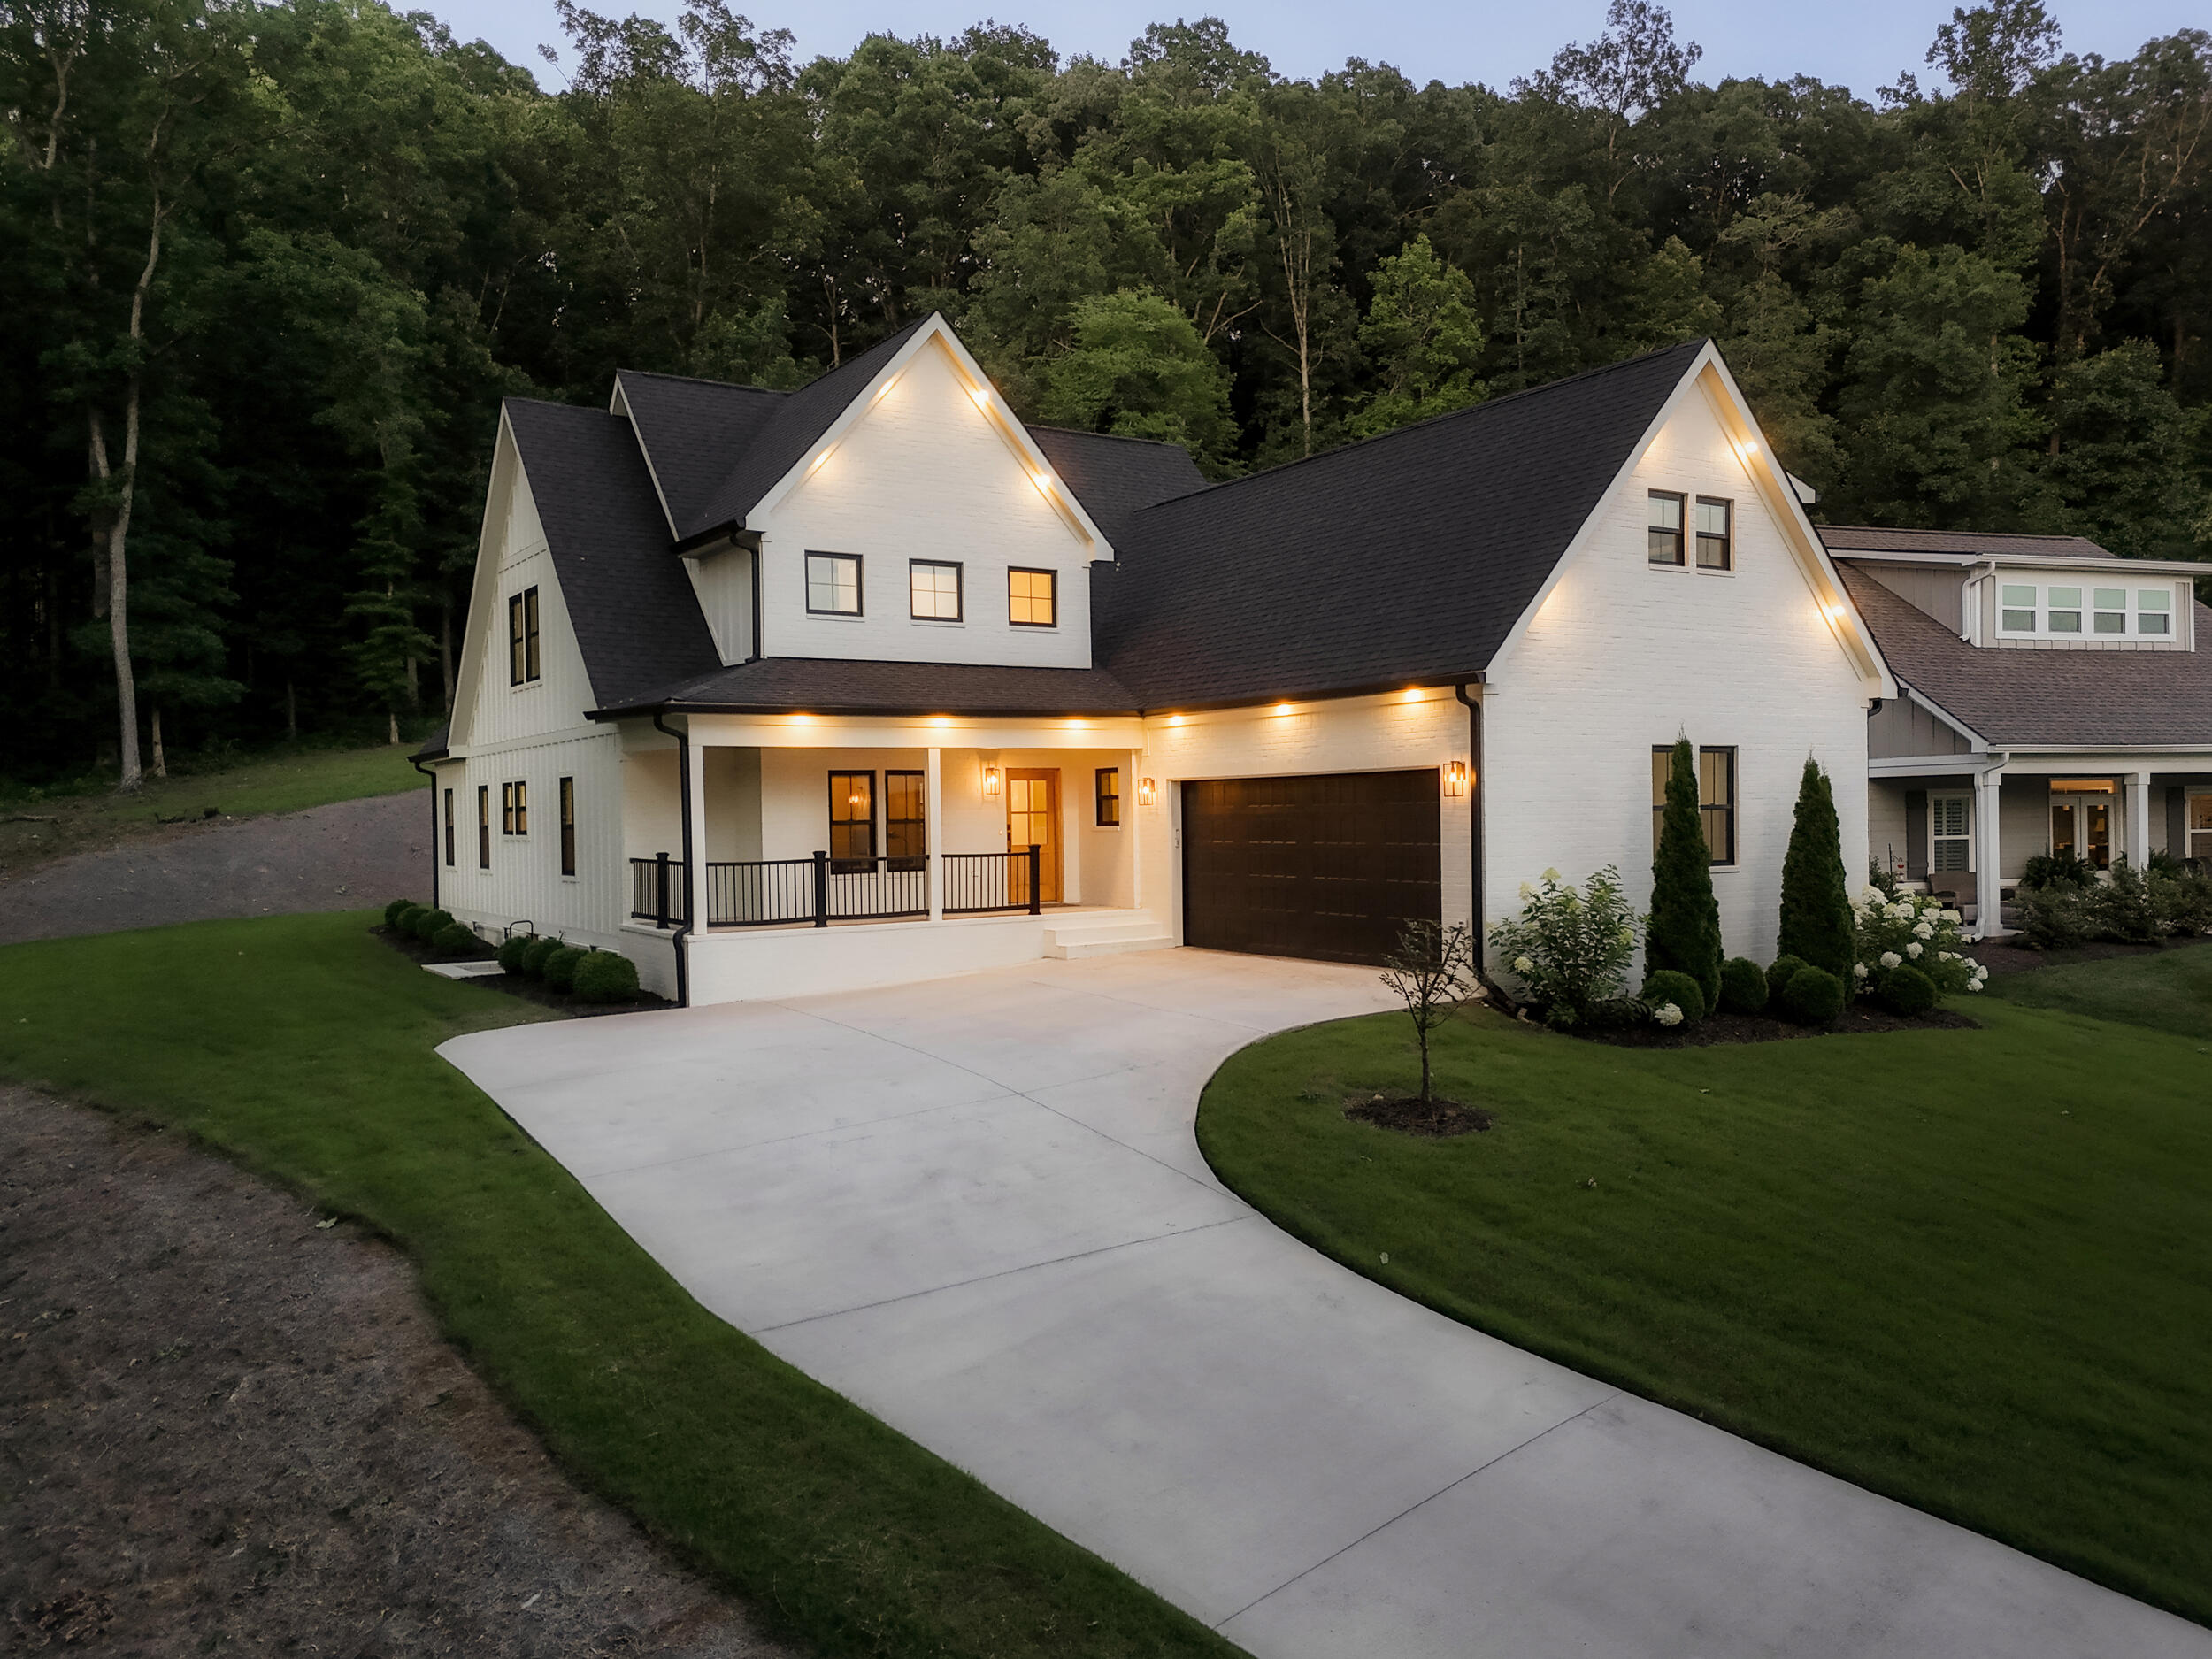
2525 Parkside Place NE, Cleveland, TN 37311
Spring Creek Cove · Bradley County
Key Facts
Description
Located in the desirable Spring Creek community, this beautifully crafted custom home offers a peaceful neighborhood setting with maintained surroundings, private streets, and convenient access to amenities, the Greenway, Lee University, and downtown Cleveland. Offering luxury finishes and design elements found on every dream-home wish list, this 3,100 sqft home sits on a rare private 0.76 acre lot within the community. The exterior makes a beautiful first impression with white-painted brick, fiber cement siding, Andersen black windows, and soffit lighting. Inside, a dramatic two-story foyer opens to a great room with soaring ceilings, iron stair railing, and a stunning handcrafted Marmorino Piatto Venetian plaster fireplace. Just off the entrance, the first-floor office is through French doors. The designer kitchen features custom ceiling-height cabinetry, quartz countertops, hidden outlets, zellige tile, fine finishes, and a matching Venetian plaster range hood. The kitchen also includes an electric cooktop, Samsung built-in oven and microwave, plus a spacious pantry with shelving, motion-sensor lighting, and a quartz wrap-around counter for small appliances or extra prep space. The main-level primary suite features detailed ceilings, his & hers closets, and a luxurious ensuite with heated tile floors and an intricate curbless tile shower with an invisible drain. Upstairs, you will find two additional bedrooms with walk-in closets, a convenient split bathroom design, and a large bonus room that can serve as a fourth bedroom or a family/media room. Outdoor living is just as inviting with an expansive covered back porch and patio overlooking the backyard. The property extends well into the wooded area and plateau, creating a beautiful natural private backdrop. This home is a rare opportunity to enjoy elevated design on a large lot in a peaceful community setting.
Property Information
Property Type
Residential
Sub-Type
Single Family Residence
Structure Type
House
Year Built
2023
Living Area
2,930 sq ft
Lot Size
0.76 acres
Lot Dimensions
309 X 199 X 254 X 60
Garage Spaces
2
Parking Spaces
10
Days on Market
4
MLS® Listing#
20263476
Property Features
Interior
Exterior
Appliances
Cooling
Heating
Flooring
Fireplace
Basement
Pool
Parking
Laundry
Patio
Fencing
Lot Features
Construction
Foundation
Roof
Security
Other Structures
Community
Utilities
Sewer
Water Source
Schools
- Elementary:
- Mayfield
- Middle:
- Cleveland
- High:
- Cleveland
Financial Details
HOA
None
Annual Taxes
$3,571
Parcel Number
050a V 00200 000
Directions
I-75 N toward Cleveland/Knoxville.Take Exit 25 for 25th Street in Cleveland. Turn left onto 25th Street. Continue on 25th Street until you reach the entrance for Spring Creek, then turn left onto Spring Creek Drive. Once inside the community, turn right onto Parkside Place NE. Continue down Parkside Place, and 2525 Parkside Place NE will be on the left.
Affordability Calculator
$165,000
Estimated monthly payment
$4,391/mo
Principal $660,000 · Est. interest $920,759 over 30 yrs
Neighborhood Market Statistics
How this home compares to active listings in Cleveland, TN
- $372,544
- Median Listing Price
- 65
- Median Days on Market
- 1,891
- Median Sq Ft
- $204
- Median Price / Sq Ft
- 1,375
- Active Listings
- This home’s price is 121% above the area median.
- Its price per sq ft is 38% above the area median.
Market statistics compiled from active EXIT Realty® and MLS listings in Cleveland, TN.
Location

Points of Interest in Cleveland, TN
Showing the Cleveland area map.
Nearby Schools
Bradley County Virtual School
Secondary · 0.5 mi away
Pie Innovation Center
Secondary · 0.6 mi away
Mayfield Elementary
Elementary · 0.7 mi away
Bowman Hills School
School · 0.7 mi away
Ocoee Middle School
Secondary · 0.8 mi away
NC High School Ministry
Secondary · 1.2 mi away
George R. Stuart Elementary School
Elementary · 1.4 mi away
United Christian Academy
School · 1.4 mi away
Cleveland High School
Secondary · 1.5 mi away
Arnold Memorial Elementary School
Elementary · 1.6 mi away
F.I. Denning Center of Technology & Careers
School · 1.6 mi away
Wesley Methodist Preschool
School · 1.7 mi away
Cleveland Christian Fellowship
School · 2.1 mi away
Michigan Avenue Elementary School
Elementary · 2.1 mi away
Michigan Avenue School Pto -Mas Pto
School · 2.1 mi away
Donald P Yates Primary School
Elementary · 2.1 mi away
Blythe Avenue Head Start
School · 2.2 mi away
International School of the Word
School · 2.2 mi away
Cleveland City Schools
School · 2.2 mi away
North Lee Elementary School
Elementary · 2.3 mi away
Commute Calculator
Nearby Homes
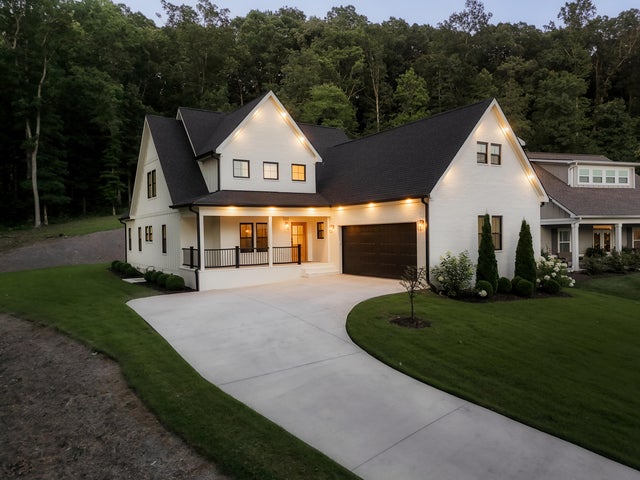


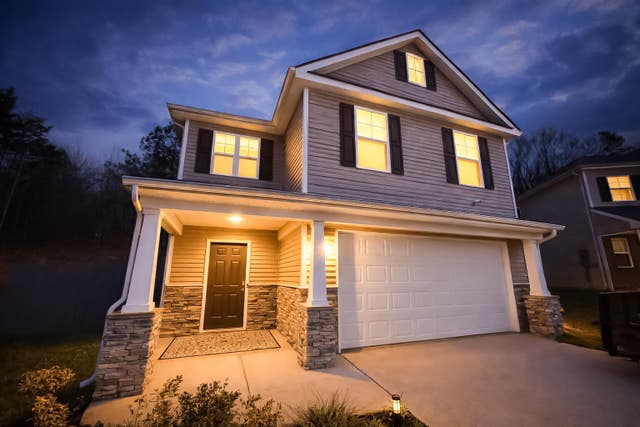

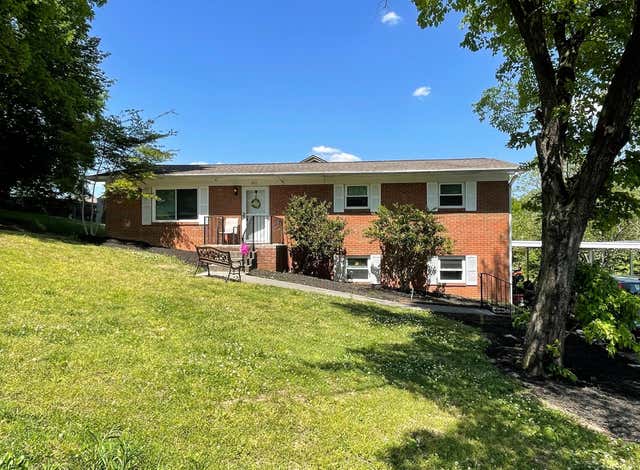
Similar Homes Nearby
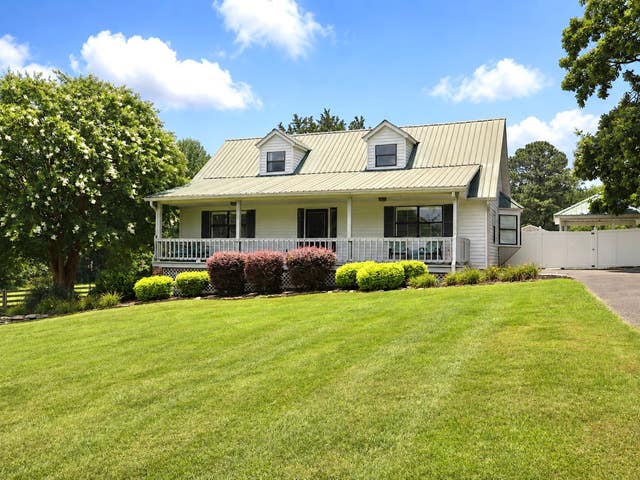
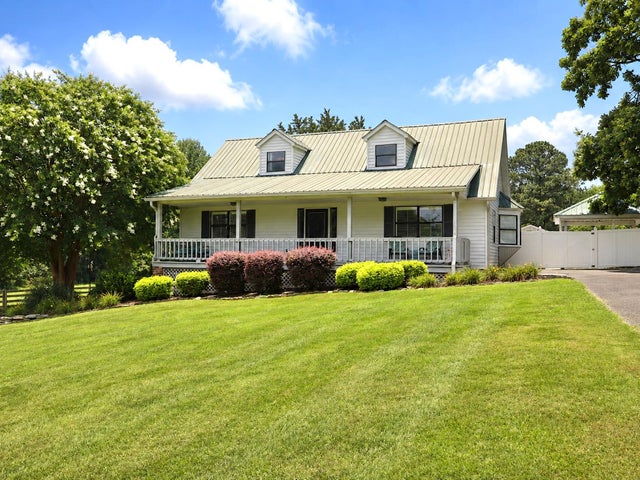


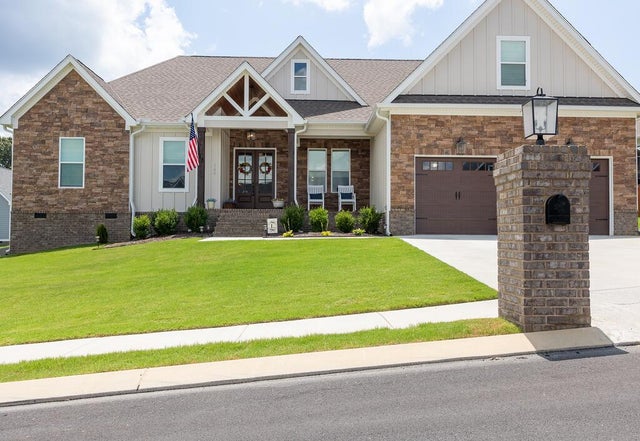

Similar Home Values
Comparable nearby listings and their asking prices.
| Address | Price | Beds | Baths | Sq Ft |
|---|---|---|---|---|
| 1810 Kincaid Rd SE, Cleveland, TN | $579,900 | 3 | 3 | 1,496 |
| 1810 Kincaid Road SE, Cleveland, TN | $579,900 | 3 | 3 | 1,496 |
| 1667 Weston Hills Drive NW, Cleveland, TN | $580,000 | 5 | 4 | 3,774 |
| 140 Bear Trace NW, Cleveland, TN | $580,000 | 4 | 3 | 2,896 |
| 140 Bear Trace Lane NW, Cleveland, TN | $580,000 | 4 | 3 | 2,896 |
| 140 Bear Trace Lane NW, Cleveland, TN | $580,000 | 4 | 3 | 2,896 |
Moving Cost Estimate
EXIT Agents in Cleveland


Listing Courtesy: Award Realty II - 4234763205