

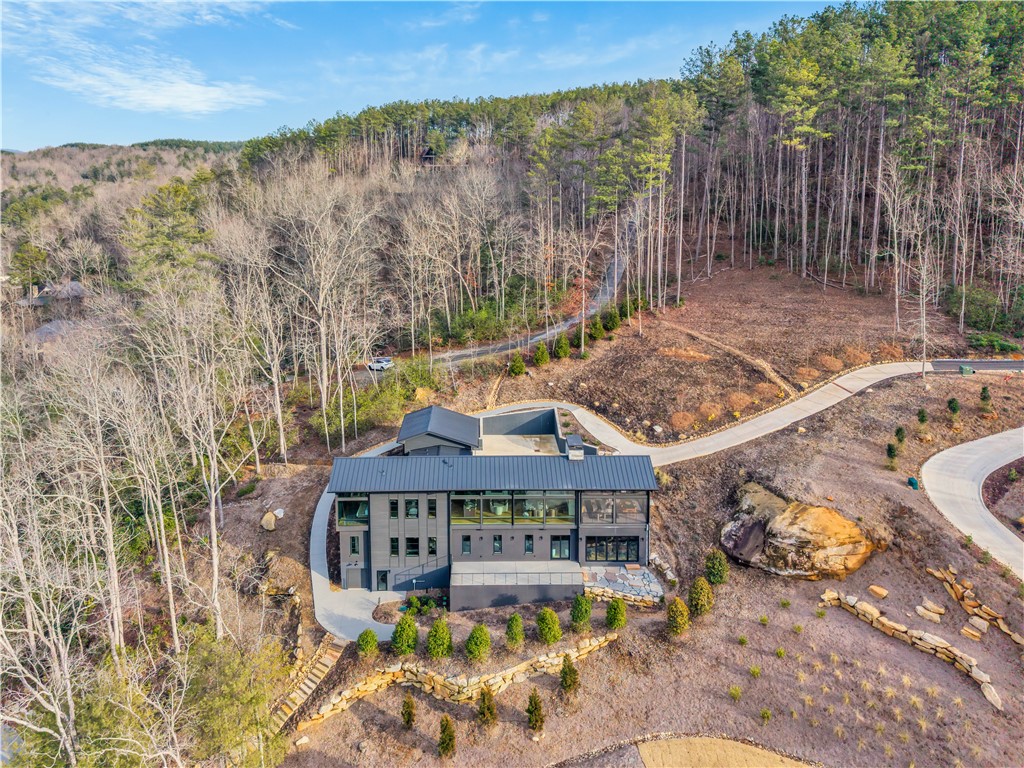
127 Crosswind Court, Sunset, SC 29685
The Reserve At Lake Keowee · Pickens County
Key Facts
Description
Lake & mountain views set the tone for this exceptional newly completed home, privately tucked within a quiet cove and thoughtfully finished in 2025. Designed by Scott Crichton, Architect with interiors by Kelly Ford Design, this 4-bedroom, 3 full and 2 half bath residence blends refined craftsmanship with elevated comfort throughout. The property features a whole-house generator, custom cabinetry, new dock, and extensive professionally designed landscaping with irrigation, all set against the backdrop of emerald green waters. Inside, curated finishes make a striking impression—from ARTO handmade 3D corrugated concrete tile in the kitchen and primary bath with large soaking tub. The kitchen is anchored by a stunning Crystal Jungle quartz island with a custom tile face, creating a bold architectural focal point. Designed for both everyday living and entertaining, the chef’s kitchen is equipped with a GE Monogram panel refrigerator, Wolf range, hood, oven, and microwave, and an Asko dishwasher. A spacious walk-in pantry with sink and prep space offers additional functionality for cooking, storage, and organization. Additional luxury details include a statement front pivot door, Toto toilets, Brizo, Rohl, and Delta fixtures, a dog washing station, heated floors, and a freestanding Native Trails stone soaking tub, delivering a spa-like experience. Expansive floor-to-ceiling windows and panoramic doors fill the home with natural light while framing breathtaking lake and mountain views. Hunter Douglas remote blinds provide effortless control and privacy. Outdoor living is equally inviting, featuring a screened porch with fireplace and a stone-accent fireplace in the great room, perfect for year-round enjoyment. The lower level offers 10-foot ceilings and flexible living spaces, including a separate den and private office with a masonry fireplace, ideal for work, relaxation, or additional gathering space. Residents enjoy access to an exceptional collection of private, resort-style amenities at Old Edwards Reserve, including a Jack Nicklaus Signature Championship Golf Course, expansive 22-acre practice facility, tennis and pickleball courts, scenic hiking trails, state-of-the-art fitness facilities, and refined dining and community gathering spaces. An exciting future addition, the Beau Welling–designed 9-hole short course, is scheduled for completion in Fall 2026. This rare opportunity awaits. Schedule your private showing today.
Property Information
Property Type
Residential
Sub-Type
Single Family Residence
Style
Contemporary
Year Built
2025
Stories
2
Living Area
3,700 sq ft
Lot Size
1.15 acres
Garage Spaces
2
Days on Market
64
MLS® Listing#
20298851
Property Features
Interior
Exterior
Appliances
Cooling
Heating
Flooring
Basement
Pool
Parking
Laundry
Patio
Lot Features
Construction
Roof
Windows
Security
Community
Utilities
Sewer
Water Source
Rooms
- 19x21Main
- Bedroom 213x13Lower
- Bedroom 313x13Lower
- Bedroom 413x13Lower
- Den13x13Lower
- Dining Room19x10Main
- Great Room19x23Main
- Kitchen19x10Main
- Master Bedroom19x13Main
- Office19x20Lower
Schools
- Elementary:
- Hagood Elem
- Middle:
- Pickens Middle
- High:
- Pickens High
Financial Details
HOA
$4,169 / Annually
Annual Taxes
$5,562
Tax year 2025
Parcel Number
4132-00-42-1838
Directions
From Reserve main gate follow Reserve Blvd, take right on Little Cedar Creek, take right on Crosswind Ct and follow to cul de sac, home is located down private drive.
Affordability Calculator
$798,000
Estimated monthly payment
$21,236/mo
Principal $3,192,000 · Est. interest $4,453,124 over 30 yrs
Neighborhood Market Statistics
How this home compares to active listings in Sunset, SC
- $1,000,000
- Median Listing Price
- 120
- Median Days on Market
- 3,902
- Median Sq Ft
- $531
- Median Price / Sq Ft
- 82
- Active Listings
- This home’s price is 299% above the area median.
- Its price per sq ft is 103% above the area median.
Market statistics compiled from active EXIT Realty® and MLS listings in Sunset, SC.
Location
Map is currently unavailable for this location.
Points of Interest in Sunset, SC
Showing the Sunset area map.
Commute Calculator
Nearby Homes


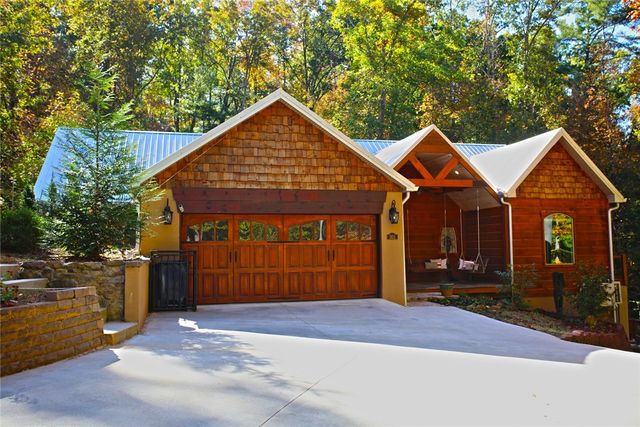
Similar Homes Nearby

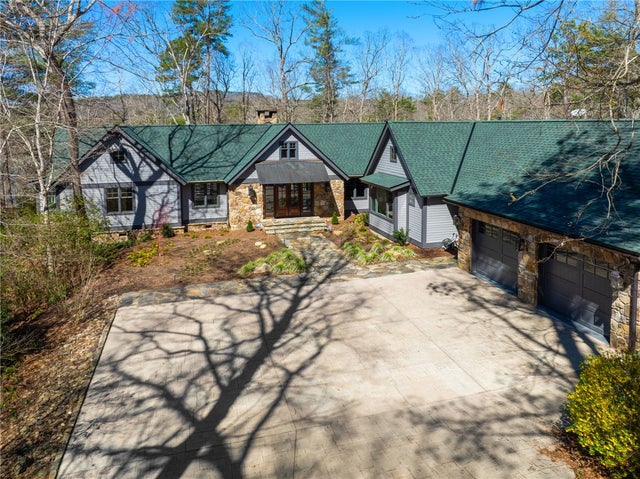

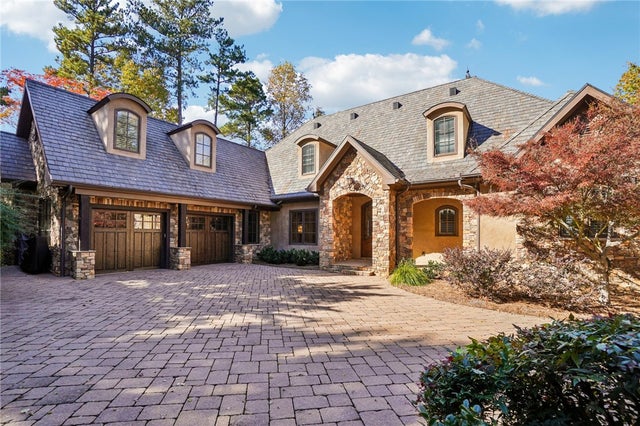

Similar Home Values
Comparable nearby listings and their asking prices.
| Address | Price | Beds | Baths | Sq Ft |
|---|---|---|---|---|
| 114 Peninsula Court, Sunset, SC | $2,795,000 | 3 | 3 | 3,900 |
| 200 Saranac Drive, Sunset, SC | $2,949,685 | 6 | 7 | 5,625 |
| 109 Wood Sorrell Way, Sunset, SC | $3,169,000 | 4 | 5 | 3,800 |
| 1242 Reserve Boulevard, Sunset, SC | $3,195,685 | 4 | 4 | 3,557 |
| 812 Top Ridge Drive, Sunset, SC | $3,199,000 | 6 | 9 | 6,090 |
| 510 Ginseng Drive, Sunset, SC | $3,245,000 | 5 | 8 | 5,700 |
Moving Cost Estimate
EXIT Agents in Sunset


Listing Courtesy: Coldwell Banker Caine/Williams - 8642502850
Presented by: David Hurst