

61 Jordan St, Chelmsford, MA 01863
Middlesex County
Key Facts
Description
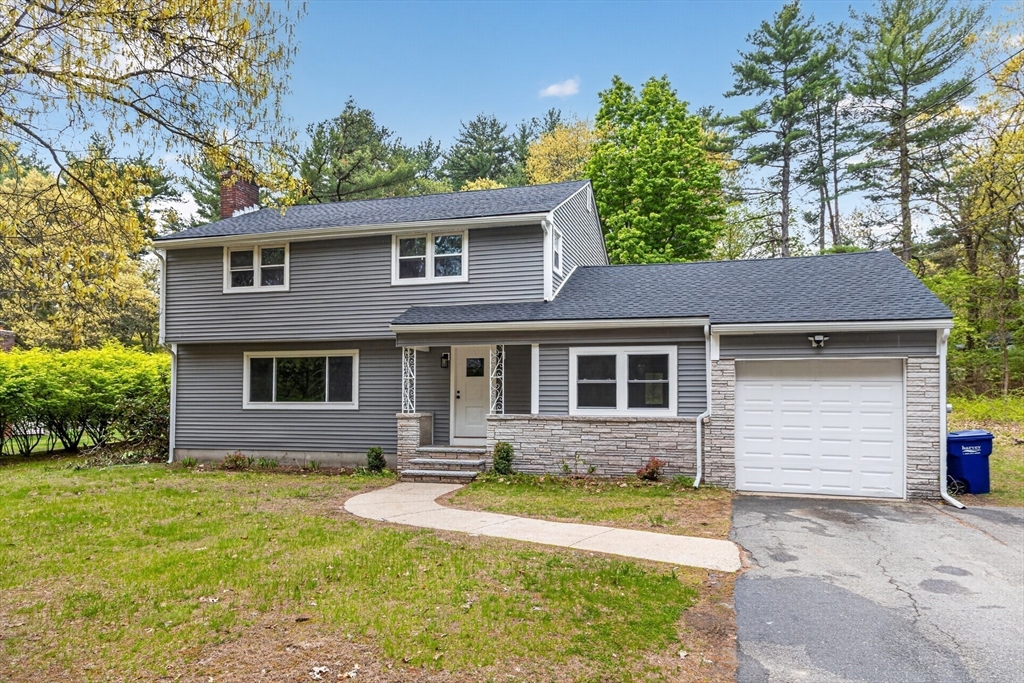
Completely renovated and move-in ready,this stunning Colonial offers the perfect blend of modern updates and timeless charm in a desirable Chelmsford location!Set on a generous 0.65-acre level lot, this home has been thoughtfully updated throughout, including a beautifully finished basement and additional living space created from the enclosed porch, offering flexibility for today’s lifestyle.The main level features a spacious front-to-back living room with hardwood flooring and fireplace, dining room, updated kitchen, and half bath.Upstairs offers three generously sized bedrooms with hardwood floors and 2 full baths.The finished lower level provides excellent bonus living space perfect for family room, home office or gym along with full bath and laundry. Additional highlights include attached garage, updated systems, new windows, roof, siding and professional landscaping. Conveniently located near schools, shopping, restaurants, and major commuting routes. Showings begin immediately.
Property Information
Property Type
Residential
Sub-Type
Single Family Residence
Style
Colonial
Year Built
1963
Living Area
3,085 sq ft
Lot Size
0.65 acres
Garage Spaces
1
Parking Spaces
5
Zoning
RB
Days on Market
52
MLS® Listing#
73519086
Property Features
Interior
Exterior
Appliances
Cooling
Heating
Flooring
Fireplace
Basement
Parking
Laundry
Lot Features
Construction
Foundation
Roof
Windows
Sewer
Water Source
Rooms
- Bathroom 1First
- Bathroom 2Second
- Bathroom 3Second
- Bedroom 212x16Second
- Bedroom 311x11Second
- Bedroom 414x14Basement
- Dining Room11x13First
- Family Room14x13Basement
- Kitchen12x11First
- Living Room15x23First
- Master Bedroom12x18Second
Schools
- Elementary:
- Harrington
- Middle:
- Parker/Mccarthy
- High:
- Chs
Financial Details
HOA
None
Annual Taxes
$8,250
Tax year 2025
Assessed Value
$593,500
Parcel Number
3902725
Directions
Use GPS
Affordability Calculator
$163,980
Estimated monthly payment
$4,364/mo
Principal $655,920 · Est. interest $915,067 over 30 yrs
Neighborhood Market Statistics
How this home compares to active listings in Chelmsford, MA
- $628,571
- Median Listing Price
- 39
- Median Days on Market
- 1,498
- Median Sq Ft
- $375
- Median Price / Sq Ft
- 56
- Active Listings
- This home’s price is 30% above the area median.
- Its price per sq ft is 29% below the area median.
Market statistics compiled from active EXIT Realty® and MLS listings in Chelmsford, MA.
Location

Getting Around
Points of Interest in Chelmsford, MA
Showing the Chelmsford area map.
Nearby Schools
Parker Middle School
Secondary · 0.6 mi away
Harrington Elementary School
Elementary · 0.8 mi away
Chelmsford High School
Secondary · 1.0 mi away
Town of Chelmsford
Elementary · 1.4 mi away
McCarthy Middle School
Secondary · 1.4 mi away
Chelmsford Public Schools
School · 1.4 mi away
Nabnasset School
Elementary · 1.5 mi away
Primrose Schools
Elementary · 1.7 mi away
Chelmsford High School
Secondary · 1.9 mi away
Collegiate Charter School of Lowell
Secondary · 2.2 mi away
Merrimack Valley Christian Day School
Elementary · 2.3 mi away
Rita E. Miller Elementary School
Elementary · 2.4 mi away
Greater Lowell Technical High School
Secondary · 2.4 mi away
Central Cooperative Nursery School
School · 2.5 mi away
Chelmsford Community Education
School · 2.7 mi away
Innovation Academy Charter School
School · 2.8 mi away
Millennium Elementary
Elementary · 2.9 mi away
Abbot Elementary School
Elementary · 2.9 mi away
Roudenbush School Age Program
Elementary · 2.9 mi away
Center Elementary School
Elementary · 2.9 mi away
Commute Calculator
Nearby Homes




Similar Homes Nearby


Similar Home Values
Comparable nearby listings and their asking prices.
| Address | Price | Beds | Baths | Sq Ft |
|---|---|---|---|---|
| 186 Tyngsboro Rd 6, Chelmsford, MA | $575,000 | 3 | 2 | 1,355 |
| 255 North Road 76, Chelmsford, MA | $579,900 | 3 | 3 | 2,115 |
| 75 Proctor Road, Chelmsford, MA | $589,000 | 3 | 1 | 1,317 |
| 18 Princess Ave, Chelmsford, MA | $599,000 | 3 | 2 | 1,431 |
| 12 Quigley Avenue, Chelmsford, MA | $599,000 | 4 | 2 | 1,338 |
| 146 Acton Road, Chelmsford, MA | $605,000 | 3 | 2 | 1,552 |
Moving Cost Estimate
EXIT Agents in Chelmsford


Listing Courtesy: RE/MAX Triumph Realty - 9782629665
Presented by: Paul Dunton