

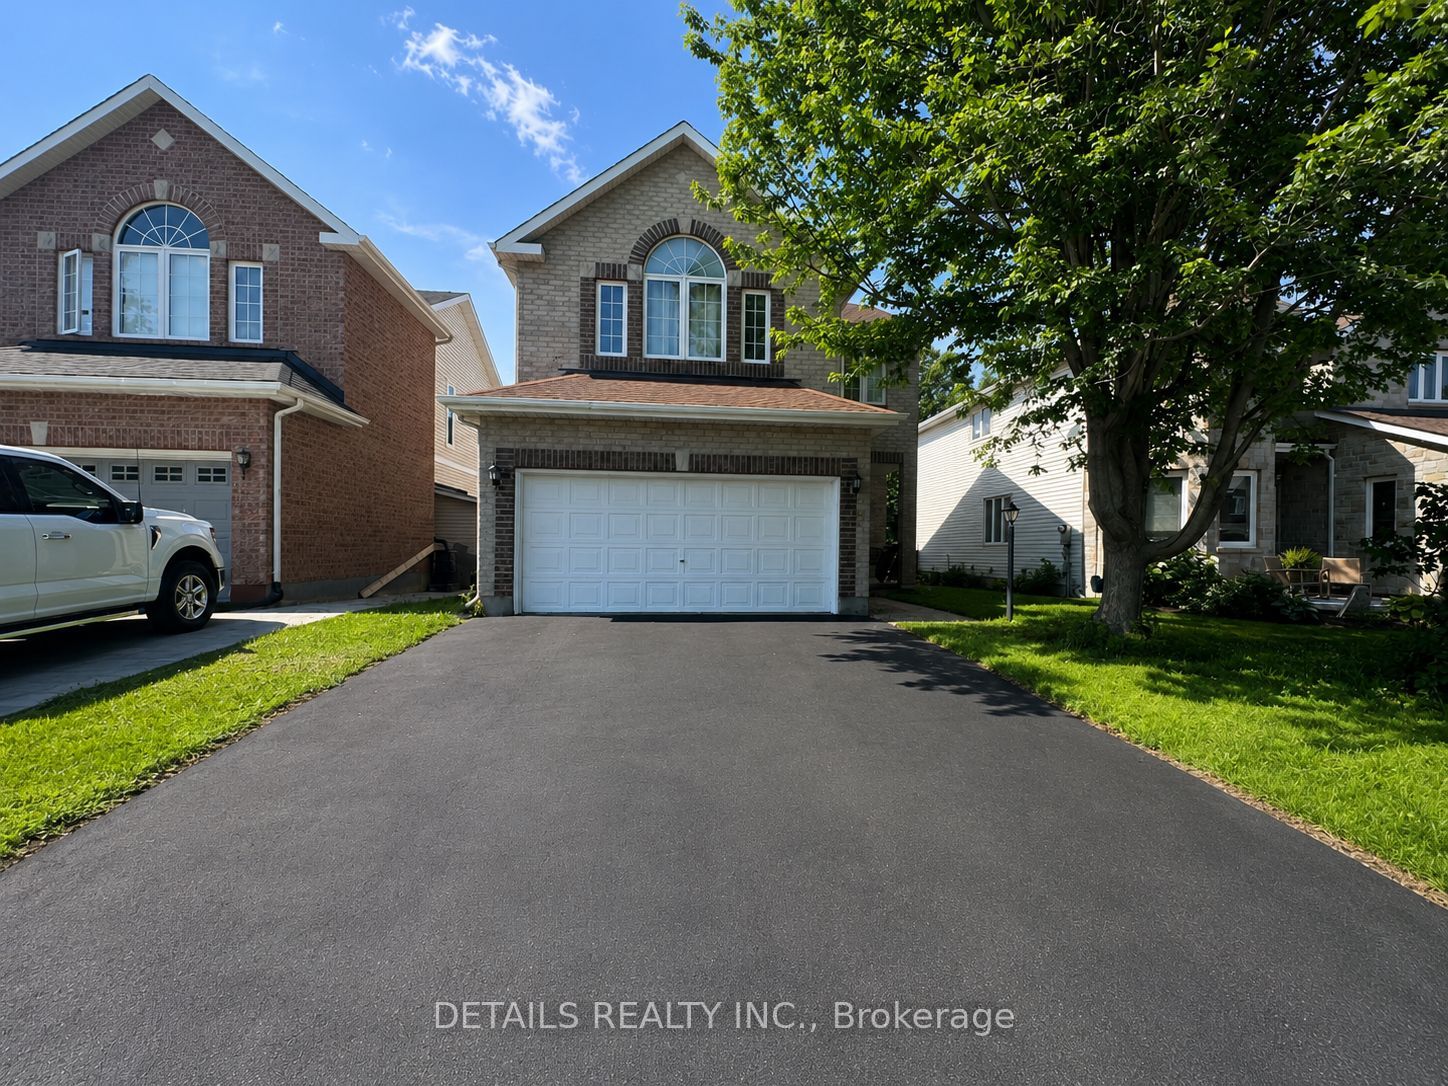
78 Deerfox Drive, Barrhaven, ON K2J 4W9
Ottawa County
Key Facts
Description
Beautiful and well-maintained 3-bedroom, 4-bathroom detached home in the highly desirable Barrhaven community. Bright and spacious with an open-concept layout, separate living and family rooms, a modern kitchen with ample cabinetry and counter space, and a finished basement offering additional living space. The second floor features a generous primary bedroom with a walk-in closet and ensuite bathroom, plus two well-sized bedrooms. Double attached garage and private driveway with parking for up to 6 vehicles. Conveniently located near top-rated schools, parks, shopping, restaurants, public transit, and all amenities. Rental application must include a completed application form, credit report, proof of income, references, and government-issued photo ID.
Property Information
Property Type
Residential Lease
Sub-Type
Single Family Residence
Style
2-Storey
Stories
2
Lot Dimensions
42.93x98.43
Parking Spaces
6
MLS® Listing#
X13591224
Property Features
Appliances
Cooling
Heating
Fireplace
Basement
Pool
Parking
Laundry
Lot Features
Construction
Roof
Utilities
Directions
south on woodroffe right on deerfox
Affordability Calculator
$600
Estimated monthly payment
$16/mo
Principal $2,400 · Est. interest $3,348 over 30 yrs
Neighborhood Market Statistics
How this home compares to active listings in Barrhaven, ON
- CA$643,262
- Median Listing Price
- 31
- Median Days on Market
- 439
- Active Listings
- This home’s price is 100% below the area median.
Market statistics compiled from active EXIT Realty® and MLS listings in Barrhaven, ON.
Location

Points of Interest in Barrhaven, ON
Showing the Barrhaven area map.
Nearby Schools
Monsignor Paul Baxter Elementary School
Elementary · 0.3 km away
St. Emily Catholic School
Elementary · 0.9 km away
Berrigan Elementary School
Elementary · 0.9 km away
Ecole Secondaire Catholique Pierre-Savard
Secondary · 0.9 km away
Ecole Elementaire Catholique Jean-Robert-Gauthier
Elementary · 1.0 km away
Michaelle-Jean Public Elementary School
Elementary · 1.0 km away
Longfields-Davidson Heights Secondary School
Secondary · 1.1 km away
Chapman Mills Public School
Elementary · 1.1 km away
St. Mother Teresa High School
Secondary · 1.2 km away
Farley Mowat Public School
Elementary · 1.5 km away
Ecole Pierre-Elliott-Trudeau
Elementary · 1.5 km away
St Luke Catholic School
Elementary · 1.5 km away
St Andrew School
Elementary · 1.6 km away
Mathnasium
School · 1.6 km away
St Joseph High School
Secondary · 2.1 km away
St Joseph Intermediate School
Secondary · 2.1 km away
Children's Montessori School Barrhaven
Elementary · 2.6 km away
Busy Beez Nursery School
School · 2.6 km away
Jockvale Elementary School
Elementary · 2.6 km away
St Patrick Elementary School
Elementary · 2.7 km away
Commute Calculator
Nearby Homes

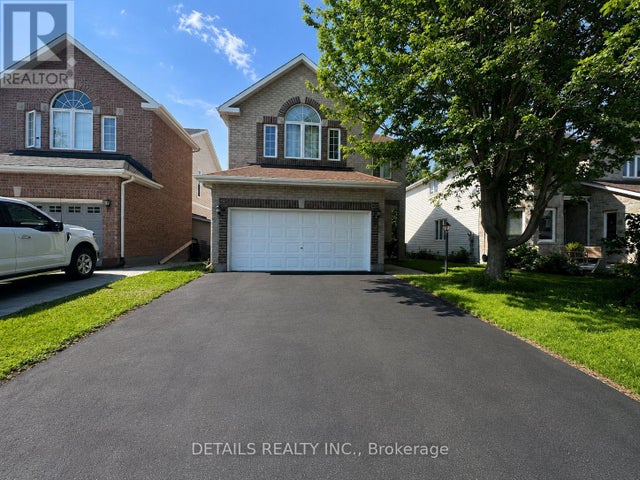


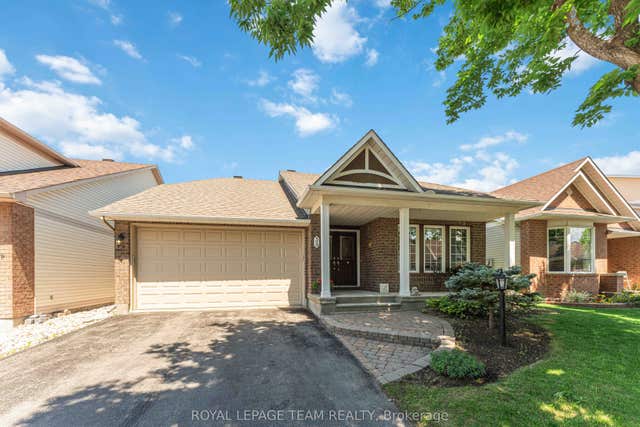

Similar Homes Nearby
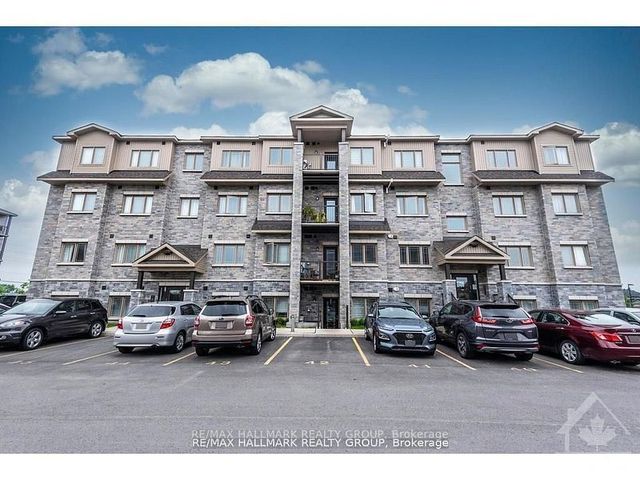
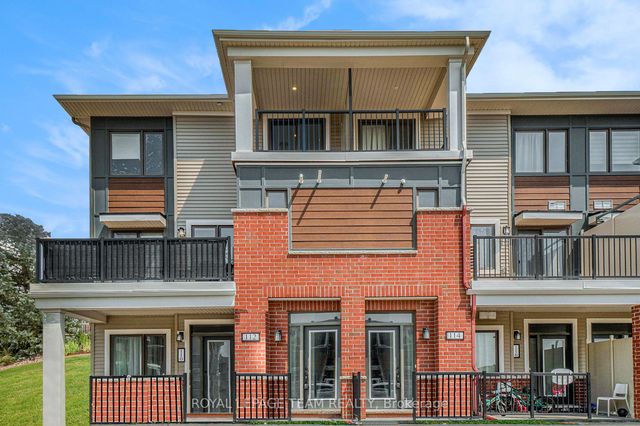
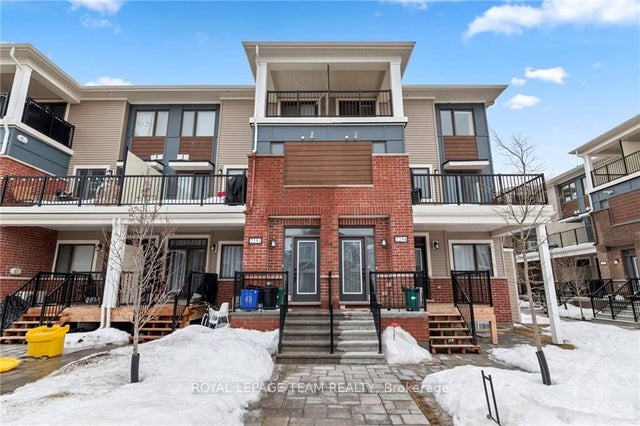
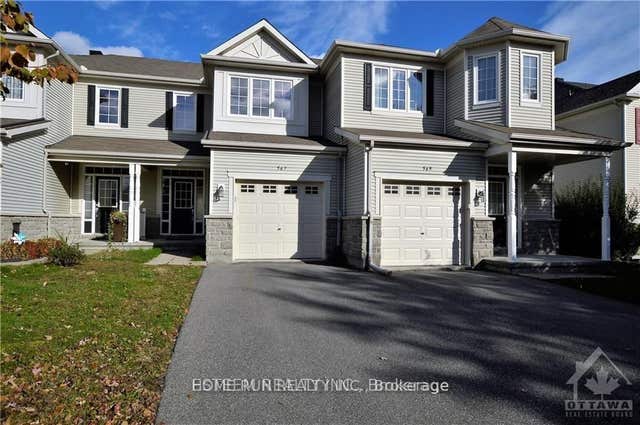
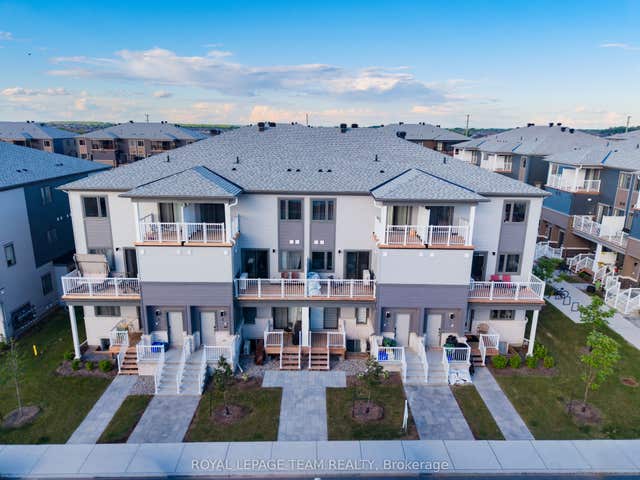

Similar Home Values
Comparable nearby listings and their asking prices.
| Address | Price | Beds | Baths | Sq Ft |
|---|---|---|---|---|
| 340 Tribeca Private 10, Barrhaven, ON | CA$2,300/mo | 3 | 2 | — |
| 112 Walleye Private, Barrhaven, ON | CA$2,300/mo | 3 | 2 | — |
| 2254 WATERCOLOURS Way, Barrhaven, ON | CA$2,300/mo | 3 | 2 | — |
| 567 Ashbourne Crescent, Barrhaven, ON | CA$2,400/mo | 3 | 3 | — |
| 916 Parnian Private, Barrhaven, ON | CA$2,400/mo | 3 | 2 | — |
| 762 Tadpole Crescent, Barrhaven, ON | CA$2,450/mo | 3 | 2 | — |


