

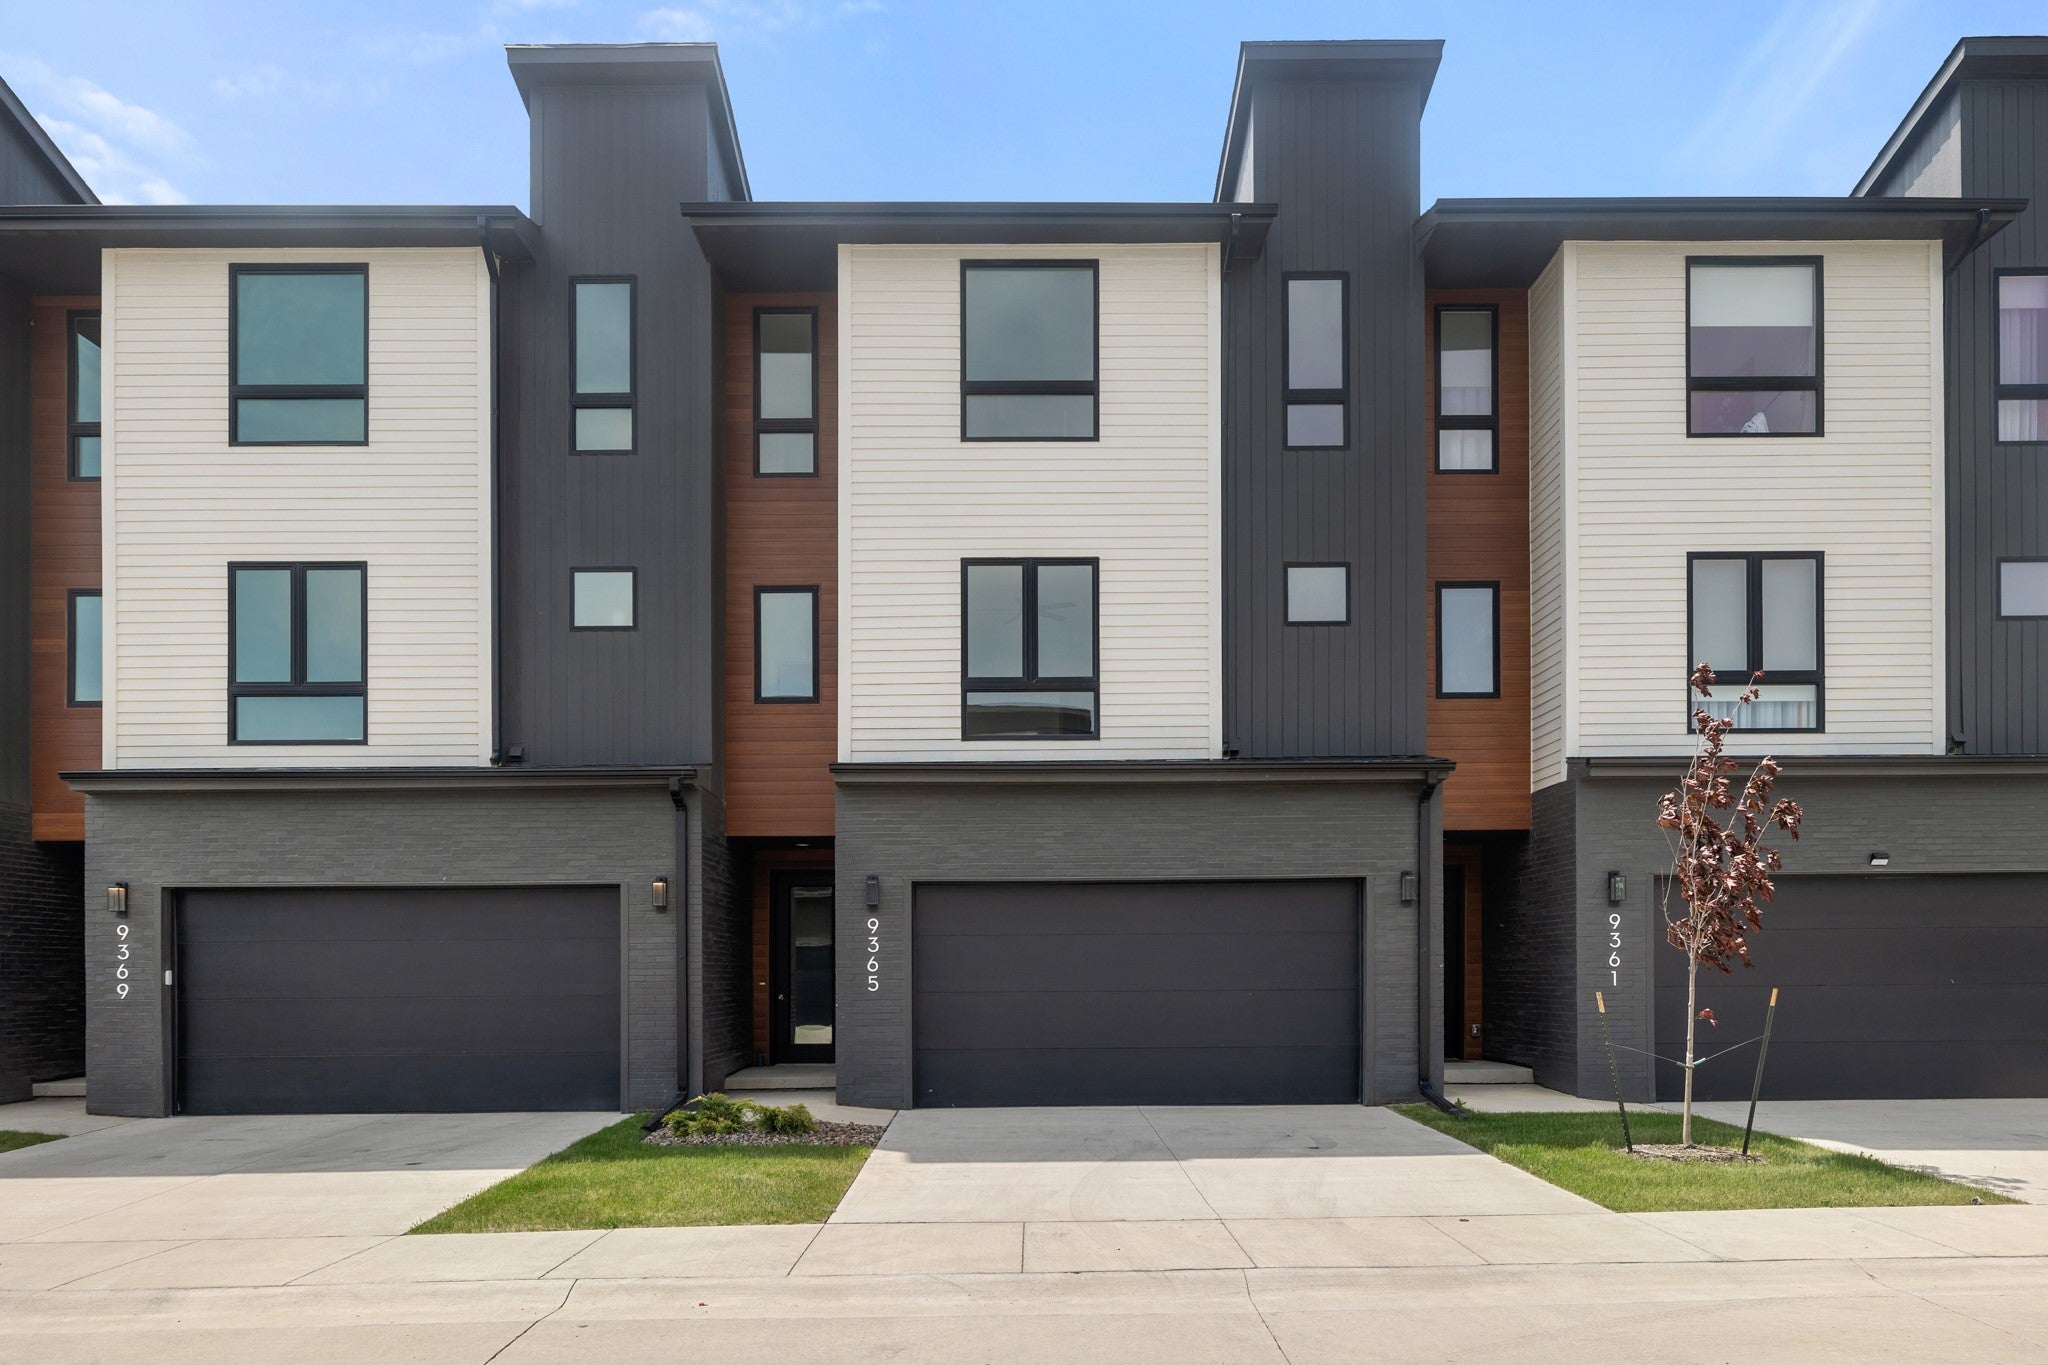
9365 Brooks Place, Norwalk, IA 50211
Warren County
Key Facts
Description
Our stunning West plan is an impressive 2,581 finished SF. Warm laminate wood flooring welcomes you at the garden level, with access to an oversized two-car garage & bonus area for golf cart or storage. A central staircase rises to the vaulted living room ceilings & the natural light from our premium Pella windows. Our timeless kitchen includes shaker-style cabinetry, a spacious island, with quartz countertops. An adjacent dining area & large outdoor deck that is perfect for families or hosting. Main level includes the primary bedroom with premium carpet & more natural light. Marble-style tile floors & white countertops in the primary bath are accompanied by coordinating floor tile & marble-style shower tile. The laundry room & 1/2 Bath are also on the main level. The 2nd level provides access to two bedrooms & full bath. Located in popular Norwalk, IA,one of the fastest growing cities in Iowa, our development offers proximity to metro amenities like: DSM International Airport,Echo Valley Country Club, & Norwalk Central with the new Gregg Young Sports Complex. Coupled with a highly rated school system. All information obtained from seller and public record.
Property Information
Property Type
Residential
Sub-Type
Condominium
Style
Contemporary, Two Story
Year Built
2024
Stories
2
Living Area
1,906 sq ft
Garage Spaces
2
Zoning
RES
Days on Market
85
MLS® Listing#
735359
Property Features
Interior
Appliances
Cooling
Heating
Flooring
Fireplace
Basement
Parking
Laundry
Patio
Lot Features
Construction
Roof
Security
Sewer
Water Source
Financial Details
HOA
$225 / Monthly
Echo View Townhomes Assoc. Inc
Annual Taxes
$10
Parcel Number
64183010060
Directions
Head east onto Marketplace Dr. from Sunset Dr./ HWY 28. Head East on Hayden Lane. South on Brooks Place.
Affordability Calculator
$79,980
Estimated monthly payment
$2,128/mo
Principal $319,920 · Est. interest $446,317 over 30 yrs
Neighborhood Market Statistics
How this home compares to active listings in Norwalk, IA
- $347,664
- Median Listing Price
- 69
- Median Days on Market
- 1,453
- Median Sq Ft
- $241
- Median Price / Sq Ft
- 164
- Active Listings
- This home’s price is 15% above the area median.
- Its price per sq ft is 13% below the area median.
Market statistics compiled from active EXIT Realty® and MLS listings in Norwalk, IA.
Location
Map is currently unavailable for this location.
Points of Interest in Norwalk, IA
Showing the Norwalk area map.
Commute Calculator
Nearby Homes


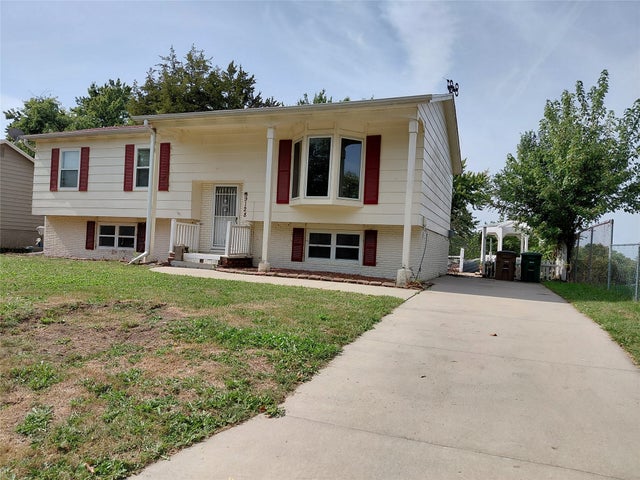
Similar Homes Nearby


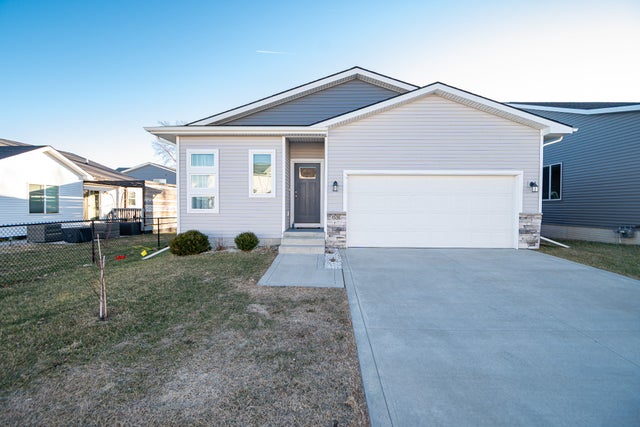

Similar Home Values
Comparable nearby listings and their asking prices.
| Address | Price | Beds | Baths | Sq Ft |
|---|---|---|---|---|
| 4802 Wakonda Drive, Norwalk, IA | $279,999 | 4 | 3 | 1,482 |
| 1208 E 18th Street, Norwalk, IA | $280,000 | 3 | 3 | 1,584 |
| 2812 Yordi Drive, Norwalk, IA | $284,900 | 3 | 3 | 957 |
| 1536 High Road, Norwalk, IA | $285,000 | 3 | 3 | 992 |
| 841 Sawgrass Drive, Norwalk, IA | $285,000 | 3 | 3 | 1,172 |
| 4520 Wakonda Drive, Norwalk, IA | $285,000 | 4 | 2 | 1,095 |
Moving Cost Estimate
Listing Courtesy: RE/MAX Precision - (319) 520-5792