

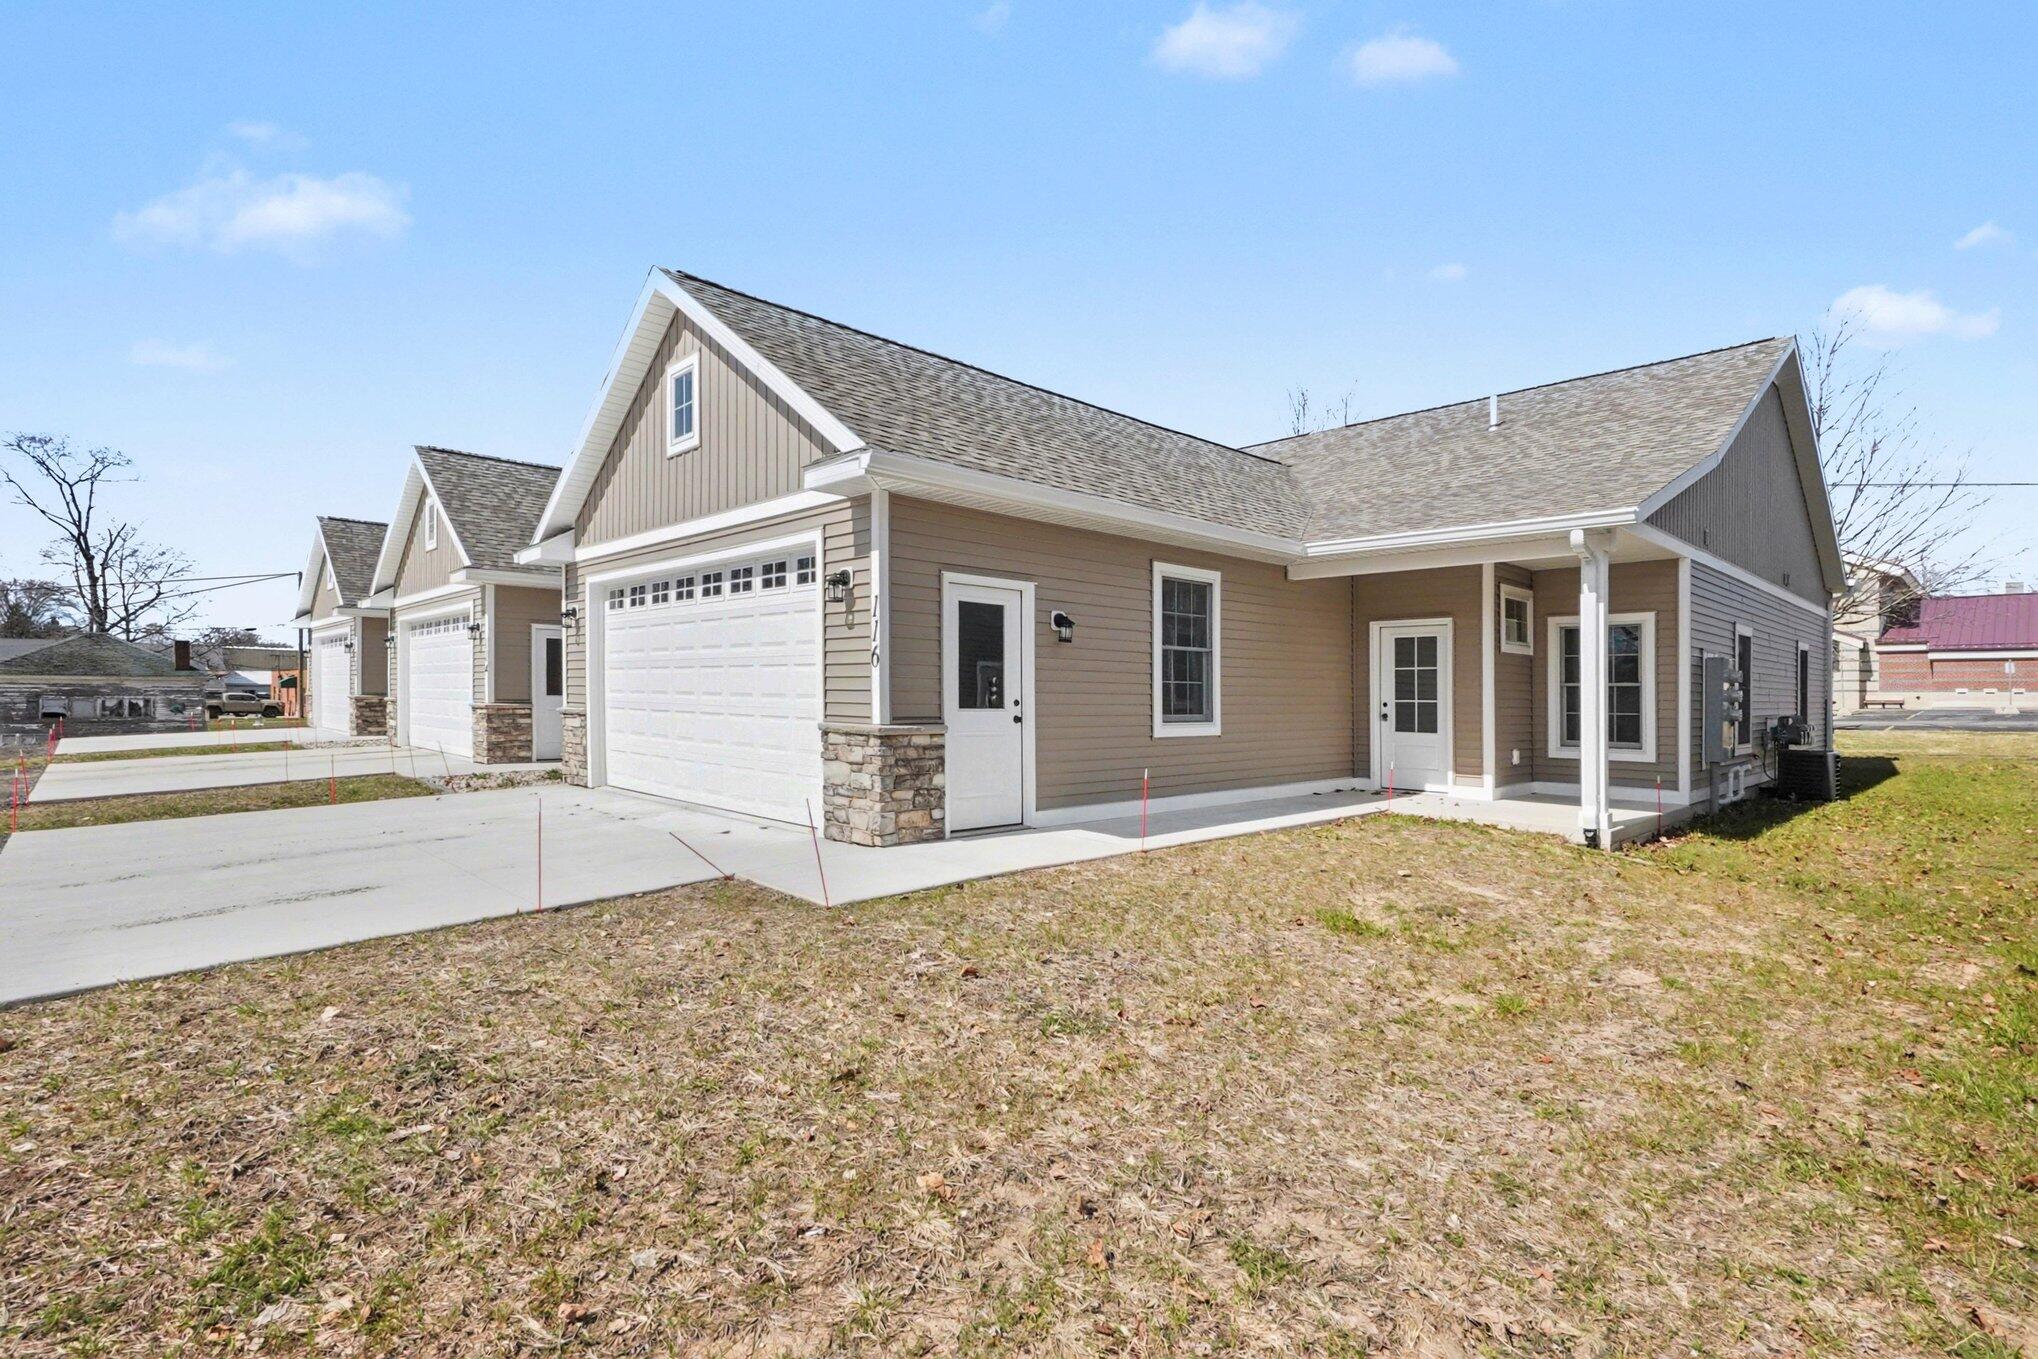
116 E Sheridan Street, Fremont, MI 49412
Sheridan Flats Condominiums · Newaygo County
Key Facts
Description
Step into low maintenance luxury at 116 E. Sheridan. This new 2 bedroom, 2 bathroom condo is dressed to impress with high end finishes, an open floor plan, and soaring ceilings. With spacious one-level living and a large attached two stall garage, this home is not just a pretty face but offers comfort and accessibility and an opportunity to tuck yourself away on a quiet side street in town but in the center of all the action. Enjoy parks and trails, the Recreation Center, and downtown shops and restaurants all within walking distance. Step out your front door and check out a good book before you sit on the porch during summer evenings. Cozy up on the couch or chase the sun in colder months. This condo offers stainless steel appliances, LVP flooring, quartz countertops, and quality craftsmanship. Add comfort and reduce stress with an HOA that supplies exterior insurance and maintenance, window cleaning, lawn care, and snow removal! Be the first person to call 116 E Sheridan home!
Property Information
Property Type
Residential
Sub-Type
Condominium
Style
Contemporary
Year Built
2025
Living Area
1,400 sq ft
Lot Size
0.05 acres
Garage Spaces
2
Ownership
Private Owned
Days on Market
129
MLS® Listing#
26005233
Property Features
Interior
Appliances
Cooling
Heating
Basement
Parking
Laundry
Lot Features
Construction
Roof
Windows
Community
Utilities
Sewer
Water Source
Schools
- District:
- Fremont
Financial Details
HOA
$350 / Monthly
Annual Taxes
$1,773
Tax year 2025
Assessed Value
$32,700
Parcel Number
17-02-232-011
Directions
Access Sheridan from Stewart off Maple west behind the community center (old high school).Drive through the parking area on the west side of the building to the rear entrance of the condos. Access off Main St south on Merchant to Sheridan.
Affordability Calculator
$67,000
Estimated monthly payment
$1,783/mo
Principal $268,000 · Est. interest $373,884 over 30 yrs
Neighborhood Market Statistics
How this home compares to active listings in Fremont, MI
- $305,556
- Median Listing Price
- 40
- Median Days on Market
- 1,882
- Median Sq Ft
- $159
- Median Price / Sq Ft
- 62
- Active Listings
- This home’s price is 10% above the area median.
- Its price per sq ft is 50% above the area median.
Market statistics compiled from active EXIT Realty® and MLS listings in Fremont, MI.
Location

Points of Interest in Fremont, MI
Showing the Fremont area map.
Nearby Schools
Fremont High School
Secondary · 0.1 mi away
Pine Street Elementary School
Elementary · 0.4 mi away
Daisy Brook Elementary School
Elementary · 0.4 mi away
Fremont Christian School
School · 0.5 mi away
Quest High School
Secondary · 0.6 mi away
Pathfinder Elementary School
Elementary · 0.6 mi away
Fremont Middle School
Secondary · 0.7 mi away
Fremont High School
Secondary · 0.7 mi away
Cornerstone Christian Academy
School · 0.8 mi away
Fremont Public Schools
School · 0.9 mi away
Newaygo County Resa
School · 1.3 mi away
Fremont Education and Activity Center
School · 1.3 mi away
Newaygo County Career Tech Center
Secondary · 1.3 mi away
Faith Baptist Church
School · 2.6 mi away
Providence Christian High School
Secondary · 2.8 mi away
Newaygo Public Schools
School · 7.8 mi away
Holton High School
Secondary · 7.8 mi away
Vera Wilsie Elementary School
Elementary · 7.8 mi away
Holton Public Schools
School · 7.8 mi away
Newaygo Public Schools
School · 7.9 mi away
Commute Calculator
Nearby Homes
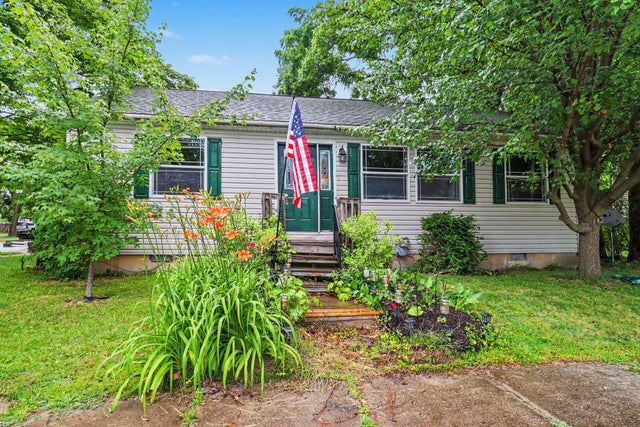
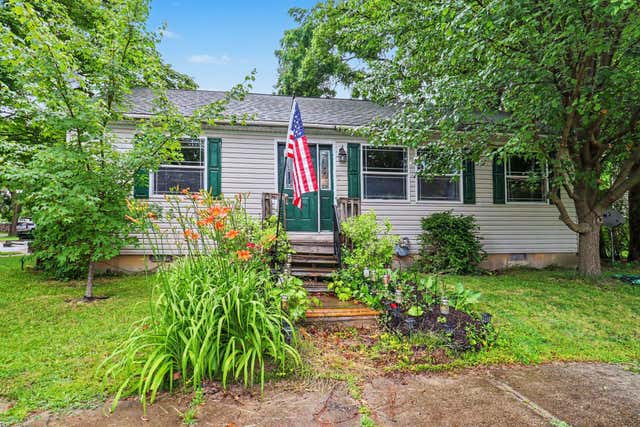
Similar Homes Nearby
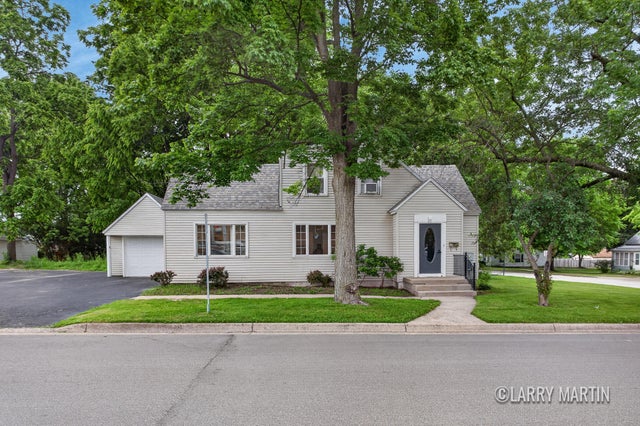

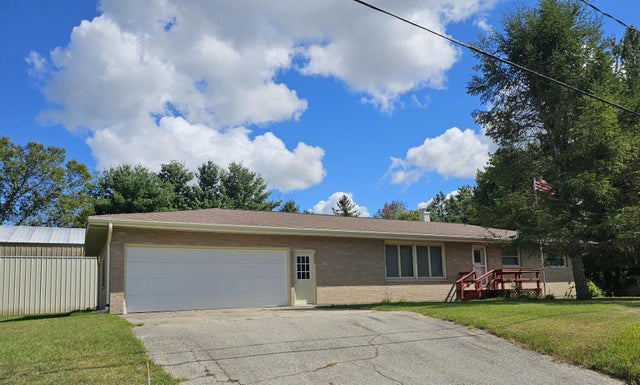

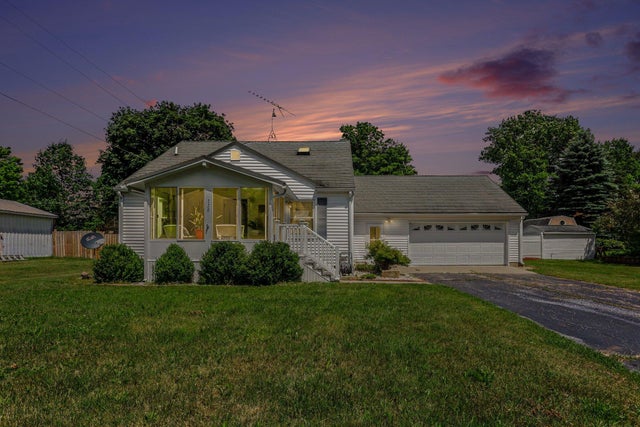
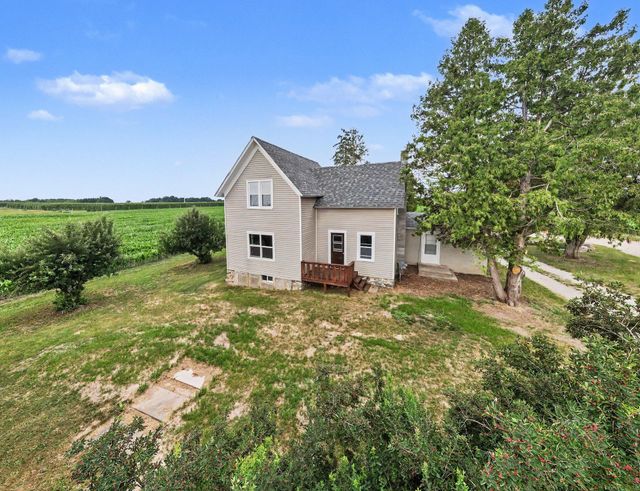
Similar Home Values
Comparable nearby listings and their asking prices.
| Address | Price | Beds | Baths | Sq Ft |
|---|---|---|---|---|
| 224 S Weaver Avenue, Fremont City, MI | $250,000 | 3 | 2 | 1,756 |
| 224 S Weaver Avenue, Fremont, MI | $250,000 | 3 | 2 | 1,756 |
| 4872 Lester Avenue, Fremont, MI | $285,000 | 3 | 2 | 1,460 |
| 728 Ohio Avenue, Fremont City, MI | $299,000 | 3 | 2 | 1,964 |
| 728 Ohio Avenue, Fremont, MI | $299,000 | 3 | 2 | 1,964 |
| 3735 S Stone Road S, Fremont, MI | $310,000 | 4 | 1 | 1,463 |
Moving Cost Estimate
EXIT Agents in Fremont


Listing Courtesy: Five Star Real Estate - Hart - 2317210200
Presented by: Kristine Marie Stariha