

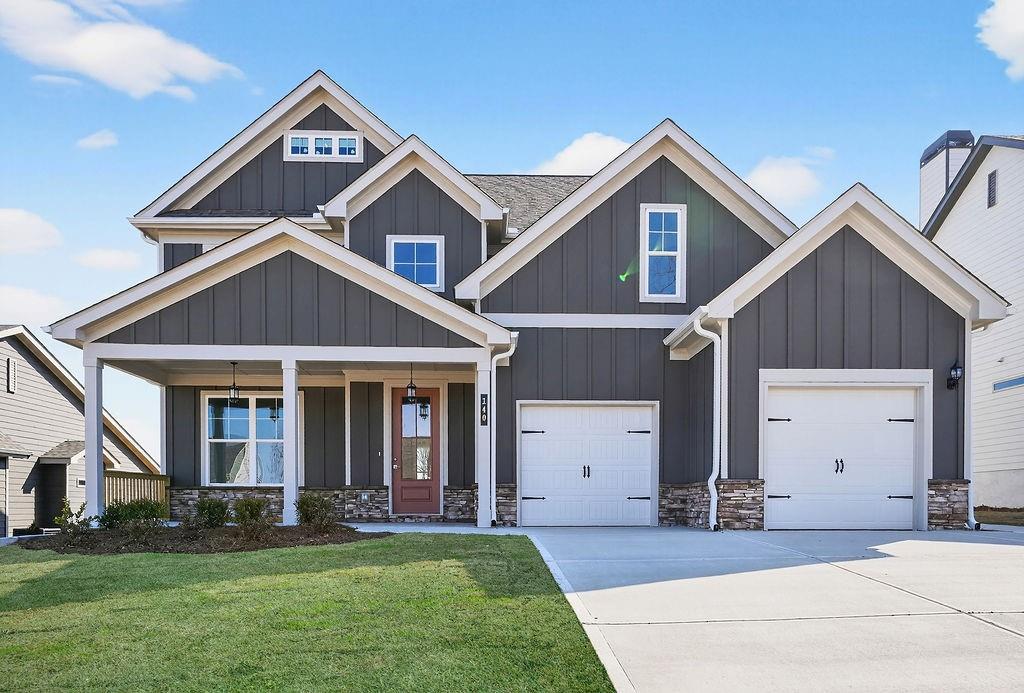
140 Classic Overlook, Homer, GA 30547
Chimney Oaks · Banks County
Key Facts
Description
Welcome to 132 Classic Overlook, featuring the spacious Bedford Plan built by PBG. With 5 bedrooms, 3.5 bathrooms, and 2,608 square feet, this new construction home blends style, space, and golf community living in the heart of Homer, GA. Step into a modern kitchen with quartz countertops, Ivory-colored cabinets, double ovens, and a large island perfect for entertaining. The main living area offers open-concept comfort anchored by a cozy wood-burning fireplace. Upstairs, you’ll find flexible living with generously sized bedrooms and two full baths to meet a variety of needs. The home sits on a 0.2-acre lot and includes thoughtful design and builder quality throughout. Located in the established Chimney Oaks Golf Course community, residents enjoy swim and tennis amenities, clubhouse, golf access, and easy proximity to Hwy 441.
Property Information
Property Type
Residential
Sub-Type
Single Family Residence
Style
Traditional
Year Built
2026
Stories
2
Living Area
2,608 sq ft
Lot Size
0.19 acres
Lot Dimensions
x
Garage Spaces
2
Days on Market
139
MLS® Listing#
7702400
Property Features
Interior
Exterior
Appliances
Cooling
Heating
Flooring
Fireplace
Basement
Pool
Parking
Laundry
Patio
Fencing
Lot Features
Construction
Foundation
Roof
Windows
Security
Other Structures
Community
Utilities
Sewer
Water Source
Schools
- Elementary:
- Banks County
- Middle:
- Banks County
- High:
- Banks County
Financial Details
HOA
$1,365 / Annually
Annual Taxes
$260
Tax year 2025
Parcel Number
B50H013
Directions
Use GPS
Affordability Calculator
$94,720
Estimated monthly payment
$2,521/mo
Principal $378,878 · Est. interest $528,569 over 30 yrs
Neighborhood Market Statistics
How this home compares to active listings in Homer, GA
- $392,683
- Median Listing Price
- 75
- Median Days on Market
- 1,939
- Median Sq Ft
- $190
- Median Price / Sq Ft
- 83
- Active Listings
- This home’s price is 21% above the area median.
- Its price per sq ft is 5% below the area median.
Market statistics compiled from active EXIT Realty® and MLS listings in Homer, GA.
Location
Map is currently unavailable for this location.
Points of Interest in Homer, GA
Showing the Homer area map.
Commute Calculator
Nearby Homes
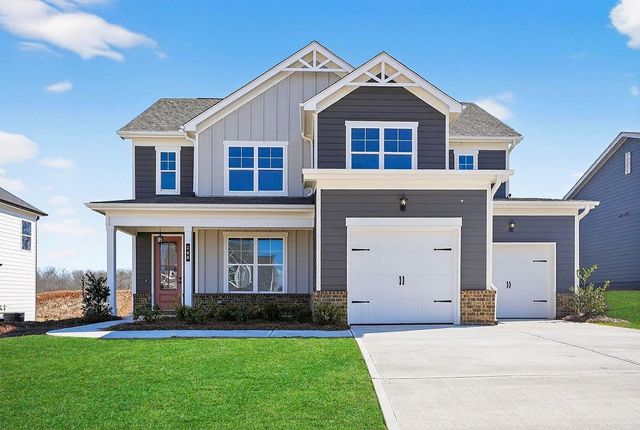

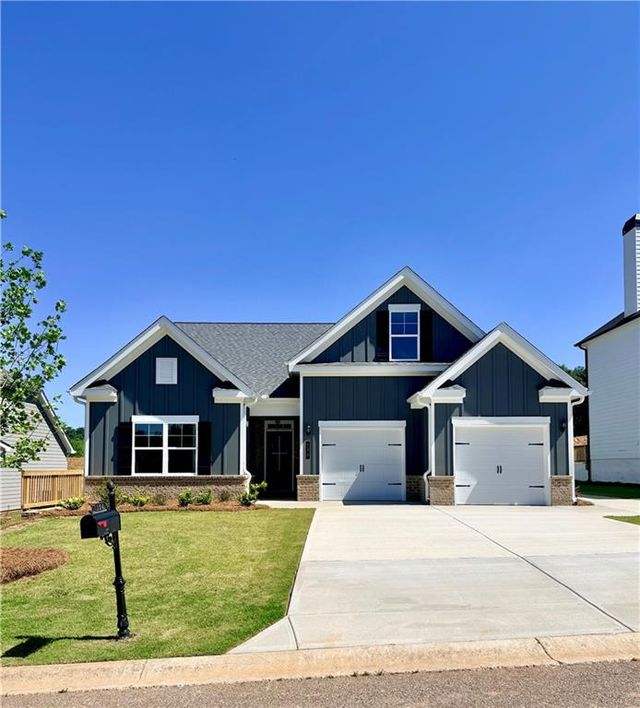
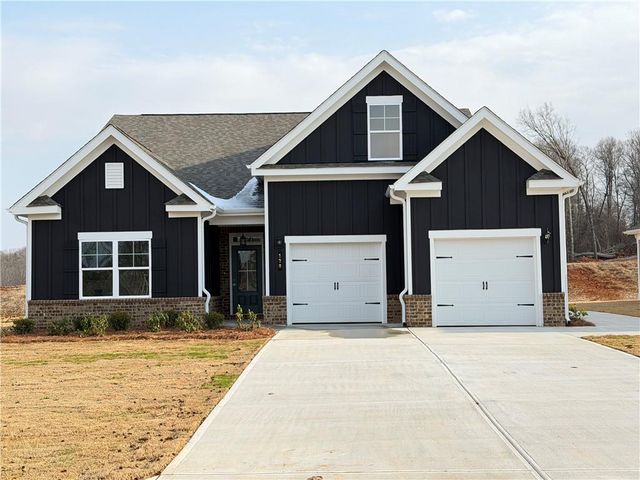

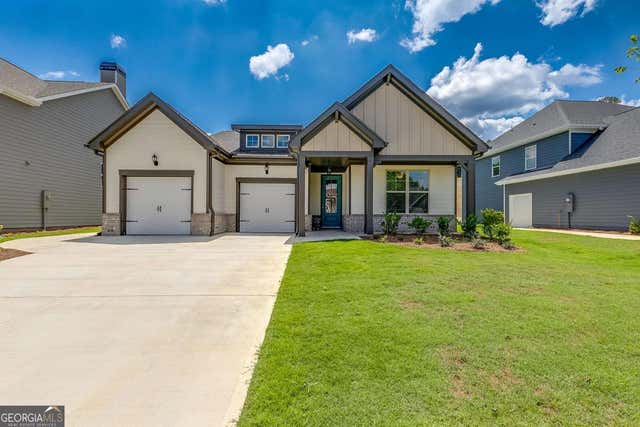
Similar Homes Nearby
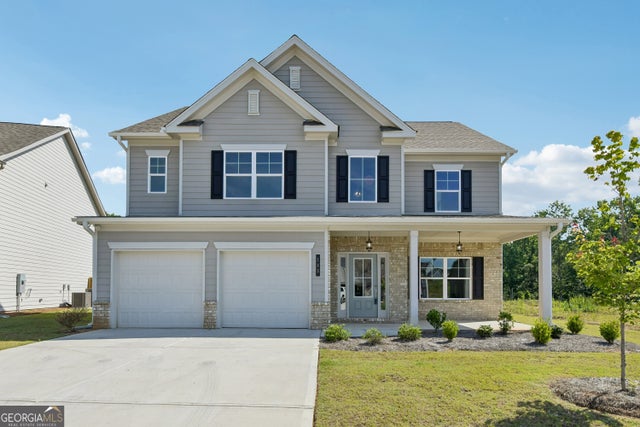


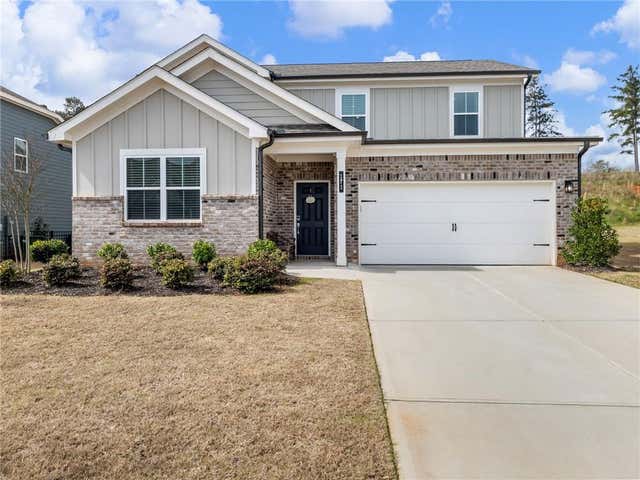
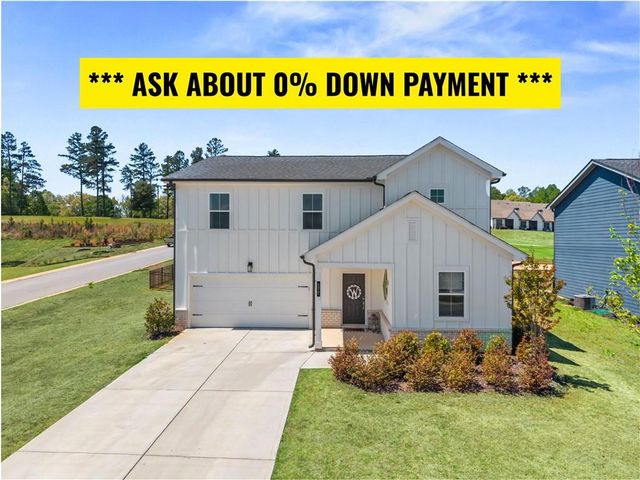

Similar Home Values
Comparable nearby listings and their asking prices.
| Address | Price | Beds | Baths | Sq Ft |
|---|---|---|---|---|
| 145 Greenview CT, Homer, GA | $362,090 | 4 | — | 2,330 |
| 145 Greenview Court, Homer, GA | $362,090 | 4 | 3 | 2,330 |
| 171 Sweet Briar WAY, Homer, GA | $390,000 | 4 | — | — |
| 171 Sweet Briar Way, Homer, GA | $390,000 | 4 | 3 | 2,836 |
| 177 Sweet Briar Way, Homer, GA | $399,000 | 4 | 3 | 2,835 |
| 177 Sweet Briar WAY LOT 40, Homer, GA | $399,000 | 4 | — | 2,835 |
Moving Cost Estimate
EXIT Agents in Homer


Listing Courtesy: PBG Built Realty, LLC - 678-926-7001
Last Updated: 2026-01-11