

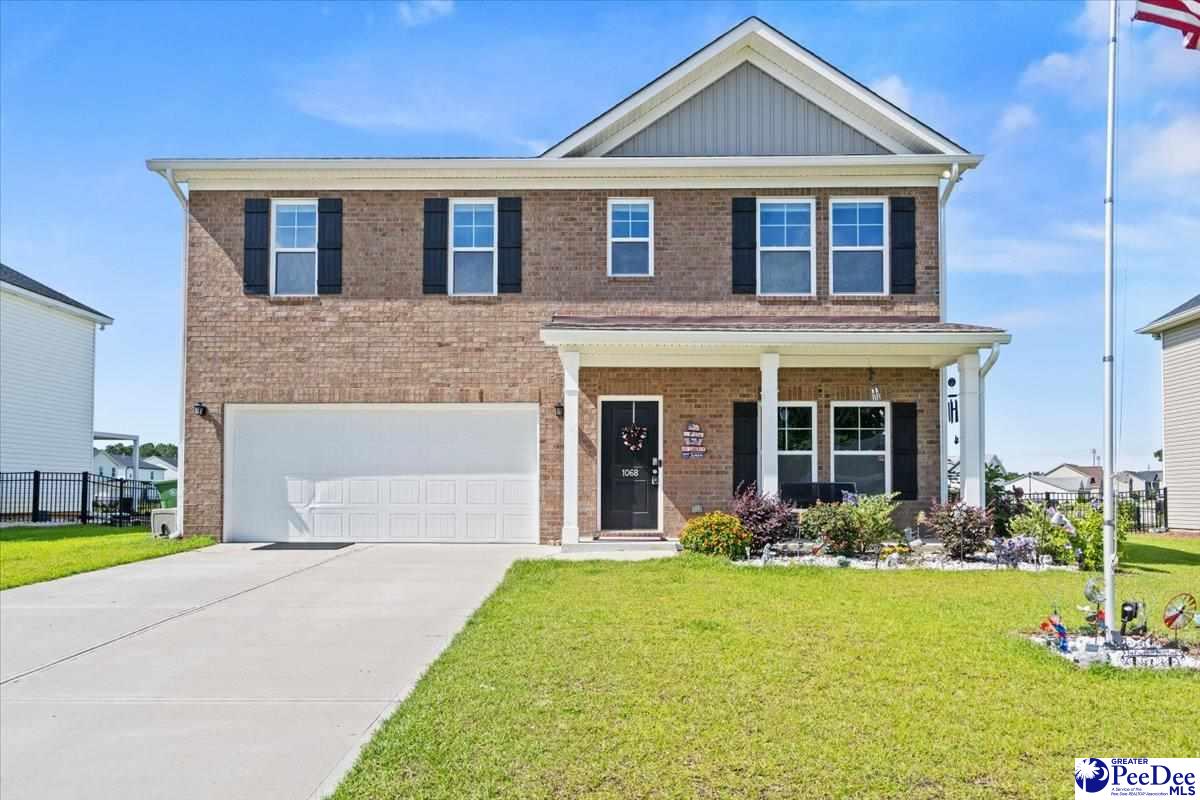
1068 Summer Duck Loop, Florence, SC 29501
The Grove at Ebenezer · Florence County
Key Facts
Description
Welcome to The Grove—where space, comfort, and waterfront living come together. Located in the highly sought-after West Florence School District, this beautifully maintained 5-bedroom, 3-bath home sits on one of the largest lots in Phase 3, offering rare backyard views that gently slope toward the widest section of the community pond. Whether you enjoy fishing, kayaking, soaking in the hot tub, or simply relaxing by the water, this property delivers the lifestyle buyers love in The Grove. Built in 2022, the Murray B plan offers a smart, functional layout with modern finishes throughout. The exterior features a classic brick front with vinyl sides and rear, and a welcoming 2-car garage. Inside, you’ll find LVP flooring, granite countertops, and a bright, open living space perfect for everyday living and entertaining. The kitchen includes a large island, peninsula seating, and a spacious breakfast area overlooking the backyard. Downstairs also offers a flexible room that can serve as an office or 5th bedroom, giving you options to fit your lifestyle. Upstairs, the owner’s suite provides a peaceful retreat with a private bath featuring a double vanity, soaking tub, separate shower, and a huge walk-in closet. The additional bedrooms and the conveniently located upstairs laundry make daily routines a breeze. This home also includes smart-home capable features, a tankless gas water heater, whole home water filtration system with water softener, gutters, and thoughtful upgrades throughout. The 6500 watt portable generator with power hookup to the house will convey with the house for backup power during storms or power outages. With its generous lot, water access, modern layout, and prime location, this home offers the perfect blend of comfort and convenience. Homes on lots like this don’t come up often—don’t miss your chance to make it yours.
Property Information
Property Type
Residential
Sub-Type
Single Family Residence
Style
Traditional / 2 Stories
Year Built
2022
Living Area
2,273 sq ft
Lot Size
0.34 acres
Garage Spaces
2
MLS® Listing#
2602590
Property Features
Interior
Exterior
Appliances
Cooling
Heating
Flooring
Parking
Patio
Fencing
Lot Features
Construction
Roof
Windows
Sewer
Water Source
Schools
- Elementary:
- CARVER/MOORE
- Middle:
- JOHN W MOORE MIDDLE
- High:
- WEST FLORENCE
Financial Details
HOA
$600 / Annually
Affordability Calculator
$71,998
Estimated monthly payment
$1,916/mo
Principal $287,992 · Est. interest $401,774 over 30 yrs
Neighborhood Market Statistics
How this home compares to active listings in Florence, SC
- $288,048
- Median Listing Price
- 65
- Median Days on Market
- 1,834
- Median Sq Ft
- $149
- Median Price / Sq Ft
- 427
- Active Listings
- This home’s price is 25% above the area median.
- Its price per sq ft is 6% above the area median.
Market statistics compiled from active EXIT Realty® and MLS listings in Florence, SC.
Location

Points of Interest in Florence, SC
Showing the Florence area map.
Nearby Schools
Sneed Middle School
Secondary · 0.5 mi away
Florence County Schools
School · 0.5 mi away
King's Academy
School · 0.6 mi away
Ebenezer Weekday Ministry
School · 0.8 mi away
Maranatha Christian School
School · 2.2 mi away
Delmae Elementary
Elementary · 2.4 mi away
Savannah Grove Elementary School
Elementary · 2.5 mi away
Lucy T. Davis Elementary
Elementary · 2.6 mi away
Florence County School District
School · 2.6 mi away
John W. Moore Middle School
Secondary · 2.6 mi away
West Florence High School
Secondary · 2.7 mi away
St. Anthony Catholic School
School · 2.9 mi away
All Saints' Episcopal Day School
School · 4.0 mi away
Royall Elementary School
Elementary · 4.1 mi away
Carver Elementary School
Elementary · 4.1 mi away
Briggs Elementary School
Elementary · 4.6 mi away
Calvary Baptist Church
School · 4.6 mi away
Florence County Alternative School
School · 4.9 mi away
Timmonsville High School
Secondary · 5.1 mi away
Montessori School of Florence
Elementary · 5.1 mi away
Commute Calculator
Nearby Homes


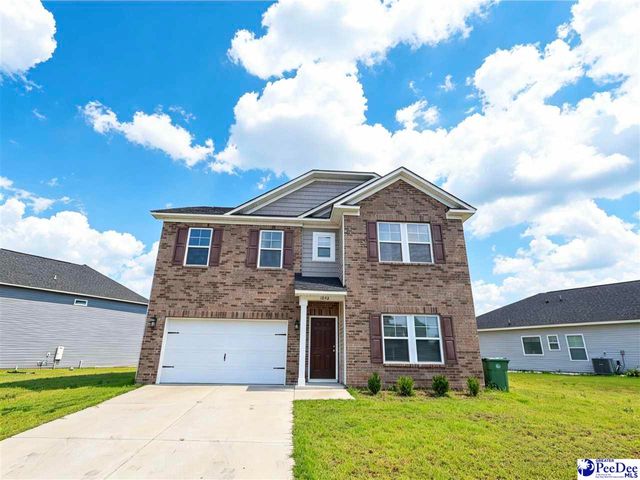

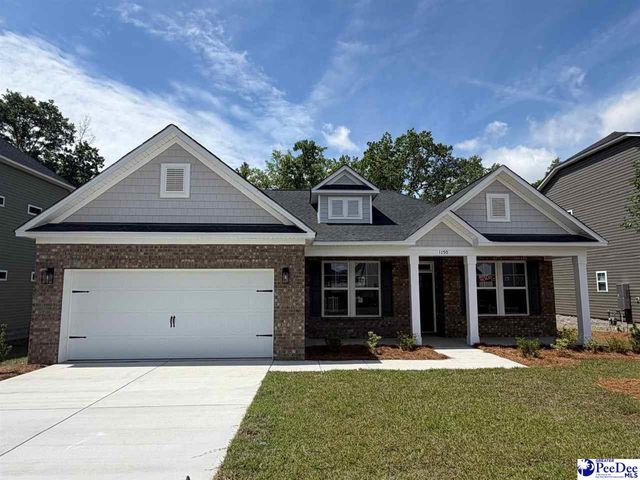
Similar Homes Nearby


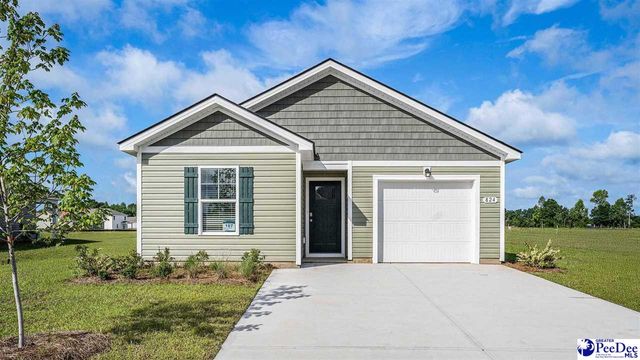


Similar Home Values
Comparable nearby listings and their asking prices.
| Address | Price | Beds | Baths | Sq Ft |
|---|---|---|---|---|
| 1814 Citadel Street, Florence, SC | $255,000 | 4 | — | 2,150 |
| 1108 Rushmore Loop, Florence, SC | $255,000 | 4 | — | 1,722 |
| 560 Bluff View Lane, Florence, SC | $258,770 | 4 | — | 1,500 |
| 613 Arbor Dr, Florence, SC | $265,000 | 5 | — | 3,355 |
| 3820 Prudent Ct, Florence, SC | $266,000 | 4 | — | 1,667 |
| 361 Wrenfield Rd, Florence, SC | $269,900 | 4 | 2 | 1,966 |
Moving Cost Estimate
EXIT Agents in Florence


Listing Courtesy: Lowe Key Realty, LLC - 8439920123
Presented by: Hunter Lowe